THREE FLOORS OF CHARACTER AND CHARM! 337 W College St has it all (3 beds, 2.5 baths)! The location - walking distance to
EVERYTHING Main St. Canonsburg...yes, walking distance to coffee shops, bars/grills/restaurants, ice cream shops, boutiques,
Grandpa Joe's Candy Shop, & MORE! The curb appeal - brick, welcoming front porch (basically an outdoor living room), paved
driveway plus parking pad off the back alley, new privacy fence (you will appreciate the back yard space). This place is done so
tastefully - we are talking all new within the last 4 years - the kitchen, the bathrooms, the floors & more! As soon as you step
in, you'll notice the original staircase along w/ the built-in electric fireplace! The dining area (or use it as a bonus room) has a
custom built-in shelving unit :) Just off the dining area is access to the back yard & a powder room - very convenient! The
KITCHEN. Oh, you will LOVE it. Timelessly done w/ marble backsplash, white custom cabinetry, stainless appliances, premium
granite, peninsula island...all with a butler room/laundry room off the kitchen. The 2nd floor is home to the primary w/ ensuite
(awesome corner shower), guest bed & a generous size full bath. The 3rd floor offers the HUGE 3rd bed w/ storage room (can
be another bonus room - current seller uses it as a work out room). All this and so much more in the Canon-McMillan School
District! MUST SEE!
For sale
Price cut: $10K (6/25)
$349,900
337 W College St, Canonsburg, PA 15317
3beds
1,941sqft
:
Get pre-qualified$2,277/mo
Single Family Residence
Built in 1915
4,356 Square Feet Lot
$343,400 Zestimate®
$180/sqft
$-- HOA
What's special
- 33 days |
- 1,436 |
- 18 |
Likely to sell faster than
Zillow last checked:
Listing updated:
Listed by:
Jeff Selvoski 888-397-7352,
EXP REALTY LLC 888-397-7352
Source: WPMLS,MLS#: 1761728 Originating MLS: West Penn Multi-List
Originating MLS: West Penn Multi-ListFacts & features
Interior
Bedrooms & bathrooms
- Bedrooms: 3
- Bathrooms: 3
- Full bathrooms: 2
- 1/2 bathrooms: 1
Primary bedroom
- Level: Upper
- Dimensions: 16x11
Bedroom 2
- Level: Upper
- Dimensions: 10x12
Bedroom 3
- Level: Upper
- Dimensions: 11x18
Dining room
- Level: Main
- Dimensions: 12x13
Entry foyer
- Level: Main
Kitchen
- Level: Main
- Dimensions: 10x13
Living room
- Level: Main
- Dimensions: 21x14
Heating
- Forced Air, Gas
Cooling
- Central Air
Appliances
- Included: Some Gas Appliances, Dishwasher, Microwave, Refrigerator, Stove
Features
- Flooring: Tile, Vinyl, Carpet
- Basement: Full,Walk-Up Access
- Number of fireplaces: 1
- Fireplace features: Electric
Interior area
- Total structure area: 1,941
- Total interior livable area: 1,941 sqft
Video & virtual tour
Property
Parking
- Total spaces: 10
- Parking features: Off Street
Features
- Levels: Three Or More
- Stories: 3
Lot
- Size: 4,356 Square Feet
- Dimensions: 41 x 112 x 40 x 112
Details
- Parcel number: 1000140002000900
Construction
Type & style
- Home type: SingleFamily
- Architectural style: Colonial,Three Story
- Property subtype: Single Family Residence
Materials
- Brick
- Roof: Asphalt
Condition
- Resale
- Year built: 1915
Utilities & green energy
- Sewer: Public Sewer
- Water: Public
Community & HOA
Community
- Features: Public Transportation
Location
- Region: Canonsburg
Financial & listing details
- Price per square foot: $180/sqft
- Tax assessed value: $282,900
- Annual tax amount: $6,019
- Date on market: 6/25/2026
Estimated market value
$343,400
$326,000 - $361,000
$1,634/mo
Price history
| Date | Event | Price |
|---|---|---|
| 6/25/2026 | Price change | $349,900-2.8%$180/sqft |
Source:  WPMLS #1761728 Report a problem WPMLS #1761728 Report a problem | ||
| 6/12/2026 | Price change | $359,900-0.7%$185/sqft |
Source: eXp Realty #1750178 Report a problem | ||
| 4/24/2026 | Listed for sale | $362,500$187/sqft |
Source: WPMLS #1750178 Report a problem | ||
| 4/24/2026 | Listing removed | $362,500$187/sqft |
Source: eXp Realty #1738143 Report a problem | ||
| 4/9/2026 | Price change | $362,500-3.3%$187/sqft |
Source: WPMLS #1738143 Report a problem | ||
| 1/26/2026 | Listed for sale | $374,900+11.7%$193/sqft |
Source: WPMLS #1738143 Report a problem | ||
| 5/5/2022 | Sold | $335,500-0.7%$173/sqft |
Source: WPMLS #1541526 Report a problem | ||
| 3/25/2022 | Pending sale | $338,000$174/sqft |
Source:  RE/MAX International #1541526 Report a problem RE/MAX International #1541526 Report a problem | ||
| 3/25/2022 | Contingent | $338,000$174/sqft |
Source: WPMLS #1541526 Report a problem | ||
| 3/24/2022 | Price change | $338,000-0.4%$174/sqft |
Source: WPMLS #1541526 Report a problem | ||
| 3/17/2022 | Price change | $339,500-3%$175/sqft |
Source: WPMLS #1541526 Report a problem | ||
| 3/6/2022 | Listed for sale | $350,000+98.9%$180/sqft |
Source: WPMLS #1541526 Report a problem | ||
| 10/29/2021 | Sold | $176,000-12%$91/sqft |
Source: WPMLS #1489669 Report a problem | ||
| 10/4/2021 | Contingent | $199,900$103/sqft |
Source: WPMLS #1489669 Report a problem | ||
| 9/28/2021 | Listed for sale | $199,900-11.1%$103/sqft |
Source: WPMLS #1489669 Report a problem | ||
| 6/22/2021 | Listing removed | -- |
Source:  Berkshire Hathaway HomeServices Report a problem Berkshire Hathaway HomeServices Report a problem | ||
| 5/26/2021 | Pending sale | $224,900$116/sqft |
Source: Berkshire Hathaway HomeServices #1489669 Report a problem | ||
| 3/17/2021 | Listed for sale | $224,900$116/sqft |
Source: Berkshire Hathaway HomeServices #1489669 Report a problem | ||
| 6/14/2017 | Listing removed | $1,400$1/sqft |
Source: NORTHWOOD REALTY SERVICES WASHINGTON #1280963 Report a problem | ||
| 5/17/2017 | Listed for rent | $1,400$1/sqft |
Source: NORTHWOOD REALTY SERVICES WASHINGTON #1280963 Report a problem | ||
Public tax history
| Year | Property taxes | Tax assessment |
|---|---|---|
| 2025 | $5,760 +4.6% | $282,800 |
| 2024 | $5,507 +0.7% | $282,800 |
| 2023 | $5,469 +134.3% | $282,800 +129.4% |
| 2022 | $2,334 +1.1% | $123,300 |
| 2021 | $2,310 +2.2% | $123,300 |
| 2020 | $2,260 +654.2% | $123,300 |
| 2018 | $300 +1300.1% | $123,300 |
| 2017 | $21 -92.5% | $123,300 +1610.6% |
| 2016 | $283 | $7,208 |
| 2015 | $283 -74.5% | $7,208 |
| 2014 | $1,112 | $7,208 |
| 2013 | $1,112 | $7,208 |
| 2012 | -- | $7,208 |
| 2011 | -- | $7,208 |
| 2010 | -- | $7,208 |
| 2009 | -- | $7,208 |
| 2008 | -- | $7,208 |
| 2007 | -- | $7,208 |
| 2006 | -- | $7,208 |
| 2005 | -- | $7,208 |
| 2004 | -- | $7,208 |
| 2003 | -- | $7,208 |
| 2002 | -- | $7,208 |
| 2000 | -- | $7,208 |
Find assessor info on the county website
Monthly payment
Est. payment
Payment breakdown
Explore the cost of this home by adjusting the details. Changes won't be saved.Climate risks
Neighborhood: 15317
Nearby schools
GreatSchools rating
- 6/10South Central Elementary SchoolGrades: K-4Distance: 0.6 mi
- 9/10Canonsburg Middle SchoolGrades: 7-8Distance: 1.3 mi
- 6/10Canon-McMillan Senior High SchoolGrades: 9-12Distance: 0.6 mi
Schools provided by the listing agent
- District: Canon McMillan
Source: WPMLS. This data may not be complete. We recommend contacting the local school district to confirm school assignments for this home.
- $233,7004 bd2 ba1.7k sqft339 W College St, Canonsburg, PA 15317Off Market
- $123,8003 bd2 ba741 sqft339 1/2 W College St, Canonsburg, PA 15317Off Market
- $147,2005 bd2 ba2.9k sqft333 W College St, Canonsburg, PA 15317Off Market
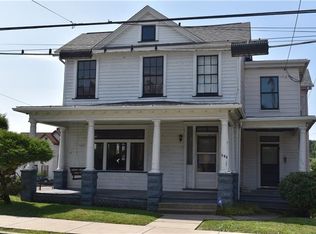
- $168,2003 bd1 ba1.9k sqft343 W College St, Canonsburg, PA 15317Off Market
- $173,9003 bd1 ba1.3k sqft329 W College St, Canonsburg, PA 15317Off Market
- $227,6003 bd1 ba1.6k sqft349 W College St, Canonsburg, PA 15317Off Market
- $6,2004 bd2 ba1.9k sqft325 W College St, Canonsburg, PA 15317Off Market
- $178,0002 bd1 ba1.4k sqft344 W College St, Canonsburg, PA 15317Off Market
A local agent can set up tours, give advice and negotiate with sellers.
Similar homes
- $304,9003 bd2 ba1.5k sqft305 Perry Como Ave, Canonsburg, PA 15317For Sale
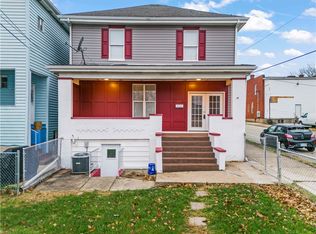 MLS ID #1731472, Judi Agostinelli. WPMLS
 - $229,9003 bd2 ba1.5k sqft372 Chartiers Run Rd, Canonsburg, PA 15317For Sale
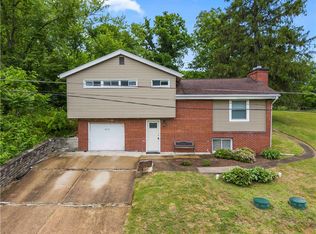 MLS ID #1760008, Diane Tatano. WPMLS
 - $365,0003 bd3 ba1.7k sqft702 Greenwood Dr, Canonsburg, PA 15317For Sale
 MLS ID #1763092, Diane DiGregory. WPMLS
 - $285,0003 bd2 ba2k sqft855 Davis School Rd, Washington, PA 15301For Sale
 MLS ID #1766129, Ron Lovelace. WPMLS
 - $349,9003 bd2 ba1.4k sqft2760 Ravenwood Dr, Bridgeville, PA 15017For SaleMLS ID #1763871, Jennifer Crouse. WPMLS
- $215,0003 bd2 ba1.3k sqft415 Giffin Ave, Canonsburg, PA 15317For SaleMLS ID #1750264, Michael Pohlot. WPMLS
- $385,0004 bd3 ba1.6k sqft4006 Fellowship Dr, Bridgeville, PA 15017For SaleMLS ID #1765573, Jeff McCartney. WPMLS
- $325,0004 bd3 ba1.6k sqft1100 Raven Dr, Pittsburgh, PA 15243For SaleMLS ID #1761069, Eric Tallon. WPMLS
- $345,0003 bd2 ba1.2k sqft205 Coral Dr, Pittsburgh, PA 15241For SaleMLS ID #1760644, Mark Ratti. WPMLS
- $319,0004 bd4 ba1.8k sqft5971 Library Rd, Bethel Park, PA 15102For SaleMLS ID #1758128, Temmy Ogunwale. WPMLS
- $350,0004 bd4 ba1.5k sqft96 Skyvue Dr, Pittsburgh, PA 15234For SaleMLS ID #1758169, Roxane Agostinelli. WPMLS
- $365,0003 bd3 ba1.7k sqft803 Killarney Dr, Pittsburgh, PA 15234For SaleMLS ID #1763077, Berni Bishop-Pirollo. WPMLS
- $325,0003 bd3 ba2.5k sqft2830 Sussex Ave, Pittsburgh, PA 15226For SaleMLS ID #1757117, Elise Bickel Tauber. WPMLS
- $200,0003 bd2 ba1.2k sqft303 W Grant St, Houston, PA 15342For SaleMLS ID #1760656, Rich Dallas. WPMLS
- $269,5003 bd2 ba1.6k sqft3802 Grant St, South Park, PA 15129For SaleMLS ID #1766021, Leann Monz. WPMLS
- $264,9994 bd2 ba1.5k sqft605 W Grant St, Houston, PA 15342For SaleMLS ID #1743408, Dana Christoff. WPMLS
- $350,0004 bd3 ba1.9k sqft658 Montclair St, Pittsburgh, PA 15217For SaleMLS ID #1733123, Giovanni Fedele. WPMLS
- $375,0003 bd3 ba1.7k sqft424 Bower Hill Rd, Pittsburgh, PA 15228For SaleMLS ID #1754508, Mary Zavodszky. WPMLS
- $285,0004 bd2 ba1.5k sqft228 Sylvan Walk, Pittsburgh, PA 15202For SaleMLS ID #1766699, Elise Bickel Tauber. WPMLS
- $424,9003 bd2 ba2.4k sqft648 Chestnut St, Bridgeville, PA 15017For SaleMLS ID #1762844, Dianne Wilk. WPMLS
