Peaceful, private, secluded and close to everything. What a nice combination! This gorgeous four bedroom two and a half bath home is located in a quiet neighborhood; that if you are not familiar with the street, you wouldn't know it was there. Nearly tabletop level yard has woods behind it. So much bigger inside than it looks from the outside. Nice open plan, with just about everything updated. Low maintenance and low taxes are big bonuses. Lower level has a fourth bedroom or office if you like. First floor laundry/mud room. Really must see to appreciate. Highest and best by Tuesday the 28th @ 6pm.
Contingent
$385,000
4006 Fellowship Dr, Bridgeville, PA 15017
4beds
1,688sqft
:
Get pre-qualified$2,602/mo
Single Family Residence
Built in 1980
8,712 Square Feet Lot
$384,600 Zestimate®
$228/sqft
$-- HOA
What's special
Nearly tabletop level yardWoods behind itJust about everything updatedNice open plan
- 20 days |
- 2,540 |
- 229 |
Zillow last checked:
Listing updated:
Listed by:
Jeff McCartney 724-941-3340,
BERKSHIRE HATHAWAY THE PREFERRED REALTY 724-941-3340
Source: WPMLS,MLS#: 1765573 Originating MLS: West Penn Multi-List
Originating MLS: West Penn Multi-ListFacts & features
Interior
Bedrooms & bathrooms
- Bedrooms: 4
- Bathrooms: 3
- Full bathrooms: 2
- 1/2 bathrooms: 1
Primary bedroom
- Level: Upper
- Dimensions: 15x11
Bedroom 2
- Level: Upper
- Dimensions: 13x11
Bedroom 3
- Level: Upper
- Dimensions: 12x10
Bedroom 4
- Level: Lower
- Dimensions: 12x11
Dining room
- Level: Main
- Dimensions: 15x11
Family room
- Level: Main
- Dimensions: 18x11
Game room
- Level: Lower
- Dimensions: 23x17
Kitchen
- Level: Main
- Dimensions: 14x10
Laundry
- Level: Main
- Dimensions: 11x8
Living room
- Level: Main
- Dimensions: 15x15
Heating
- Electric
Cooling
- Central Air
Appliances
- Included: Some Electric Appliances, Dryer, Dishwasher, Disposal, Microwave, Refrigerator, Stove, Washer
Features
- Window Treatments
- Flooring: Laminate, Carpet
- Windows: Multi Pane, Window Treatments
- Basement: Finished,Walk-Out Access
Interior area
- Total structure area: 1,688
- Total interior livable area: 1,688 sqft
Video & virtual tour
Property
Parking
- Total spaces: 1
- Parking features: Built In, Garage Door Opener
- Has attached garage: Yes
Features
- Levels: Two
- Stories: 2
- Pool features: None
Lot
- Size: 8,712 Square Feet
- Dimensions: 0.2
Details
- Parcel number: 1400120800000300
Construction
Type & style
- Home type: SingleFamily
- Architectural style: Two Story
- Property subtype: Single Family Residence
Materials
- Vinyl Siding
- Roof: Composition
Condition
- Resale
- Year built: 1980
Details
- Warranty included: Yes
Utilities & green energy
- Sewer: Public Sewer
- Water: Public
Community & HOA
Location
- Region: Bridgeville
Financial & listing details
- Price per square foot: $228/sqft
- Tax assessed value: $172,300
- Annual tax amount: $2,990
- Date on market: 7/22/2026
Estimated market value
$384,600
$365,000 - $404,000
$2,691/mo
Price history
| Date | Event | Price |
|---|---|---|
| 7/29/2026 | Contingent | $385,000$228/sqft |
Source:  WPMLS #1765573 Report a problem WPMLS #1765573 Report a problem | ||
| 7/22/2026 | Listed for sale | $385,000+140.6%$228/sqft |
Source: WPMLS #1765573 Report a problem | ||
| 5/9/2007 | Sold | $160,000$95/sqft |
Source: Public Record Report a problem | ||
Public tax history
| Year | Property taxes | Tax assessment |
|---|---|---|
| 2025 | $2,901 +4% | $172,300 |
| 2024 | $2,790 | $172,300 |
| 2023 | $2,790 +1.9% | $172,300 |
| 2022 | $2,737 | $172,300 |
| 2021 | $2,737 +1.9% | $172,300 |
| 2020 | $2,684 +541.1% | $172,300 |
| 2018 | $419 +1517.8% | $172,300 |
| 2017 | $26 -89.6% | $172,300 +1077.8% |
| 2016 | $248 | $14,629 |
| 2015 | $248 -31.9% | $14,629 |
| 2014 | $364 | $14,629 |
| 2013 | $364 | $14,629 |
| 2012 | -- | $14,629 |
| 2011 | -- | $14,629 |
| 2010 | -- | $14,629 |
| 2009 | -- | $14,629 |
| 2008 | -- | $14,629 |
| 2007 | -- | $14,629 |
| 2006 | -- | $14,629 |
| 2005 | -- | $14,629 |
| 2004 | -- | $14,629 |
| 2003 | -- | $14,629 |
| 2002 | -- | $14,629 |
| 2000 | -- | $14,629 |
Find assessor info on the county website
Monthly payment
Est. payment
Payment breakdown
Explore the cost of this home by adjusting the details. Changes won't be saved.Climate risks
Neighborhood: 15017
Nearby schools
GreatSchools rating
- 8/10Hills-Hendersonville Elementary SchoolGrades: K-4Distance: 0.9 mi
- 9/10Canonsburg Middle SchoolGrades: 7-8Distance: 5.7 mi
- 6/10Canon-McMillan Senior High SchoolGrades: 9-12Distance: 5.1 mi
Schools provided by the listing agent
- District: Canon McMillan
Source: WPMLS. This data may not be complete. We recommend contacting the local school district to confirm school assignments for this home.
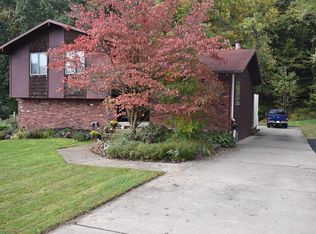
- $345,1003 bd3 ba1.2k sqft4008 Fellowship Dr, Bridgeville, PA 15017Off Market
- $474,6003 bd2 ba1.9k sqft4004 Fellowship Dr, Bridgeville, PA 15017Off Market
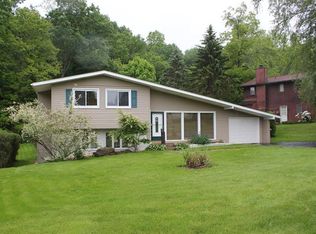
- $287,8003 bd1 ba1k sqft4010 Fellowship Dr, Bridgeville, PA 15017Off Market
- $469,2006 bd3 ba3.4k sqft4002 Fellowship Dr, Bridgeville, PA 15017Off Market
- $290,1002 bd1 ba1.8k sqft4003 Fellowship Dr, Bridgeville, PA 15017Off Market
- $336,3004 bd2 ba1.5k sqft4001 Fellowship Dr, Bridgeville, PA 15017Off Market
- $432,8004 bd2 ba2.1k sqft4005 Fellowship Dr, Bridgeville, PA 15017Off Market
- $385,7004 bd2 ba1.9k sqft4012 Fellowship Dr, Bridgeville, PA 15017Off Market
A local agent can set up tours, give advice and negotiate with sellers.
Similar homes
- $343,9003 bd2 ba1.4k sqft2760 Ravenwood Dr, Bridgeville, PA 15017For Sale
 MLS ID #1763871, Jennifer Crouse. WPMLS
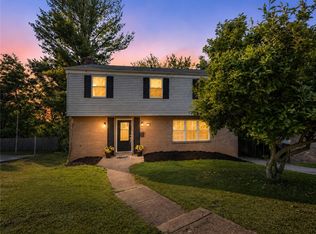
 - $325,0004 bd3 ba1.9k sqft1361 Pesavento Dr, Bridgeville, PA 15017For Sale
 MLS ID #1767385, Dawn Taylor. WPMLS
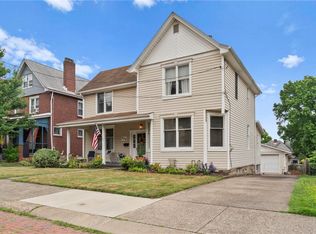
 - $411,0003 bd2 ba2.4k sqft648 Chestnut St, Bridgeville, PA 15017For Sale
 MLS ID #1762844, Dianne Wilk. WPMLS
 - $412,0004 bd3 ba1.8k sqft905 Bebout Rd, Venetia, PA 15367For Sale
 MLS ID #1766198, Barbara Baker. WPMLS
 - $439,9004 bd3 ba2.2k sqft2347 Hidden Timber Dr, Pittsburgh, PA 15241For SaleMLS ID #1768343, Chad Glover. WPMLS
- $415,0003 bd3 ba1.9k sqft3204 Postgate Dr, Bethel Park, PA 15102For SaleMLS ID #1765826, Tracy Artman. WPMLS
- $399,9993 bd3 ba2.1k sqft540 Lisa Dr, West Mifflin, PA 15122For SaleMLS ID #1768661, Mirnela Ibisevic. WPMLS
- $399,9003 bd3 ba2.2k sqft525 Long Dr, Pittsburgh, PA 15241For SaleMLS ID #1767912, Bayram Kan. WPMLS
- $385,0004 bd3 ba1.9k sqft4774 Beall Dr, Pittsburgh, PA 15236For SaleMLS ID #1767418, Angie Xu. WPMLS
- $449,9003 bd3 ba2.3k sqft1408 Hastings Cres, Bridgeville, PA 15017For SaleMLS ID #1767884, Jennifer Crouse. WPMLS
- $399,0003 bd2 ba1.2k sqft28 Lorraine Dr, Carnegie, PA 15106For SaleMLS ID #1768438, Don Boyle. WPMLS
- $399,9004 bd3 ba1.9k sqft931 Cork Dr, Bethel Park, PA 15102For SaleMLS ID #1761731, Jane York. WPMLS
- $399,9004 bd2 ba2k sqft967 McCormick Ln, Pittsburgh, PA 15226For SaleMLS ID #1766022, DJ Fairley. WPMLS
- $350,0003 bd3 ba1.4k sqft2907 Kings Mill Rd, Bethel Park, PA 15102For SaleMLS ID #1760693, Jason Wilcox. WPMLS
- $344,9003 bd1 ba1.5k sqft1890 Riggs Rd, South Park, PA 15129For SaleMLS ID #1768733, Sue Musulin. WPMLS
- $429,9003 bd3 ba1.5k sqft112 Fawnvue Dr, Mc Kees Rocks, PA 15136For SaleMLS ID #1768741, Lindsay Siters. WPMLS
- $375,0003 bd3 ba1.3k sqft86 Fawnvue Dr, Mc Kees Rocks, PA 15136For SaleMLS ID #1767425, Michael Cowden. WPMLS
- $550,0004 bd3 ba2.3k sqft2349 Cramden Rd, Pittsburgh, PA 15241For SaleMLS ID #1768692, Matthew Swab. WPMLS
- $355,0003 bd2 ba1.8k sqft1688 Kelton Ave, Pittsburgh, PA 15216For SaleMLS ID #1769217, Jordan Jankowski. WPMLS
- $415,0004 bd3 ba1.7k sqft2347 Casswell Dr, Bethel Park, PA 15102For SaleMLS ID #1757474, Corey Kelly. WPMLS
