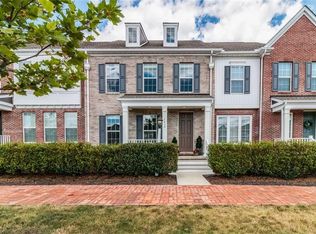
Welcome to 1408 Hastings Crescent, a home that perfectly balances modern updates with an unbeatable location. From the moment you step inside, you’ll notice the seamless flow of brand-new COREtec luxury vinyl plank flooring that runs throughout the entire residence, offering both a high-end aesthetic and incredible durability. The heart of the home features a wide-open first-floor plan designed for effortless transitions between living spaces. The kitchen is a true showstopper, anchored by a huge island that’s perfect for morning coffee or evening prep. Outfitted with sleek stainless steel appliances and a convenient built-in pantry cabinet, it’s a space where style meets high-level function. Just off the kitchen, the large dining area is ready for your next gathering, featuring a dedicated entertaining center complete with a beverage fridge, wine rack and extra storage. Upstairs, the home continues to impress with large, airy bedrooms that offer plenty of space to retreat and relax at the end of the day including an oversized primary bedroom with ensuite bath and a large walk-in closet. You will also enjoy the convenience of a second floor laundry. The finished lower level offers a versatile extension of the home's living space, perfect for a family room, game room, home gym or office. A large walk-in closet provides plenty of room to keep seasonal decor, household items and extra belongings neatly organized. The integral two-car garage provides secure parking along with additional space for storage, tools and more. Positioned in a premier spot within the community, this home sits directly in front of the green which is a flat, spacious common area. It’s an expansive, lush space right outside your door, providing a beautiful backdrop and a sense of openness that is rare to find. The lifestyle here is all about connection; situated in the highly vibrant neighborhood of Hastings, you are just steps across the green to Bartram House Bakery, Recon Brewery, Mind Body Yoga + Barre and more PLUS the community gym. Located in the South Fayette School District, this property offers the perfect blend of modern amenities and prime positioning. Don't miss the chance to make this exceptional home your own.
For sale
$449,900
1408 Hastings Cres, Bridgeville, PA 15017
3beds
2,356sqft
Townhouse
Built in 2018
2,082 Square Feet Lot
$447,100 Zestimate®
$191/sqft
$130/mo HOA
What's special
Sleek stainless steel appliancesSecond floor laundryConvenient built-in pantry cabinetLarge dining areaWide-open first-floor planLarge airy bedrooms
- 16 days |
- 880 |
- 45 |
Zillow last checked:
Listing updated:
Listed by:
Jennifer Crouse 412-407-5720,
COMPASS PENNSYLVANIA, LLC 412-407-5720
Source: WPMLS,MLS#: 1767884 Originating MLS: West Penn Multi-List
Originating MLS: West Penn Multi-ListFacts & features
Interior
Bedrooms & bathrooms
- Bedrooms: 3
- Bathrooms: 3
- Full bathrooms: 2
- 1/2 bathrooms: 1
Primary bedroom
- Level: Upper
- Dimensions: 15x16
Bedroom 2
- Level: Upper
- Dimensions: 11x13
Bedroom 3
- Level: Upper
- Dimensions: 12x12
Dining room
- Level: Main
- Dimensions: 12x16
Entry foyer
- Level: Main
- Dimensions: 7x7
Game room
- Level: Basement
Kitchen
- Level: Main
- Dimensions: 11x16
Living room
- Level: Main
- Dimensions: 15x23
Heating
- Forced Air, Gas
Cooling
- Central Air, Electric
Appliances
- Included: Some Gas Appliances, Dryer, Dishwasher, Disposal, Microwave, Refrigerator, Stove, Washer
Features
- Kitchen Island, Window Treatments
- Flooring: Tile, Vinyl
- Windows: Multi Pane, Window Treatments
- Basement: Finished,Interior Entry
Interior area
- Total structure area: 2,356
- Total interior livable area: 2,356 sqft
Video & virtual tour
Property
Parking
- Total spaces: 2
- Parking features: Built In, Garage Door Opener
- Has attached garage: Yes
Features
- Levels: Three Or More
- Stories: 3
- Pool features: None
Lot
- Size: 2,082 Square Feet
- Dimensions: 29 x 71 x 29 x 71
Details
- Parcel number: 0480K00020000000
Construction
Type & style
- Home type: Townhouse
- Architectural style: Colonial,Three Story
- Property subtype: Townhouse
Materials
- Brick, HardiPlank Type
- Roof: Asphalt
Condition
- Resale
- Year built: 2018
Utilities & green energy
- Sewer: Public Sewer
- Water: Public
Community & HOA
Community
- Subdivision: Hastings
HOA
- Has HOA: Yes
- HOA fee: $130 monthly
Location
- Region: Bridgeville
Financial & listing details
- Price per square foot: $191/sqft
- Tax assessed value: $270,900
- Annual tax amount: $10,866
- Date on market: 8/2/2026
Estimated market value
$447,100
$425,000 - $469,000
$3,343/mo
Price history
| Date | Event | Price |
|---|---|---|
| 8/10/2026 | Listed for sale | $449,900$191/sqft |
Source:  WPMLS #1767884 Report a problem WPMLS #1767884 Report a problem | ||
| 8/6/2026 | Contingent | $449,900$191/sqft |
Source: WPMLS #1767884 Report a problem | ||
| 8/2/2026 | Listed for sale | $449,900+9.7%$191/sqft |
Source: WPMLS #1767884 Report a problem | ||
| 7/26/2024 | Sold | $410,000-3.5%$174/sqft |
Source: WPMLS #1651707 Report a problem | ||
| 6/21/2024 | Contingent | $425,000$180/sqft |
Source: WPMLS #1651707 Report a problem | ||
| 5/22/2024 | Price change | $425,000-5.6%$180/sqft |
Source: WPMLS #1651707 Report a problem | ||
| 5/2/2024 | Listed for sale | $450,000+45.2%$191/sqft |
Source: WPMLS #1651707 Report a problem | ||
| 7/16/2018 | Sold | $309,990$132/sqft |
Source: WPMLS #1337787 Report a problem | ||
Public tax history
| Year | Property taxes | Tax assessment |
|---|---|---|
| 2025 | $10,560 +7.8% | $270,900 |
| 2024 | $9,796 +664.5% | $270,900 |
| 2023 | $1,281 | $270,900 |
| 2022 | $1,281 | $270,900 |
| 2021 | $1,281 +2% | $270,900 |
| 2020 | $1,256 +9.6% | $270,900 +11.8% |
| 2019 | $1,146 +121773.4% | $242,200 +242100% |
| 2018 | $1 | $100 |
Find assessor info on the county website
Monthly payment
Est. payment
Payment breakdown
Explore the cost of this home by adjusting the details. Changes won't be saved.Climate risks
Neighborhood: 15017
Nearby schools
GreatSchools rating
- 10/10South Fayette Intermediate SchoolGrades: 3-5Distance: 4.4 mi
- 9/10South Fayette Middle SchoolGrades: 6-8Distance: 4.7 mi
- 9/10South Fayette Twp High SchoolGrades: 9-12Distance: 4.6 mi
Schools provided by the listing agent
- District: South Fayette
Source: WPMLS. This data may not be complete. We recommend contacting the local school district to confirm school assignments for this home.
- $423,0004 bd3 ba2.4k sqft1414 Hastings Cres, Bridgeville, PA 15017Off Market
- $417,9003 bd2 ba2.4k sqft1410 Hastings Cres, Bridgeville, PA 15017Off Market
- $403,0003 bd2 ba2.4k sqft1406 Hastings Cres, Bridgeville, PA 15017Off Market
- $403,7003 bd2 ba2.4k sqft1412 Hastings Cres, Bridgeville, PA 15017Off Market
- $420,4003 bd2 ba2.4k sqft1402 Hastings Cres, Bridgeville, PA 15017Off Market
- $353,0002 bd3 ba2k sqft1113 Sray Ln, Bridgeville, PA 15017Off Market
- $330,3002 bd3 ba1.9k sqft1111 Sray Ln, Bridgeville, PA 15017Off Market
- $390,0003 bd3 ba1.8k sqft1115 Sray Ln, Bridgeville, PA 15017Sold
A local agent can set up tours, give advice and negotiate with sellers.
Similar homes
- $525,0005 bd4 ba2.8k sqft4006 Fieldcrest Dr, Bridgeville, PA 15017For Sale
 MLS ID #1768881, Danielle Mach. WPMLS
 - $343,9003 bd2 ba1.4k sqft2760 Ravenwood Dr, Bridgeville, PA 15017For Sale
 MLS ID #1763871, Jennifer Crouse. WPMLS
 - $515,0003 bd4 ba2.3k sqft180 Laurel Place Ln, Pittsburgh, PA 15241For Sale
 MLS ID #1762684, Michael Joseph. WPMLS
 - $349,0003 bd4 ba1.7k sqft9704 Sundance Dr, Bridgeville, PA 15017For Sale
 MLS ID #1762035, Lora Le Clark. WPMLS
 - $468,0003 bd4 ba2.1k sqft115 Marias Way, South Park, PA 15129For SaleMLS ID #1767920, Steve Wasieleski. WPMLS
- $392,5003 bd3 ba2k sqft106 Arbor Trail Dr, Mc Kees Rocks, PA 15136For SaleMLS ID #1769119, Matthew Gillespie. WPMLS
- $479,9004 bd3 ba2.8k sqft208 Regency Dr, Eighty Four, PA 15330For SaleMLS ID #1769515, Angie Flowers. WPMLS
- $434,9003 bd3 ba1.8k sqft160 Cole Dr, Mc Kees Rocks, PA 15136For SaleMLS ID #1761943, Santino Merante. WPMLS
- $412,0004 bd3 ba1.8k sqft905 Bebout Rd, Venetia, PA 15367For SaleMLS ID #1766198, Barbara Baker. WPMLS
- $550,0004 bd3 ba2.3k sqft2349 Cramden Rd, Pittsburgh, PA 15241For SaleMLS ID #1768692, Matthew Swab. WPMLS
- $484,9004 bd4 ba2.4k sqft1062 Granite Dr, Mc Donald, PA 15057For SaleMLS ID #1763906, Ritu Vaidya. WPMLS
- $449,9004 bd3 ba2.9k sqft220 Williamsburg Dr, Elizabeth, PA 15037For SaleMLS ID #1746646, Rebecca Reichenbach. WPMLS
- $499,5004 bd4 ba3.1k sqft3225 Comanche Rd, Pittsburgh, PA 15241For SaleMLS ID #1762329, Leann Monz. WPMLS
- $549,9003 bd4 ba2.4k sqft206 Waterside Dr, McMurray, PA 15317For SaleMLS ID #1767435, Stacie Williams. WPMLS
- $529,9004 bd3 ba2.4k sqft195 Gateshead Dr, McMurray, PA 15317For SaleMLS ID #1760530, Paul Henry. WPMLS
- $360,0003 bd3 ba1.8k sqft868 Highpointe Cir, Pittsburgh, PA 15220For SaleMLS ID #1767100, Robin Ross. WPMLS
- $410,0003 bd3 ba1.9k sqft1001 Fassinger Ln, Pittsburgh, PA 15237For SaleMLS ID #1769571, Luz Campbell. WPMLS
- $498,0003 bd5 ba2.5k sqft406 Timber Ln, Sewickley, PA 15143For SaleMLS ID #1768625, Betsy Wotherspoon. WPMLS
- $372,9003 bd3 ba1.8k sqft6359 Club Dr, Mc Donald, PA 15057For SaleMLS ID #1763905, Michael Reed. WPMLS
- $349,9004 bd2 ba1.9k sqft1366 Meadowlark Dr, Pittsburgh, PA 15243For SaleMLS ID #1769104, Eric Tallon. WPMLS
