This beautifully designed 4-bedroom, 2 full/2 half-bath single-family home in Granite Ridge offers approximately 2,400 square feet of well-planned living space. Step inside to a bright, open-concept main level featuring a formal dining room, sunny morning room, and inviting family room — ideal for both everyday living and entertaining. The gourmet kitchen is a showstopper, boasting granite countertops, stainless steel appliances, a stylish tile backsplash, and a spacious pantry for extra storage. A good sized and well lit private office on the main floor offers the perfect work-from-home setup. Upstairs, you’ll find generously sized bedrooms and the convenience of second-floor laundry — no more hauling baskets up and down stairs! The finished basement adds even more flexibility with a brand-new half bath, perfect for guests or a future recreation space. The Master Bedroom is equipped with a walkin closet and a good sized master bath with double vanity. Rest of the three bedrooms on second floor are perfect with spacious closets. RO Filtration system is installed for this home. A 2-car garage completes this move-in-ready home in the desirable Granite Ridge community.
For sale
Price cut: $5K (7/28)
$484,900
1062 Granite Dr, Mc Donald, PA 15057
4beds
2,439sqft
:
Get pre-qualified$3,264/mo
Single Family Residence
Built in 2016
0.34 Acres Lot
$481,900 Zestimate®
$199/sqft
$20/mo HOA
What's special
Finished basementInviting family roomSunny morning roomSecond-floor laundryStylish tile backsplashBright open-concept main levelFormal dining room
- 28 days |
- 1,616 |
- 77 |
Zillow last checked:
Listing updated:
Listed by:
Ritu Vaidya 724-776-2900,
COLDWELL BANKER REALTY 724-776-2900
Source: WPMLS,MLS#: 1763906 Originating MLS: West Penn Multi-List
Originating MLS: West Penn Multi-ListFacts & features
Interior
Bedrooms & bathrooms
- Bedrooms: 4
- Bathrooms: 4
- Full bathrooms: 2
- 1/2 bathrooms: 2
Primary bedroom
- Level: Upper
- Dimensions: 18X14
Bedroom 2
- Level: Upper
- Dimensions: 15X12
Bedroom 3
- Level: Upper
- Dimensions: 12X11
Bedroom 4
- Level: Upper
- Dimensions: 12X09
Bonus room
- Level: Main
- Dimensions: 15X10
Den
- Level: Main
- Dimensions: 13X12
Dining room
- Level: Main
- Dimensions: 14X12
Entry foyer
- Level: Main
- Dimensions: 13X05
Family room
- Level: Main
- Dimensions: 20X13
Game room
- Level: Basement
- Dimensions: 26X14
Kitchen
- Level: Main
- Dimensions: 19X13
Living room
- Level: Main
- Dimensions: 12X08
Heating
- Gas
Cooling
- Central Air
Appliances
- Included: Some Gas Appliances, Convection Oven, Dryer, Dishwasher, Disposal, Microwave, Refrigerator, Stove, Washer
Features
- Kitchen Island, Pantry, Window Treatments
- Flooring: Hardwood, Carpet
- Windows: Multi Pane, Screens, Window Treatments
- Basement: Finished,Interior Entry
Interior area
- Total structure area: 2,439
- Total interior livable area: 2,439 sqft
Video & virtual tour
Property
Parking
- Total spaces: 2
- Parking features: Built In, Garage Door Opener
- Has attached garage: Yes
Features
- Levels: Two
- Stories: 2
- Pool features: None
Lot
- Size: 0.34 Acres
- Dimensions: 0.3407
Details
- Parcel number: 0490N00058000000
Construction
Type & style
- Home type: SingleFamily
- Architectural style: Two Story
- Property subtype: Single Family Residence
Materials
- Vinyl Siding
- Roof: Asphalt
Condition
- Resale
- Year built: 2016
Details
- Warranty included: Yes
Utilities & green energy
- Sewer: Public Sewer
- Water: Public
Community & HOA
Community
- Subdivision: Granite ridge
HOA
- Has HOA: Yes
- HOA fee: $20 monthly
Location
- Region: Mc Donald
Financial & listing details
- Price per square foot: $199/sqft
- Tax assessed value: $273,800
- Annual tax amount: $10,260
- Date on market: 7/10/2026
Estimated market value
$481,900
$458,000 - $506,000
$3,167/mo
Price history
| Date | Event | Price |
|---|---|---|
| 7/28/2026 | Price change | $484,900-1%$199/sqft |
Source:  WPMLS #1763906 Report a problem WPMLS #1763906 Report a problem | ||
| 7/14/2026 | Listed for sale | $489,900$201/sqft |
Source: WPMLS #1763906 Report a problem | ||
| 7/12/2026 | Contingent | $489,900$201/sqft |
Source: WPMLS #1763906 Report a problem | ||
| 7/10/2026 | Listed for sale | $489,900+44.1%$201/sqft |
Source: WPMLS #1763906 Report a problem | ||
| 10/13/2020 | Sold | $340,000-8.1%$139/sqft |
Source: Public Record Report a problem | ||
| 3/11/2020 | Listing removed | $369,900$152/sqft |
Source: CENTURY 21 Frontier Realty #1431719 Report a problem | ||
| 2/22/2020 | Price change | $369,900-1.4%$152/sqft |
Source: CENTURY 21 Frontier Realty #1431719 Report a problem | ||
| 1/10/2020 | Listed for sale | $375,000+31.3%$154/sqft |
Source: CENTURY 21 FRONTIER REALTY #1431719 Report a problem | ||
| 2/23/2016 | Sold | $285,544$117/sqft |
Source: Public Record Report a problem | ||
Public tax history
| Year | Property taxes | Tax assessment |
|---|---|---|
| 2025 | $9,971 +7.8% | $255,800 |
| 2024 | $9,250 +664.5% | $255,800 |
| 2023 | $1,210 | $255,800 |
| 2022 | $1,210 -6.6% | $255,800 -6.6% |
| 2021 | $1,295 +9.2% | $273,800 +7% |
| 2020 | $1,186 -2% | $255,800 |
| 2019 | $1,210 -50% | $255,800 |
| 2018 | $2,420 +2.7% | $255,800 |
| 2017 | $2,356 +24804% | $255,800 +12690% |
| 2016 | $9 -85.8% | $2,000 |
| 2015 | $67 | $2,000 |
| 2014 | -- | $2,000 |
| 2013 | -- | $2,000 +33.3% |
| 2012 | -- | $1,500 |
| 2011 | -- | $1,500 |
| 2010 | -- | $1,500 |
| 2009 | -- | $1,500 |
| 2008 | -- | $1,500 |
| 2007 | -- | $1,500 |
Find assessor info on the county website
Monthly payment
Est. payment
Payment breakdown
Explore the cost of this home by adjusting the details. Changes won't be saved.Climate risks
Neighborhood: 15057
Getting around
0 / 100
Car-DependentNearby schools
GreatSchools rating
- NASouth Fayette Twp El SchoolGrades: K-2Distance: 1.4 mi
- 9/10South Fayette Middle SchoolGrades: 6-8Distance: 1.5 mi
- 9/10South Fayette Twp High SchoolGrades: 9-12Distance: 1.5 mi
Schools provided by the listing agent
- District: South Fayette
Source: WPMLS. This data may not be complete. We recommend contacting the local school district to confirm school assignments for this home.
- $472,9004 bd3 ba2.4k sqft1064 Granite Dr, Mc Donald, PA 15057Off Market
- $441,7004 bd2 ba2k sqft1060 Granite Dr, Mc Donald, PA 15057Off Market
- $475,0004 bd4 ba2.4k sqft1066 Granite Dr, Mc Donald, PA 15057Sold
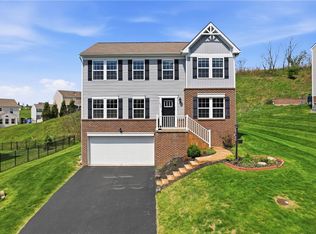
- $558,5004 bd2 ba3k sqft1058 Granite Dr, Mc Donald, PA 15057Off Market
- $431,6004 bd2 ba1.8k sqft1339 Sandstone Dr, Mc Donald, PA 15057Off Market
- $475,9004 bd2 ba2.2k sqft1337 Sandstone Dr, Mc Donald, PA 15057Off Market
- $456,3004 bd3 ba2.2k sqft1335 Sandstone Dr, Mc Donald, PA 15057Off Market
- $460,1004 bd2 ba2.4k sqft1056 Granite Dr, Mc Donald, PA 15057Off Market
A local agent can set up tours, give advice and negotiate with sellers.
Similar homes
- $449,9004 bd3 ba2k sqft24 Sherman Cir, Mc Donald, PA 15057For Sale
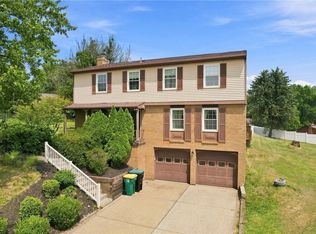 MLS ID #1766948, Mia Carter. WPMLS
 - $615,0005 bd4 ba2.6k sqft2044 Sterling Dr, Mc Donald, PA 15057For Sale
 MLS ID #1767812, Michael Reed. WPMLS
 - $479,9004 bd4 ba2.5k sqft5758 Montville Dr, Mc Donald, PA 15057For Sale
 MLS ID #1765452, Sara Minshull. WPMLS
 - $550,0004 bd3 ba1.8k sqft16 S Cowan Rd, Carnegie, PA 15106For Sale
 MLS ID #1767929, Jason Wilcox. WPMLS
 - $550,0004 bd3 ba2.3k sqft2349 Cramden Rd, Pittsburgh, PA 15241For SaleMLS ID #1768692, Matthew Swab. WPMLS
- $425,0003 bd2 ba1.4k sqft212 Saddle Ridge Dr, Oakdale, PA 15071For SaleMLS ID #1768464, Alexandria Wagoner. WPMLS
- $465,0004 bd3 ba2.2k sqft259 Foxwood Rd, Coraopolis, PA 15108For SaleMLS ID #1764853, Gina Cuccaro. WPMLS
- $450,0004 bd3 ba2k sqft1023 Mayfair Dr, Canonsburg, PA 15317For SaleMLS ID #1764318, Dana Christoff. WPMLS
- $468,0003 bd4 ba2.1k sqft115 Marias Way, South Park, PA 15129For SaleMLS ID #1767920, Steve Wasieleski. WPMLS
- $450,0003 bd3 ba1.7k sqft104 Ash Ln, Houston, PA 15342For SaleMLS ID #1768455, Nichole Merrell. WPMLS
- $539,9003 bd3 ba2.7k sqft225 Creekside Dr, Oakdale, PA 15071For SaleMLS ID #1767354, LaWarren Rush. WPMLS
- $449,9004 bd3 ba2.1k sqft1531 Forestview Dr, Pittsburgh, PA 15234For SaleMLS ID #1766738, Devon Lauer. WPMLS
- $499,9004 bd4 ba2.4k sqft1342 Morgan Cir, Canonsburg, PA 15317For SaleMLS ID #1761670, Krista Sipos. WPMLS
- $372,9003 bd3 ba1.8k sqft6359 Club Dr, Mc Donald, PA 15057For SaleMLS ID #1763905, Michael Reed. WPMLS
- $475,0003 bd3 ba2.3k sqft1301 Langeloth Rd, Burgettstown, PA 15021For SaleMLS ID #1763763, Rich Dallas. WPMLS
- $627,0004 bd4 ba3.3k sqft32 Westchester Ct, Mc Kees Rocks, PA 15136For SaleMLS ID #1768115, Linda Diffendal. WPMLS
- $619,9004 bd4 ba2.4k sqft235 Ewing Rd, Carnegie, PA 15106For SaleMLS ID #1766287, Sayward Lehman. WPMLS
- $499,9004 bd3 ba2.8k sqft2076 Majestic Dr, Canonsburg, PA 15317For SaleMLS ID #1753006, Nichole Merrell. WPMLS
- $524,9004 bd4 ba2.6k sqft304 Rose Hill Ct, Canonsburg, PA 15317For SaleMLS ID #1762668, Krista Lorenzo. WPMLS
- $499,9994 bd3 ba2.5k sqft370 Greene Dr, Clairton, PA 15025For SaleMLS ID #1761496, Dek Thapa. WPMLS
