Beautifully maintained and nearly 3,400 square feet, this exceptional home is tucked away on a quiet cul-de-sac in the highly sought-after Montour School District. A charming two-story covered front porch welcomes you into a dramatic two-story foyer and an open, inviting layout. The main level offers a versatile home office, formal living room with LVP flooring, custom built-ins and crown molding, plus a dining room with chair rail and crown detail. The heart of the home is the spacious kitchen featuring a Sub-Zero side-by-side refrigerator/freezer, stainless appliances, gas cooktop, rich maple cabinetry, and large center island with seating for four. The adjoining family room offers a gas fireplace and custom built-ins. Sliding doors open to an impressive end-to-end brick/concrete patio with a covered outdoor living area and ceiling fan—perfect for entertaining. Upstairs, the private primary suite features soaring ceilings, jetted tub, dual walk-in closets, vanity, private water closet and glass-enclosed shower. Three additional bedrooms, a full bath and generous closets complete the second floor. Pull-down attic access provides excellent storage, while a whole-house fan offers a refreshing alternative on mild days. The finished walkout lower level adds flexible living space with LVP flooring, second powder room and full kitchenette, plus direct access to a brick-enclosed storage area with exterior entrance. Outside, enjoy a large, fenced yard and dedicated dog run. An oversized two-car integral garage and abundant storage add everyday convenience. A wonderful home with the space, features and outdoor living today's lifestyle demands!
Contingent
$627,000
32 Westchester Ct, Mc Kees Rocks, PA 15136
4beds
3,340sqft
Single Family Residence
Built in 1999
0.7 Acres Lot
$609,100 Zestimate®
$188/sqft
$-- HOA
What's special
Gas fireplacePrivate water closetFinished walkout lower levelJetted soaking tubOversized two-car integral garageWonderful kitchenStylish powder room
- 81 days
- 493
- 18
Zillow last checked:
Listing updated:
Listed by:
Linda Diffendal 412-264-8300,
COLDWELL BANKER REALTY 412-264-8300
Source: WPMLS,MLS#: 1768115 Originating MLS: West Penn Multi-List
Originating MLS: West Penn Multi-ListFacts & features
Interior
Bedrooms & bathrooms
- Bedrooms: 4
- Bathrooms: 4
- Full bathrooms: 2
- 1/2 bathrooms: 2
Heating
- Forced Air, Gas
Cooling
- Central Air
Appliances
- Included: Some Gas Appliances, Cooktop, Dishwasher, Disposal, Microwave, Refrigerator, Stove
Features
- Jetted Tub, Kitchen Island, Pantry, Window Treatments
- Flooring: Laminate, Vinyl, Carpet
- Windows: Window Treatments
- Basement: Finished,Walk-Out Access
- Number of fireplaces: 1
- Fireplace features: Gas, Family/Living/Great Room
Interior area
- Total structure area: 3,340
- Total interior livable area: 3,340 sqft
Video & virtual tour
Property
Parking
- Total spaces: 2
- Parking features: Built In, Garage Door Opener
- Has attached garage: Yes
Features
- Levels: Two
- Stories: 2
- Has spa: Yes
Lot
- Size: 0.7 Acres
- Dimensions: 84 x 347 x 96 x 336
Details
- Parcel number: 0266A00051000000
Construction
Type & style
- Home type: SingleFamily
- Architectural style: Colonial,Two Story
- Property subtype: Single Family Residence
Materials
- Brick, Vinyl Siding
- Roof: Asphalt
Condition
- Resale
- Year built: 1999
Utilities & green energy
- Sewer: Public Sewer
- Water: Public
Community & HOA
Community
- Subdivision: Waterford Woods
Location
- Region: Mc Kees Rocks
Financial & listing details
- Price per square foot: $188/sqft
- Tax assessed value: $220,000
- Annual tax amount: $5,574
- Date on market: 8/5/2026
Estimated market value
$609,100
$579,000 - $640,000
$3,148/mo
Price history
| Date | Event | Price |
|---|---|---|
| 9/29/2026 | Contingent | $627,000$188/sqft |
Source:  WPMLS #1768115 Report a problem WPMLS #1768115 Report a problem | ||
| 9/25/2026 | Listed for sale | $627,000$188/sqft |
Source: WPMLS #1768115 Report a problem | ||
| 8/18/2026 | Contingent | $627,000$188/sqft |
Source: WPMLS #1768115 Report a problem | ||
| 8/5/2026 | Listed for sale | $627,000+256.9%$188/sqft |
Source: WPMLS #1768115 Report a problem | ||
| 4/1/1999 | Sold | $175,700$53/sqft |
Source: Public Record Report a problem | ||
Public tax history
| Year | Property taxes | Tax assessment |
|---|---|---|
| 2025 | $5,548 +6.1% | $202,000 |
| 2024 | $5,231 +447.4% | $202,000 |
| 2023 | $955 | $202,000 |
| 2022 | $955 | $202,000 |
| 2021 | -- | $202,000 |
| 2020 | $936 -2% | $202,000 |
| 2019 | $955 -81.7% | $202,000 |
| 2018 | $5,230 +2.4% | $202,000 |
| 2017 | $5,109 +434.7% | $202,000 |
| 2016 | $955 -80.5% | $202,000 |
| 2015 | $4,894 | $202,000 |
| 2014 | -- | $202,000 -1.5% |
| 2013 | -- | $205,000 +22.5% |
| 2012 | -- | $167,400 |
| 2011 | -- | $167,400 |
| 2010 | -- | $167,400 |
| 2009 | -- | $167,400 +1.1% |
| 2008 | -- | $165,600 |
| 2007 | -- | $165,600 |
| 2006 | -- | $165,600 |
| 2005 | -- | $165,600 |
| 2004 | -- | $165,600 -8.3% |
| 2003 | -- | $180,600 |
| 2002 | -- | $180,600 |
Find assessor info on the county website
Monthly payment
Est. payment
Payment breakdown
Explore the cost of this home by adjusting the details. Changes won't be saved.Climate risks
Neighborhood: 15136
- $432,2003 bd3 ba2.1k sqft30 Westchester Ct, Mc Kees Rocks, PA 15136Off Market
- $488,4004 bd3 ba2.2k sqft34 Westchester Ct, Mc Kees Rocks, PA 15136Off Market
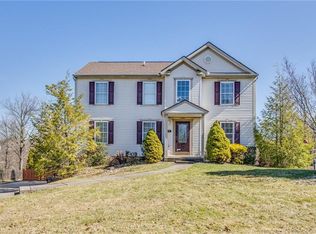
- $499,8004 bd3 ba2.7k sqft28 Westchester Ct, Mc Kees Rocks, PA 15136Off Market
- $512,7004 bd4 ba2.6k sqft36 Westchester Ct, Mc Kees Rocks, PA 15136Off Market
Similar homes
- $569,9004 bd3 ba2.5k sqft100 Field Club Dr W, Mc Kees Rocks, PA 15136For Sale
 MLS ID #1768311, Michele Belice. WPMLS
 - $439,9003 bd4 ba2k sqft113 Rye Ct, Mc Kees Rocks, PA 15136For Sale
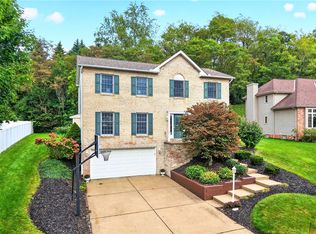 MLS ID #1773798, Albert Martelli. WPMLS
 - $629,9995 bd5 ba3.6k sqft1055 Livorno Dr, Oakdale, PA 15071For Sale
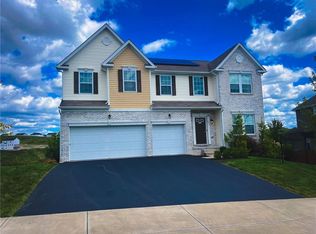 MLS ID #1771566, Ian Finn. WPMLS
 - $599,9004 bd3 ba2.8k sqft238 Gary Dr, Sewickley, PA 15143For Sale
 MLS ID #1775522, Bonnie Hyslop. WPMLS
