Welcome to your dream home in the highly sought-after Maronda Farms, where luxury, comfort and breathtaking lake views come together in perfect harmony. Offering nearly 5,000 square feet on the main two levels alone, this impressive residence was designed for both grand-scale entertaining and comfortable everyday living. Upstairs you'll find four generously sized bedrooms, a flex space and an expansive loft offering incredible flexibility for a second living area, play room or media space. The heart of the home is the spectacular chef's kitchen- a true showstopper featuring two oversized islands, dual wall ovens with steam and convection capabilities, a pot filler and an abundance of prep and entertaining space. The open layout flows effortlessly into the spacious living areas and out to two beautiful decks overlooking the water. Step outside to your own private resort. Relax beside the pool with tranquil water feature, unwind in the hot tub or simply take in the peaceful lake backdrop from one of the home's outdoor living spaces. Maronda Farms residents enjoy access to two community lakes offering fishing and non-motorized boating, creating a setting that feels like a retreat while remaining just minutes from Pittsburgh International Airport, Robinson shopping, dining and major highways. This is more than a home - it's the lakefront lifestyle you've been waiting for.
For sale
Price cut: $15.1K (9/23)
$779,900
30 Trotter Ln, Clinton, PA 15026
4beds
4,614sqft
Single Family Residence
Built in 2014
10,576 Square Feet Lot
$768,600 Zestimate®
$169/sqft
$30/mo HOA
What's special
Hot tubPrivate resortFlex spaceTwo oversized islandsBreathtaking lake viewsPot fillerFour generously sized bedrooms
- 47 days
- 1,600
- 77
Likely to sell faster than
Zillow last checked:
Listing updated:
Listed by:
Dawn Foster 412-746-7764,
COMPASS PENNSYLVANIA, LLC 412-746-7764
Source: WPMLS,MLS#: 1771319 Originating MLS: West Penn Multi-List
Originating MLS: West Penn Multi-ListFacts & features
Interior
Bedrooms & bathrooms
- Bedrooms: 4
- Bathrooms: 4
- Full bathrooms: 3
- 1/2 bathrooms: 1
Primary bedroom
- Level: Upper
- Dimensions: 23x18
Bedroom 2
- Level: Upper
- Dimensions: 14x12
Bedroom 3
- Level: Upper
- Dimensions: 12x12
Bedroom 4
- Level: Upper
- Dimensions: 12x11
Bonus room
- Level: Main
- Dimensions: 15x10
Bonus room
- Level: Upper
- Dimensions: 15x10
Bonus room
- Level: Upper
- Dimensions: 23x19
Bonus room
- Level: Upper
- Dimensions: 14x11
Den
- Level: Main
- Dimensions: 15x11
Dining room
- Level: Main
- Dimensions: 16x12
Family room
- Level: Main
- Dimensions: 18x16
Kitchen
- Level: Main
- Dimensions: 22x16
Laundry
- Level: Upper
- Dimensions: 11x11
Living room
- Level: Main
- Dimensions: 24x21
Heating
- Forced Air, Gas
Cooling
- Central Air
Features
- Flooring: Carpet, Hardwood, Tile
- Basement: Unfinished,Walk-Out Access
- Number of fireplaces: 1
- Fireplace features: Gas
Interior area
- Total structure area: 4,614
- Total interior livable area: 4,614 sqft
Property
Parking
- Total spaces: 3
- Parking features: Attached, Garage
- Has attached garage: Yes
Features
- Levels: Two
- Stories: 2
- Pool features: Pool
- Has view: Yes
- View description: Lake
- Has water view: Yes
- Water view: Lake
- Waterfront features: Lake, Lake Front, Water Access, Waterfront
Lot
- Size: 10,576 Square Feet
- Dimensions: 0.2428
Details
- Parcel number: 1319A00034000000
Construction
Type & style
- Home type: SingleFamily
- Architectural style: Colonial,Two Story
- Property subtype: Single Family Residence
Materials
- Frame
- Roof: Asphalt
Condition
- Resale
- Year built: 2014
Utilities & green energy
- Sewer: Public Sewer
- Water: Public
Community & HOA
Community
- Subdivision: Maronda Farms
HOA
- Has HOA: Yes
- HOA fee: $30 monthly
Location
- Region: Clinton
Financial & listing details
- Price per square foot: $169/sqft
- Tax assessed value: $536,700
- Annual tax amount: $13,766
- Date on market: 8/25/2026
Estimated market value
$768,600
$730,000 - $807,000
$3,660/mo
Price history
| Date | Event | Price |
|---|---|---|
| 9/23/2026 | Price change | $779,900-1.9%$169/sqft |
Source:  WPMLS #1771319 Report a problem WPMLS #1771319 Report a problem | ||
| 8/25/2026 | Listed for sale | $795,000-2.9%$172/sqft |
Source: WPMLS #1771319 Report a problem | ||
| 7/29/2025 | Listing removed | $818,900$177/sqft |
Source: WPMLS #1705969 Report a problem | ||
| 6/30/2025 | Price change | $818,900-1.3%$177/sqft |
Source: WPMLS #1705969 Report a problem | ||
| 6/13/2025 | Listed for sale | $829,900+66%$180/sqft |
Source: WPMLS #1705969 Report a problem | ||
| 5/22/2015 | Sold | $499,900$108/sqft |
Source: WPMLS #1054415 Report a problem | ||
Public tax history
| Year | Property taxes | Tax assessment |
|---|---|---|
| 2025 | $13,700 +6.3% | $518,700 |
| 2024 | $12,885 +425.2% | $518,700 |
| 2023 | $2,453 | $518,700 |
| 2022 | $2,453 | $518,700 |
| 2021 | $2,453 +2% | $518,700 |
| 2020 | $2,404 -5.3% | $518,700 -3.4% |
| 2019 | $2,539 -81% | $536,700 |
| 2018 | $13,332 | $536,700 |
| 2017 | $13,332 +452.4% | $536,700 +5.2% |
| 2016 | $2,413 +1145.5% | $510,200 +6441% |
| 2015 | $194 | $7,800 |
| 2014 | -- | $7,800 |
Find assessor info on the county website
Monthly payment
Est. payment
Payment breakdown
Explore the cost of this home by adjusting the details. Changes won't be saved.Climate risks
Neighborhood: 15026
Nearby schools
Schools provided by the listing agent
- District: West Allegheny
Source: WPMLS. This data may not be complete. We recommend contacting the local school district to confirm school assignments for this home.
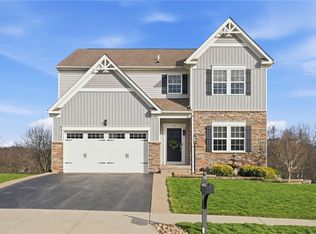
Similar homes
- $799,0003 bd2 ba2.3k sqft40 Everly Ln, Imperial, PA 15126For Sale
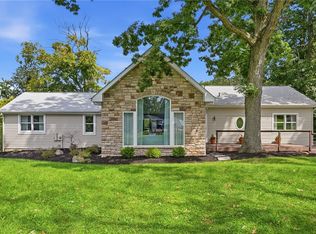 MLS ID #1773749, Madalyn Gryger. WPMLS
 - $799,0004 bd4 ba3.8k sqft120 Trillium Way, Monaca, PA 15061For Sale
 MLS ID #1766027, Toni Colbert. WPMLS
 - $750,0004 bd4 ba4k sqft280 Palomino Dr, Bethel Park, PA 15102For Sale
 MLS ID #1776517, Barbara Baker. WPMLS
 - $775,0004 bd4 ba2.9k sqft5837 Longview Cir, Bridgeville, PA 15017For Sale
 MLS ID #1774048, Jackie von Thun. WPMLS
