Welcome to your new home! Looking for a home with Primary bedroom on the main floor and plenty of room for everyone - this is the home you have been waiting for. This beautiful home sits on 3.48 acres and has natural sunlight throughout the home. The front door greets you to a beautiful large entry. Large eat in kitchen has beautiful white cabinetry, island with additional cabinets and brand-new quartz countertops, pantry and butler's area included. Sunroom is conveniently located off the kitchen and leads to your large deck. Family room with ceiling to floor stone gas fireplace and windows makes this area a great place to host gatherings. Also on the main floor is the dining room with coffered ceiling, den/office room with French doors for privacy and powder room. Primary bedroom with coffered ceilings, large his and her closets and a beautiful luxury bathroom with ceramic heated floors is also on the main floor. Landry room on main floor. Beautiful wrought iron staircase/catwalk leads you to three additional large bedrooms and Jack and Jill bathroom with double vanity, new quartz countertops. Large closets in each bedroom. An additional room on this floor with its own ensuite bathroom can be used as a fifth bedroom, play area or additional family room. The lower level has French doors to your back yard and provides an excellent opportunity for a game room, home theater, fitness area, in-law suite, the possibilities are endless and enough space to make this into multiple rooms, already plumbed for bathroom and kitchen. Outside, in addition to the deck you have a patio and a detached pole building /storage shed for even more flexibility for hobbies, workshop or to store equipment. Set on almost 3.5 acres, this property provides a private setting while still conveniently located to shopping, dining, and major roadways. If you’ve been looking for a well-built home with room to spread out and move-in ready this home is for you!
For sale
Price cut: $26K (9/22)
$799,000
120 Trillium Way, Monaca, PA 15061
4beds
3,856sqft
Single Family Residence
Built in 2017
3.43 Acres Lot
$780,900 Zestimate®
$207/sqft
$-- HOA
What's special
Large deckThree additional large bedroomsBeautiful large entryBeautiful white cabinetryIsland with additional cabinetsBrand-new quartz countertops
- 72 days
- 939
- 64
Zillow last checked:
Listing updated:
Listed by:
Toni Colbert 724-775-5700,
HOWARD HANNA REAL ESTATE SERVICES 724-775-5700
Source: WPMLS,MLS#: 1766027 Originating MLS: West Penn Multi-List
Originating MLS: West Penn Multi-ListFacts & features
Interior
Bedrooms & bathrooms
- Bedrooms: 4
- Bathrooms: 4
- Full bathrooms: 3
- 1/2 bathrooms: 1
Primary bedroom
- Level: Main
- Dimensions: 19X17
Bedroom 2
- Level: Upper
- Dimensions: 16X15
Bedroom 3
- Level: Upper
- Dimensions: 15X15
Bedroom 4
- Level: Upper
- Dimensions: 13X11
Bonus room
- Level: Upper
- Dimensions: 22X15
Bonus room
- Level: Main
- Dimensions: 14x11
Bonus room
- Level: Basement
- Dimensions: 26X39
Den
- Level: Main
- Dimensions: 11X11
Dining room
- Level: Main
- Dimensions: 15X13
Entry foyer
- Level: Main
- Dimensions: 16X7
Game room
- Level: Basement
- Dimensions: 42X21
Kitchen
- Level: Main
- Dimensions: 23X24
Laundry
- Level: Main
Living room
- Level: Main
- Dimensions: 20X25
Heating
- Forced Air, Gas
Cooling
- Central Air
Appliances
- Included: Some Electric Appliances, Some Gas Appliances, Cooktop, Dryer, Dishwasher, Disposal, Microwave, Stove, Washer
Features
- Window Treatments
- Flooring: Ceramic Tile, Laminate
- Windows: Window Treatments
- Basement: Full,Walk-Up Access
- Number of fireplaces: 1
- Fireplace features: Gas
Interior area
- Total structure area: 3,856
- Total interior livable area: 3,856 sqft
Video & virtual tour
Property
Parking
- Total spaces: 3
- Parking features: Attached, Garage, Garage Door Opener
- Has attached garage: Yes
Features
- Levels: Two
- Stories: 2
Lot
- Size: 3.43 Acres
- Dimensions: 3.43
Details
- Parcel number: 731720213031
Construction
Type & style
- Home type: SingleFamily
- Architectural style: Colonial,Two Story
- Property subtype: Single Family Residence
Materials
- Brick, Vinyl Siding
- Roof: Asphalt
Condition
- Resale
- Year built: 2017
Utilities & green energy
- Sewer: Septic Tank
- Water: Public
Community & HOA
Location
- Region: Monaca
Financial & listing details
- Price per square foot: $207/sqft
- Tax assessed value: $673,500
- Annual tax amount: $10,619
- Date on market: 7/24/2026
Estimated market value
$780,900
$742,000 - $820,000
$3,951/mo
Price history
| Date | Event | Price |
|---|---|---|
| 9/22/2026 | Price change | $799,000-3.2%$207/sqft |
Source:  WPMLS #1766027 Report a problem WPMLS #1766027 Report a problem | ||
| 7/24/2026 | Listed for sale | $825,000+987%$214/sqft |
Source: WPMLS #1766027 Report a problem | ||
| 7/6/2016 | Sold | $75,900$20/sqft |
Source: Public Record Report a problem | ||
Public tax history
| Year | Property taxes | Tax assessment |
|---|---|---|
| 2026 | $10,946 +3.1% | $673,500 |
| 2025 | $10,619 +3.4% | $673,500 |
| 2024 | $10,273 +16.3% | $673,500 +665.8% |
| 2023 | $8,832 +2.8% | $87,950 |
| 2022 | $8,588 +2.8% | $87,950 |
| 2021 | $8,353 +5.8% | $87,950 |
| 2020 | $7,894 | $87,950 |
| 2019 | $7,894 +251.4% | $87,950 +14558.3% |
| 2018 | $2,246 | $600 |
| 2017 | -- | $600 |
| 2016 | -- | $600 |
| 2015 | -- | $600 |
| 2014 | -- | $600 |
Find assessor info on the county website
Monthly payment
Est. payment
Payment breakdown
Explore the cost of this home by adjusting the details. Changes won't be saved.Climate risks
Neighborhood: 15061
Nearby schools
Schools provided by the listing agent
- District: Central Valley
Source: WPMLS. This data may not be complete. We recommend contacting the local school district to confirm school assignments for this home.
Similar homes
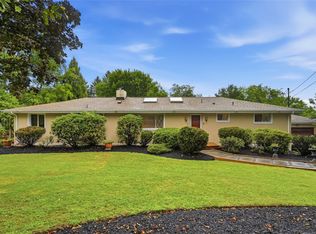
- $799,9004 bd4 ba2.7k sqft2517 Matterhorn Dr, Wexford, PA 15090For Sale
 MLS ID #1773396, Zita Billmann. WPMLS
 - $799,9004 bd3 ba2.8k sqft2156 Reis Run Rd, Pittsburgh, PA 15237For Sale
 MLS ID #1767096, Jennifer Sowers. WPMLS
 - $849,9005 bd3 ba2.8k sqft136 Meadow Dr, Beaver Falls, PA 15010For Sale
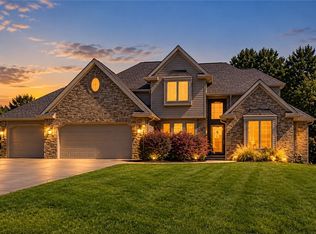 MLS ID #1776349, Biba Lubenski. WPMLS
 - $775,0004 bd3 ba3.2k sqft210 Logtown Rd, Darlington, PA 16115For Sale
 MLS ID #1773003, Cindy Milcic. WPMLS
