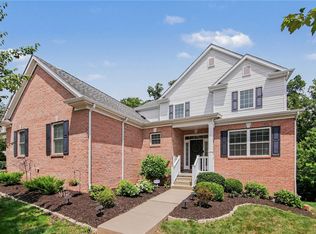
Beautifully updated Cranberry Heights cul-de-sac home features a new roof, timeless brick curb appeal, and an attached two car garage. Inside, a dramatic two-story foyer opens to elegant formal living and dining rooms, a private office with French doors and wide-plank hardwood flooring throughout the main and upper levels. This home has 4200 sq feet of living space offering spacious rooms, crown moldings, new lighting, custom features throughout and updates for the new trends in home decorating.
The remodeled gourmet kitchen is on trend and showcases custom soft-close cabinetry, quartz countertops, a large center island, farmhouse sink, commercial-style hood, subway tile backsplash, and new barn door opening to a walk in pantry! True open floor plan sharing the spacious great room with a fireplace and built ins. A dining area opens to a partially covered Trex deck overlooking a private, wooded backyard with green space. You'll love relaxing and entertaining under the stars.
Upstairs, the spacious owner's suite features a vaulted tray ceiling, a stunning renovated bath with glass and mosaic tile floor and two oversized walk-in closets. Three additional spacious bedrooms and an updated trendy hall bath with double sinks provide plenty of space for family or guests.
The finished walkout lower level includes a fun game room with a fireplace, and a great entertaining bar on big game days, a fitness room, additional half bath room, lots of storage, and access to a covered stone patio. Additional highlights include a tankless water heater, new roof, hidden storage shed, maintenance-free decking and railings, and sidewalks leading to Cranberry Highlands Golf Course. Conveniently located with easy access to I-79, this exceptional home combines luxury, comfort, and convenience. Minutes to Cranberry and Zelienople for all your shopping and trendy restaurants! Low Butler County taxes and Seneca Valley Schools.
For sale
Price cut: $25.1K (7/18)
$749,900
918 Gregory Ct, Cranberry Township, PA 16066
4beds
4,185sqft
:
Get pre-qualified$4,733/mo
Single Family Residence
Built in 2004
0.31 Acres Lot
$737,600 Zestimate®
$179/sqft
$33/mo HOA
What's special
Commercial-style hoodFitness roomQuartz countertopsThree additional spacious bedroomsCustom soft-close cabinetryNew roofFinished walkout lower level
- 23 days |
- 1,357 |
- 65 |
Likely to sell faster than
Zillow last checked:
Listing updated:
Listed by:
Kim Marie Angiulli 412-366-1600,
COLDWELL BANKER REALTY 412-366-1600
Source: WPMLS,MLS#: 1763421 Originating MLS: West Penn Multi-List
Originating MLS: West Penn Multi-ListFacts & features
Interior
Bedrooms & bathrooms
- Bedrooms: 4
- Bathrooms: 4
- Full bathrooms: 2
- 1/2 bathrooms: 2
Primary bedroom
- Level: Upper
- Dimensions: 17x16
Bedroom 2
- Level: Upper
- Dimensions: 14x10
Bedroom 3
- Level: Upper
- Dimensions: 14x11
Bedroom 4
- Level: Upper
- Dimensions: 13x11
Bonus room
- Level: Lower
- Dimensions: 11x09
Bonus room
- Level: Lower
- Dimensions: 31z32
Den
- Level: Main
- Dimensions: 11x10
Dining room
- Level: Main
- Dimensions: 14x11
Entry foyer
- Level: Main
- Dimensions: 12x07
Family room
- Level: Main
- Dimensions: 20x15
Game room
- Level: Lower
- Dimensions: 26x11
Kitchen
- Level: Main
- Dimensions: 21x14
Laundry
- Level: Main
- Dimensions: 08x06
Living room
- Level: Main
- Dimensions: 14x12
Heating
- Forced Air, Gas
Cooling
- Central Air
Appliances
- Included: Some Gas Appliances, Convection Oven, Dryer, Dishwasher, Disposal, Microwave, Refrigerator, Stove, Washer
Features
- Jetted Tub, Kitchen Island, Pantry
- Flooring: Ceramic Tile, Hardwood, Carpet
- Windows: Multi Pane
- Basement: Walk-Out Access
- Number of fireplaces: 2
- Fireplace features: Gas
Interior area
- Total structure area: 4,185
- Total interior livable area: 4,185 sqft
Video & virtual tour
Property
Parking
- Total spaces: 2
- Parking features: Attached, Garage, Garage Door Opener
- Has attached garage: Yes
Features
- Levels: Two
- Stories: 2
- Pool features: None
- Has spa: Yes
Lot
- Size: 0.31 Acres
- Dimensions: 0.3135
Details
- Parcel number: 130S36A5510000
Construction
Type & style
- Home type: SingleFamily
- Architectural style: Colonial,Two Story
- Property subtype: Single Family Residence
Materials
- Brick, Vinyl Siding
- Roof: Asphalt
Condition
- Resale
- Year built: 2004
Utilities & green energy
- Sewer: Public Sewer
- Water: Public
Community & HOA
Community
- Security: Security System
- Subdivision: Cranberry Highlands
HOA
- Has HOA: Yes
- HOA fee: $33 monthly
Location
- Region: Cranberry Township
Financial & listing details
- Price per square foot: $179/sqft
- Tax assessed value: $36,810
- Annual tax amount: $6,892
- Date on market: 7/7/2026
Estimated market value
$737,600
$701,000 - $774,000
$4,285/mo
Price history
| Date | Event | Price |
|---|---|---|
| 7/18/2026 | Price change | $749,900-3.2%$179/sqft |
Source:  WPMLS #1763421 Report a problem WPMLS #1763421 Report a problem | ||
| 7/7/2026 | Listed for sale | $775,000+5.4%$185/sqft |
Source: WPMLS #1763421 Report a problem | ||
| 5/8/2026 | Sold | $735,000+5%$176/sqft |
Source: WPMLS #1745076 Report a problem | ||
| 3/29/2026 | Pending sale | $699,900$167/sqft |
Source: WPMLS #1745076 Report a problem | ||
| 3/25/2026 | Listed for sale | $699,900+119.1%$167/sqft |
Source: WPMLS #1745076 Report a problem | ||
| 6/23/2004 | Sold | $319,400$76/sqft |
Source: Public Record Report a problem | ||
Public tax history
| Year | Property taxes | Tax assessment |
|---|---|---|
| 2025 | $6,800 +3.1% | $36,810 |
| 2024 | $6,596 +3.1% | $36,810 |
| 2023 | $6,400 +1.5% | $36,810 |
| 2022 | $6,307 | $36,810 |
| 2021 | $6,307 +1.5% | $36,810 |
| 2020 | $6,212 +34.8% | $36,810 |
| 2019 | $4,610 -25% | $36,810 |
| 2018 | $6,143 +308.2% | $36,810 |
| 2017 | $1,505 -8% | $36,810 +1.2% |
| 2016 | $1,636 +121.8% | $36,380 |
| 2015 | $738 | $36,380 |
| 2014 | $738 | $36,380 |
| 2013 | $738 +5.1% | $36,380 |
| 2012 | $702 | $36,380 |
| 2011 | $702 | $36,380 |
| 2010 | $702 | $36,380 |
| 2009 | $702 +5% | $36,380 +33.3% |
| 2008 | $668 +11.1% | $27,285 |
| 2007 | $602 | $27,285 |
| 2006 | $602 -47.1% | $27,285 |
| 2005 | $1,138 -64.5% | $27,285 |
| 2004 | $3,208 | $27,285 |
Find assessor info on the county website
Monthly payment
Est. payment
Payment breakdown
Explore the cost of this home by adjusting the details. Changes won't be saved.Climate risks
Neighborhood: 16066
Nearby schools
GreatSchools rating
- 6/10Evans City Middle SchoolGrades: 5-6Distance: 1 mi
- 7/10Ryan Gloyer Middle SchoolGrades: 7-8Distance: 4.4 mi
- 6/10Seneca Valley Senior High SchoolGrades: 9-12Distance: 4.5 mi
Schools provided by the listing agent
- District: Seneca Valley
Source: WPMLS. This data may not be complete. We recommend contacting the local school district to confirm school assignments for this home.
- $692,6004 bd4 ba-- sqft916 Gregory Ct, Cranberry Township, PA 16066Off Market
- $664,000-- bd-- ba-- sqft920 Gregory Ct, Cranberry Township, PA 16066Off Market
- $512,9004 bd2 ba-- sqft920 Gregory Ct, Cranberry Twp, PA 16066Off Market

- $619,4004 bd4 ba2.7k sqft912 Gregory Ct, Cranberry Township, PA 16066Off Market

- $636,500-- bd-- ba-- sqft919 Gregory Ct, Cranberry Township, PA 16066Off Market
- $680,7004 bd4 ba-- sqft922 Gregory Ct, Cranberry Township, PA 16066Off Market
- $594,6004 bd3 ba-- sqft917 Gregory Ct, Cranberry Township, PA 16066Off Market
- $543,3004 bd2 ba2.5k sqft917 Gregory Ct, Cranberry Twp, PA 16066Off Market
A local agent can set up tours, give advice and negotiate with sellers.
A local lender can help you make sure your offer is ready when you are.
Similar homes
- $699,0004 bd5 ba3.1k sqft502 Sword Dance Pl, Cranberry Township, PA 16066For Sale
 MLS ID #1764953, Deborah Platts. WPMLS
 - $699,9004 bd4 ba3.5k sqft824 Westminster Ln, Cranberry Township, PA 16066For Sale
 MLS ID #1763680, Georgie Smigel. WPMLS
 - $799,0005 bd4 ba3.2k sqft402 Honey Locust Dr, Cranberry Township, PA 16066For Sale
 MLS ID #1762318, Jennifer Dolby. WPMLS
 - $675,0004 bd4 ba3.3k sqft114 Oakview Dr, Cranberry Township, PA 16066For Sale
 MLS ID #1763068, Alexander Litman. WPMLS
 - $587,5004 bd4 ba4.4k sqft184 Bucktail Dr, Cranberry Township, PA 16066For SaleMLS ID #1767371, Laura Sauereisen. WPMLS
- $849,9004 bd4 ba3.6k sqft217 La Grande Dr, Cranberry Township, PA 16066For SaleMLS ID #1764015, Ronald Huber. WPMLS
- $739,9003 bd3 ba4.4k sqft303 Jefferson Ln, Cranberry Township, PA 16066For SaleMLS ID #1755162, Georgie Smigel. WPMLS
- $785,0004 bd4 ba3.8k sqft4007 Weatherburn Dr, Valencia, PA 16059For SaleMLS ID #1766838, Christine Wilson. WPMLS
- $749,0004 bd3 ba3k sqft202 W Vanderbilt Dr, Mars, PA 16046For SaleMLS ID #1765274, Nicole Williams. WPMLS
- $549,9004 bd3 ba2.6k sqft145 Village Dr, Cranberry Township, PA 16066For SaleMLS ID #1759160, Nancy Evans. WPMLS
- $749,9005 bd5 ba3.7k sqft267 Seasons Dr, Wexford, PA 15090For SaleMLS ID #1758912, Zita Billmann. WPMLS
- $475,0004 bd3 ba2.7k sqft105 Bayberry Ln, Cranberry Township, PA 16066For SaleMLS ID #1749806, Tarasa Hurley. WPMLS
- $749,0003 bd4 ba4k sqft9409 Babcock Blvd, Allison Park, PA 15101For SaleMLS ID #1763865, Judi Sahayda. WPMLS
- $749,9005 bd3 ba4.4k sqft500 Morningstar Dr, Ellwood City, PA 16117For SaleMLS ID #1755769, Renee Dean. WPMLS
- $738,0004 bd4 ba3.6k sqft9610 Fox Rd, Pittsburgh, PA 15237For SaleMLS ID #1759997, Danielle Hitson. WPMLS
- $610,0004 bd4 ba2.3k sqft900 Harvest Ridge Dr, Wexford, PA 15090For SaleMLS ID #1755632, Jennifer Mance. WPMLS
- $619,9004 bd4 ba2.5k sqft417 Farrington Dr, Seven Fields, PA 16046For SaleMLS ID #1760075, John Polselli. WPMLS
- $749,9905 bd5 ba3.4k sqft9007 Hampshire Ct, Pittsburgh, PA 15237For SaleMLS ID #1751323, Imran Paniwala. WPMLS
- $675,0004 bd4 ba3.8k sqft114 Northbrook Dr, Gibsonia, PA 15044For SaleMLS ID #1753915, Morgan Mackey. WPMLS
- $510,0003 bd3 ba2.6k sqft532 Paddington Ln, Cranberry Township, PA 16066For SaleMLS ID #1763341, Erin Amelio. WPMLS
