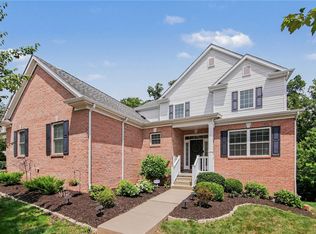
Welcome to Park Place - one of Cranberry's most desired neighborhoods. This neutral and open Heartland Homes floor plan is delightful and ready to move right in. The welcoming front porch and sidewalks make for a fabulous location and lifestyle! Filled with natural light, the first floor is tasteful with a formal living room that opens up to a family room/kitchen combination with a gas fireplace. The kitchen is spacious and pretty with a large island. A mudroom and powder room finishes off the 1st floor. The 2nd floor has a great lofted den/office area with custom built-ins. The primary bedroom is lovely and has a pretty en-suite bathroom with spacious tiled shower. 2 other bedrooms and laundry room finish out the 2nd level. The basement is huge with a large living space and added workout area. A projection AV system is included. There is a bonus bedroom in the lower level with private full bathroom.The current owners have maintained this home nicely and recently painted many of the living spaces and replaced the HVAC. A concrete patio and fenced yard make the outdoor space complete and perfect for an evening outside visiting with the neighbors! Park Place is located in Seneca Valley School District. The clubhouse has a heated pool, picnic area, Trackman golf simulator and 2 fitness rooms. Parks close by and easy commute to downtown Pittsburgh, shopping and parks.
For sale
$587,500
184 Bucktail Dr, Cranberry Township, PA 16066
4beds
4,452sqft
Single Family Residence
Built in 2018
5,227 Square Feet Lot
$579,600 Zestimate®
$132/sqft
$111/mo HOA
What's special
Gas fireplacePrimary bedroomFenced yardWelcoming front porchAdded workout areaLaundry roomLarge island
- 15 days |
- 2,503 |
- 160 |
Likely to sell faster than
Zillow last checked:
Listing updated:
Listed by:
Laura Sauereisen 412-850-5404,
PIATT SOTHEBY'S INTERNATIONAL REALTY 412-850-5404
Source: WPMLS,MLS#: 1767371 Originating MLS: West Penn Multi-List
Originating MLS: West Penn Multi-ListFacts & features
Interior
Bedrooms & bathrooms
- Bedrooms: 4
- Bathrooms: 4
- Full bathrooms: 3
- 1/2 bathrooms: 1
Primary bedroom
- Level: Upper
- Dimensions: 15X13
Bedroom 2
- Level: Upper
- Dimensions: 13X11
Bedroom 3
- Level: Upper
- Dimensions: 10X10
Bedroom 4
- Level: Lower
- Dimensions: 11X11
Den
- Level: Upper
- Dimensions: 10X10
Dining room
- Level: Main
- Dimensions: 15X11
Laundry
- Level: Upper
- Dimensions: 9X6
Living room
- Level: Main
- Dimensions: 29X15
Heating
- Forced Air, Gas
Cooling
- Central Air
Appliances
- Included: Some Gas Appliances, Dishwasher, Disposal, Microwave, Refrigerator, Stove
Features
- Kitchen Island
- Flooring: Carpet
- Basement: Finished
- Number of fireplaces: 1
- Fireplace features: Gas
Interior area
- Total structure area: 4,452
- Total interior livable area: 4,452 sqft
Video & virtual tour
Property
Parking
- Total spaces: 2
- Parking features: Attached, Garage, Garage Door Opener
- Has attached garage: Yes
Features
- Levels: Two
- Stories: 2
Lot
- Size: 5,227 Square Feet
- Dimensions: 0.12
Details
- Parcel number: 130S31B3230000
Construction
Type & style
- Home type: SingleFamily
- Architectural style: Two Story
- Property subtype: Single Family Residence
Materials
- Stone
- Roof: Asphalt
Condition
- Resale
- Year built: 2018
Utilities & green energy
- Sewer: Public Sewer
- Water: Public
Community & HOA
Community
- Features: Public Transportation
- Subdivision: Park Place
HOA
- Has HOA: Yes
- HOA fee: $111 monthly
Location
- Region: Cranberry Township
Financial & listing details
- Price per square foot: $132/sqft
- Tax assessed value: $32,720
- Annual tax amount: $6,126
- Date on market: 7/31/2026
Estimated market value
$579,600
$551,000 - $609,000
$4,624/mo
Price history
| Date | Event | Price |
|---|---|---|
| 7/31/2026 | Listed for sale | $587,500+4.9%$132/sqft |
Source:  WPMLS #1767371 Report a problem WPMLS #1767371 Report a problem | ||
| 8/1/2025 | Sold | $560,000-3.4%$126/sqft |
Source: WPMLS #1703302 Report a problem | ||
| 6/26/2025 | Contingent | $580,000$130/sqft |
Source: WPMLS #1703302 Report a problem | ||
| 6/17/2025 | Price change | $580,000-0.9%$130/sqft |
Source: WPMLS #1703302 Report a problem | ||
| 5/28/2025 | Listed for sale | $585,000+40.1%$131/sqft |
Source: WPMLS #1703302 Report a problem | ||
| 9/2/2020 | Sold | $417,500-2.9%$94/sqft |
Source: WPMLS #1453938 Report a problem | ||
| 7/24/2020 | Pending sale | $429,900$97/sqft |
Source: COLDWELL BANKER REAL ESTATE #1453938 Report a problem | ||
| 6/29/2020 | Listed for sale | $429,900+16.7%$97/sqft |
Source: COLDWELL BANKER REAL ESTATE #1453938 Report a problem | ||
| 6/19/2018 | Sold | $368,260$83/sqft |
Source: WPMLS #1343138 Report a problem | ||
Public tax history
| Year | Property taxes | Tax assessment |
|---|---|---|
| 2025 | $6,044 +3.1% | $32,720 |
| 2024 | $5,863 +3.1% | $32,720 |
| 2023 | $5,689 +1.5% | $32,720 |
| 2022 | $5,606 | $32,720 |
| 2021 | $5,606 +2.1% | $32,720 +0.6% |
| 2020 | $5,492 +32% | $32,540 |
| 2019 | $4,162 | $32,540 |
Find assessor info on the county website
Monthly payment
Est. payment
Payment breakdown
Explore the cost of this home by adjusting the details. Changes won't be saved.Climate risks
Neighborhood: 16066
Nearby schools
GreatSchools rating
- 8/10Haine Elementary SchoolGrades: K-4Distance: 0.8 mi
- 7/10Ryan Gloyer Middle SchoolGrades: 7-8Distance: 7.2 mi
- 6/10Seneca Valley Senior High SchoolGrades: 9-12Distance: 7.3 mi
Schools provided by the listing agent
- District: Seneca Valley
Source: WPMLS. This data may not be complete. We recommend contacting the local school district to confirm school assignments for this home.
- $566,7004 bd4 ba-- sqft180 Bucktail, Cranberry Township, PA 16066Off Market
- $549,9003 bd3 ba-- sqft186 Bucktail Dr, Cranberry Township, PA 16066Sold

- $577,900-- bd-- ba-- sqft182 Bucktail Dr, Cranberry Township, PA 16066Off Market
- $580,0005 bd4 ba2.5k sqft180 Bucktail Dr, Cranberry Township, PA 16066Sold

- $538,400-- bd-- ba-- sqft188 Bucktail Dr, Cranberry Township, PA 16066Off Market
- $556,3004 bd4 ba-- sqft913 Twilight St, Cranberry Township, PA 16066Off Market
- $622,100-- bd-- ba-- sqft911 Twilight St, Cranberry Township, PA 16066Off Market
- $525,000-- bd-- ba-- sqft178 Bucktail Dr, Cranberry Township, PA 16066Off Market
A local agent can set up tours, give advice and negotiate with sellers.
A local lender can help you make sure your offer is ready when you are.
Similar homes
- $520,0005 bd4 ba2.2k sqft214 Hunting Ridge Trl, Cranberry Township, PA 16066For Sale
 MLS ID #1769302, Ryan Bibza. WPMLS
 - $699,9004 bd4 ba3.5k sqft824 Westminster Ln, Cranberry Township, PA 16066For Sale
 MLS ID #1763680, Georgie Smigel. WPMLS
 - $625,0004 bd4 ba4.6k sqft205 Bengal Fox Ct, Zelienople, PA 16063For Sale
 MLS ID #1769426, Deirdre Dowd. WPMLS
 - $598,0002 bd2 ba2.4k sqft289 Jefferson Ln, Cranberry Township, PA 16066For Sale
 MLS ID #1735958, Geoff Smathers. WPMLS
 - $515,0003 bd3 ba2.4k sqft419 Woodcock Dr, Cranberry Township, PA 16066For SaleMLS ID #1762986, Jodie McCormick-Hudson. WPMLS
- $455,0003 bd4 ba2.5k sqft324 Haldeman Dr, Cranberry Township, PA 16066For SaleMLS ID #1767984, Sara Minshull. WPMLS
- $475,0004 bd3 ba2.7k sqft105 Bayberry Ln, Cranberry Township, PA 16066For SaleMLS ID #1749806, Tarasa Hurley. WPMLS
- $609,0004 bd4 ba2.5k sqft4008 Claridon Dr, Mars, PA 16046For SaleMLS ID #1765330, Malini Jaganathan. WPMLS
- $574,9004 bd4 ba2.5k sqft155 Woodsman Ridge Dr, Zelienople, PA 16063For SaleMLS ID #1767505, Elias Pappan. WPMLS
- $615,0004 bd3 ba2.4k sqft1640 Heritage Dr, Pittsburgh, PA 15237For SaleMLS ID #1769375, Chelsea Previs. WPMLS
- $675,0004 bd4 ba2.9k sqft213 Windham Ln, Mars, PA 16046For SaleMLS ID #1769087, Katina Boetger-Hunter. WPMLS
- $475,0003 bd3 ba2.6k sqft306 Trafalgar Sq, Cranberry Township, PA 16066For SaleMLS ID #1759099, Sara Minshull. WPMLS
- $585,0004 bd4 ba2.3k sqft1024 Blackhawk Dr, Valencia, PA 16059For SaleMLS ID #1763625, John Barley. WPMLS
- $564,9504 bd3 ba2.5k sqft113 Farmingdale Rd, Wexford, PA 15090For SaleMLS ID #1760928, Philip Lewerth. WPMLS
- $627,0004 bd4 ba3.3k sqft32 Westchester Ct, Mc Kees Rocks, PA 15136For SaleMLS ID #1768115, Linda Diffendal. WPMLS
- $624,9994 bd4 ba2.3k sqft2704 Pittsburgh Ct, Sewickley, PA 15143For SaleMLS ID #1746779, Erin Berg. WPMLS
- $569,9004 bd3 ba2.3k sqft113 Hemingway Ln, Coraopolis, PA 15108For SaleMLS ID #1766613, Hedy Krenn. WPMLS
- $660,0004 bd3 ba2.6k sqft4003 Weatherburn Dr, Valencia, PA 16059For SaleMLS ID #1767391, Melissa Barker. WPMLS
- $520,0004 bd3 ba2.6k sqft149 Woodsman Ridge Dr, Zelienople, PA 16063For SaleMLS ID #1755860, Ana Balzuweit. WPMLS
- $539,9004 bd3 ba2.6k sqft502 Blackrock Blvd, Mars, PA 16046For SaleMLS ID #1763035, Fred Solman. WPMLS
