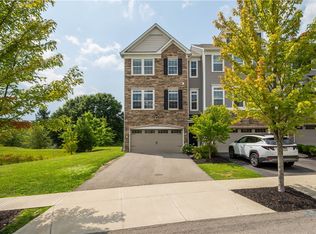
Welcome to this meticulously maintained and incredibly spacious home in the wonderful community of Georgetown Square! Enjoy a fabulous Cranberry Township location just minutes from every amenity imaginable. The main level features gorgeous hardwood floors, recessed lighting, and neutral paint - the perfect canvas for any decor. Adjacent to the entry is a versatile flex space ideal for a formal dining room, den, or home office. The beautiful kitchen has granite countertops, stainless steel appliances, elegant custom cabinetry, and a coordinating backsplash. Retreat to the first-floor primary suite with walk-in closet and ensuite bath. There is even a main-level laundry room and powder room! Upstairs are two generously-sized bedrooms, a full bath, and a separate finished storage space. The massive basement is a blank slate ready to be finished, with rough-ins for a bathroom already in place. Move right in and enjoy low-maintenance living in an ideal location!
Contingent
$475,000
306 Trafalgar Sq, Cranberry Township, PA 16066
3beds
2,669sqft
Townhouse
Built in 2014
3,049 Square Feet Lot
$468,900 Zestimate®
$178/sqft
$233/mo HOA
What's special
First-floor primary suiteSeparate finished storage spaceMassive basementElegant custom cabinetryNeutral paintVersatile flex spaceMain-level laundry room
- 72 days |
- 496 |
- 8 |
Likely to sell faster than
Zillow last checked:
Listing updated:
Listed by:
Sara Minshull 724-747-2751,
REDFIN CORPORATION 215-631-3154
Source: WPMLS,MLS#: 1759099 Originating MLS: West Penn Multi-List
Originating MLS: West Penn Multi-ListFacts & features
Interior
Bedrooms & bathrooms
- Bedrooms: 3
- Bathrooms: 3
- Full bathrooms: 2
- 1/2 bathrooms: 1
Primary bedroom
- Level: Main
- Dimensions: 18x16
Bedroom 2
- Level: Upper
- Dimensions: 12x14
Bedroom 3
- Level: Upper
- Dimensions: 11x28
Bonus room
- Level: Upper
- Dimensions: 18x7
Dining room
- Level: Main
- Dimensions: 10x13
Entry foyer
- Level: Main
- Dimensions: 5x9
Kitchen
- Level: Main
- Dimensions: 15x15
Laundry
- Level: Main
- Dimensions: 5x6
Living room
- Level: Main
- Dimensions: 15x19
Heating
- Forced Air, Gas
Cooling
- Central Air, Electric
Appliances
- Included: Some Gas Appliances, Dryer, Dishwasher, Disposal, Microwave, Refrigerator, Stove, Washer
Features
- Window Treatments
- Flooring: Hardwood, Tile, Carpet
- Windows: Window Treatments
- Basement: Unfinished,Walk-Out Access
- Number of fireplaces: 1
- Fireplace features: Gas
Interior area
- Total structure area: 2,669
- Total interior livable area: 2,669 sqft
Video & virtual tour
Property
Parking
- Total spaces: 2
- Parking features: Attached, Garage
- Has attached garage: Yes
Features
- Levels: Two
- Stories: 2
- Pool features: None
Lot
- Size: 3,049 Square Feet
- Dimensions: 0.07
Details
- Parcel number: 130S29F21020000
Construction
Type & style
- Home type: Townhouse
- Architectural style: Contemporary,Two Story
- Property subtype: Townhouse
Materials
- Brick, Vinyl Siding
- Roof: Asphalt
Condition
- Resale
- Year built: 2014
Utilities & green energy
- Sewer: Public Sewer
- Water: Public
Community & HOA
Community
- Subdivision: Georgetown Square
HOA
- Has HOA: Yes
- HOA fee: $700 quarterly
Location
- Region: Cranberry Township
Financial & listing details
- Price per square foot: $178/sqft
- Tax assessed value: $28,070
- Annual tax amount: $5,255
- Date on market: 6/11/2026
Estimated market value
$468,900
$445,000 - $492,000
$3,313/mo
Price history
| Date | Event | Price |
|---|---|---|
| 8/19/2026 | Contingent | $475,000$178/sqft |
Source:  WPMLS #1759099 Report a problem WPMLS #1759099 Report a problem | ||
| 6/11/2026 | Listed for sale | $475,000+56.9%$178/sqft |
Source: WPMLS #1759099 Report a problem | ||
| 12/30/2014 | Sold | $302,659$113/sqft |
Source: WPMLS #1031974 Report a problem | ||
Public tax history
| Year | Property taxes | Tax assessment |
|---|---|---|
| 2025 | $5,185 +3.1% | $28,070 |
| 2024 | $5,030 +3.1% | $28,070 |
| 2023 | $4,881 +1.5% | $28,070 |
| 2022 | $4,809 | $28,070 |
| 2021 | $4,809 +1.5% | $28,070 |
| 2020 | $4,737 +35.7% | $28,070 |
| 2019 | $3,492 -25.4% | $28,070 |
| 2018 | $4,684 +308.2% | $28,070 |
| 2017 | $1,147 -9.1% | $28,070 |
| 2016 | $1,262 +6123.9% | $28,070 +2707% |
| 2015 | $20 | $1,000 |
Find assessor info on the county website
Monthly payment
Est. payment
Payment breakdown
Explore the cost of this home by adjusting the details. Changes won't be saved.Climate risks
Neighborhood: 16066
Nearby schools
GreatSchools rating
- 8/10Haine Middle SchoolGrades: 5-6Distance: 0.8 mi
- 7/10Ryan Gloyer Middle SchoolGrades: 7-8Distance: 8.7 mi
- 6/10Seneca Valley Senior High SchoolGrades: 9-12Distance: 8.8 mi
Schools provided by the listing agent
- District: Seneca Valley
Source: WPMLS. This data may not be complete. We recommend contacting the local school district to confirm school assignments for this home.
- $467,200-- bd-- ba-- sqft308 Trafalgar Sq, Cranberry Township, PA 16066Off Market
- $457,200-- bd-- ba-- sqft304 Trafalgar Sq, Cranberry Township, PA 16066Off Market
- $534,6003 bd4 ba3k sqft302 Trafalgar Sq, Cranberry Township, PA 16066Off Market

- $438,5003 bd3 ba-- sqft314 Trafalgar Sq, Cranberry Township, PA 16066Off Market

- $448,100-- bd-- ba-- sqft312 Trafalgar Sq, Cranberry Township, PA 16066Off Market
- $427,6003 bd3 ba-- sqft312 Trafalgar Sq, Cranberry Twp, PA 16066Off Market
- $473,0003 bd4 ba-- sqft310 Trafalgar Sq, Cranberry Township, PA 16066Off Market
- $515,0003 bd4 ba-- sqft300 Trafalgar Sq, Cranberry Township, PA 16066Sold
A local agent can set up tours, give advice and negotiate with sellers.
A local lender can help you make sure your offer is ready when you are.
Similar homes
- $455,0003 bd4 ba2.5k sqft324 Haldeman Dr, Cranberry Township, PA 16066For Sale
 MLS ID #1767984, Sara Minshull. WPMLS
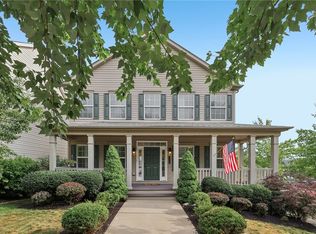
 - $409,9993 bd4 ba1.8k sqft231 Eagle Dr, Cranberry Township, PA 16066For Sale
 MLS ID #1769102, John Macdonald. WPMLS
 - $500,0003 bd3 ba2k sqft354 Wealdstone Rd, Cranberry Township, PA 16066For Sale
 MLS ID #1763327, Erin Amelio. WPMLS
 - $415,0004 bd3 ba1.8k sqft235 Eagle Dr, Cranberry Township, PA 16066For Sale
 MLS ID #1767846, Silvia Kazas. WPMLS
 - $524,9004 bd3 ba2.1k sqft120 Bayberry Ln, Cranberry Township, PA 16066For SaleMLS ID #1768371, Michael Reed. WPMLS
- $399,9993 bd4 ba1.8k sqft115 Sample Ln, Cranberry Township, PA 16066For SaleMLS ID #1764816, Katelyn Dominelli. WPMLS
- $450,0003 bd3 ba1.9k sqft924 Bell Dr, Wexford, PA 15090For SaleMLS ID #1767703, Jene Boehm. WPMLS
- $459,9003 bd3 ba2.2k sqft2017 Hemlock Ln, Mars, PA 16046For SaleMLS ID #1755569, Mary Brettell. WPMLS
- $469,9003 bd3 ba2.4k sqft117 Linden Ct, Seven Fields, PA 16046For SaleMLS ID #1764697, Andrew Dodd. WPMLS
- $490,0003 bd4 ba2.6k sqft2014 Connecticut Ln, Sewickley, PA 15143For SaleMLS ID #1762733, Shilpa Naik. WPMLS
- $390,0004 bd3 ba1.8k sqft736 Kilbuck Dr, Cranberry Township, PA 16066For SaleMLS ID #1759553, Jan Stevens. WPMLS
- $464,9003 bd3 ba2k sqft4600 Spruce Rd, Gibsonia, PA 15044For SaleMLS ID #1767944, Joanna DeMarco. WPMLS
- $694,9004 bd4 ba3.5k sqft824 Westminster Ln, Cranberry Township, PA 16066For SaleMLS ID #1763680, Georgie Smigel. WPMLS
- $609,0004 bd4 ba2.5k sqft4008 Claridon Dr, Mars, PA 16046For SaleMLS ID #1765330, Malini Jaganathan. WPMLS
- $384,9003 bd4 ba2.2k sqft205 Broadstone Dr, Mars, PA 16046For SaleMLS ID #1768754, Ronald Huber. WPMLS
- $375,0003 bd3 ba2k sqft213 Cranesbill Dr, Mars, PA 16046For SaleMLS ID #1768357, Leann Monz. WPMLS
- $625,0003 bd4 ba3.2k sqft4205 Spruce Rd, Gibsonia, PA 15044For SaleMLS ID #1770001, Dustin Hook. WPMLS
- $367,9003 bd3 ba2k sqft1803 Pointe View Dr, Mars, PA 16046For SaleMLS ID #1759988, Amy Skamai. WPMLS
- $579,5004 bd3 ba2.2k sqft747 Packsaddle Trl, Gibsonia, PA 15044For SaleMLS ID #1770700, Michele Miller. WPMLS
- $435,0003 bd3 ba2.4k sqft139 Melinda Ct, Sewickley, PA 15143For SaleMLS ID #1750216, Matthew McKenna. WPMLS
