Discover your dream townhome in Franklin Park's Ridge Forest community, a well-established neighborhood within the North Allegheny School District, offering 2,624 square feet of flexible living across three finished levels. This Ryan Homes Calvert townhome lives like a single-family home without the maintenance, featuring an open-concept main floor perfect for entertaining, with a fully equipped kitchen showcasing granite countertops, black appliances, pantry, and eat-in nook that opens seamlessly to the spacious dining room and expansive living room flowing into a sunlit sunroom area with abundant natural light and glass doors that lead effortlessly to a brick patio and flat backyard with scenic views, ideal for outdoor entertaining and relaxation. The first-floor owner's suite impresses with a tray ceiling, oversized walk-in closet, dual-vanity en-suite bath with ceramic walk-in shower, while brand-new luxury vinyl plank flooring installed in April 2026 flows throughout the owner's bedroom, livingroom and dining area. Main level also includes a laundry room, powder half bathroom and an attached two-car garage for everyday convenience. Upstairs, two spacious bedrooms and full bathroom offer flexible space for guests or home office, and the expansive finished basement features a large recreation room with projector and screen included, private office with French doors, full bathroom, and bonus room perfect as a fourth bedroom or guest suite. Located on tree-lined Connecticut Lane in Ridge Forest, this home sits minutes from the Baierl Family YMCA, Franklin Park Ice Arena, community parks, playgrounds, and basketball courts, with convenient access to Interstate 79 and the PA Turnpike for easy Pittsburgh commuting downtown, Pittsburgh Airport, shopping at Costco, Sam's Club, Target, and Starbucks.
For sale
Price cut: $5K (8/2)
$490,000
2014 Connecticut Ln, Sewickley, PA 15143
3beds
2,624sqft
Townhouse
Built in 2018
3,846 Square Feet Lot
$483,500 Zestimate®
$187/sqft
$95/mo HOA
What's special
- 103 days
- 394
- 16
Zillow last checked:
Listing updated:
Listed by:
Shilpa Naik 855-856-9466,
SIMPLIHOM 855-856-9466
Source: WPMLS,MLS#: 1762733 Originating MLS: West Penn Multi-List
Originating MLS: West Penn Multi-ListFacts & features
Interior
Bedrooms & bathrooms
- Bedrooms: 3
- Bathrooms: 4
- Full bathrooms: 3
- 1/2 bathrooms: 1
Primary bedroom
- Level: Main
- Dimensions: 13*14
Bedroom 2
- Level: Upper
- Dimensions: 11*18
Bedroom 3
- Level: Upper
- Dimensions: 11*11
Bonus room
- Level: Basement
- Dimensions: 11*18
Dining room
- Level: Main
- Dimensions: 13*19
Entry foyer
- Level: Main
- Dimensions: 4*4
Game room
- Level: Basement
- Dimensions: 13*29
Game room
- Level: Basement
- Dimensions: 12*17
Kitchen
- Level: Main
- Dimensions: 15*11
Laundry
- Level: Main
- Dimensions: 6*5
Living room
- Level: Main
- Dimensions: 13*20
Heating
- Forced Air, Gas
Cooling
- Central Air, Electric
Appliances
- Included: Some Electric Appliances, Dryer, Dishwasher, Disposal, Microwave, Refrigerator, Stove, Washer
Features
- Flooring: Laminate, Vinyl, Carpet
- Windows: Multi Pane
- Basement: Finished,Interior Entry
Interior area
- Total structure area: 2,624
- Total interior livable area: 2,624 sqft
Video & virtual tour
Property
Parking
- Total spaces: 2
- Parking features: Attached, Garage, Garage Door Opener
- Has attached garage: Yes
Features
- Levels: Two
- Stories: 2
- Pool features: None
Lot
- Size: 3,846 Square Feet
- Dimensions: 0.0883
Details
- Parcel number: 1202D00343000000
Construction
Type & style
- Home type: Townhouse
- Architectural style: Contemporary,Two Story
- Property subtype: Townhouse
Materials
- Stone, Vinyl Siding
- Roof: Asphalt
Condition
- Resale
- Year built: 2018
Utilities & green energy
- Sewer: Public Sewer
- Water: Public
Community & HOA
HOA
- Has HOA: Yes
- HOA fee: $95 monthly
Location
- Region: Sewickley
Financial & listing details
- Price per square foot: $187/sqft
- Tax assessed value: $305,900
- Annual tax amount: $8,798
- Date on market: 7/8/2026
Estimated market value
$483,500
$459,000 - $508,000
$3,118/mo
Price history
| Date | Event | Price |
|---|---|---|
| 8/2/2026 | Price change | $490,000-1%$187/sqft |
Source:  WPMLS #1762733 Report a problem WPMLS #1762733 Report a problem | ||
| 7/23/2026 | Price change | $494,951-1%$189/sqft |
Source: WPMLS #1762733 Report a problem | ||
| 7/8/2026 | Price change | $499,9510%$191/sqft |
Source: WPMLS #1762733 Report a problem | ||
| 5/1/2026 | Listed for sale | $500,000+8.7%$191/sqft |
Source: WPMLS #1751514 Report a problem | ||
| 9/1/2023 | Sold | $460,000-1.1%$175/sqft |
Source: WPMLS #1607864 Report a problem | ||
| 8/4/2023 | Contingent | $464,900$177/sqft |
Source: WPMLS #1607864 Report a problem | ||
| 6/17/2023 | Price change | $464,900-1.1%$177/sqft |
Source: WPMLS #1607864 Report a problem | ||
| 5/29/2023 | Listed for sale | $469,900-3.1%$179/sqft |
Source: WPMLS #1607864 Report a problem | ||
| 5/17/2023 | Listing removed | -- |
Source: Owner Report a problem | ||
| 4/21/2023 | Listed for sale | $485,000+47.3%$185/sqft |
Source: Owner Report a problem | ||
| 9/14/2018 | Sold | $329,340$126/sqft |
Source: Public Record Report a problem | ||
Public tax history
| Year | Property taxes | Tax assessment |
|---|---|---|
| 2025 | $8,452 +7.3% | $305,900 |
| 2024 | $7,880 +478.7% | $305,900 +6.3% |
| 2023 | $1,362 | $287,900 |
| 2022 | $1,362 | $287,900 |
| 2021 | $1,362 -4% | $287,900 -5.9% |
| 2020 | $1,418 -2% | $305,900 |
| 2019 | $1,447 | $305,900 |
Find assessor info on the county website
Monthly payment
Est. payment
Payment breakdown
Explore the cost of this home by adjusting the details. Changes won't be saved.Climate risks
Neighborhood: 15143
Nearby schools
Schools provided by the listing agent
- District: North Allegheny
Source: WPMLS. This data may not be complete. We recommend contacting the local school district to confirm school assignments for this home.


Similar homes
- $475,0003 bd4 ba2.3k sqft187 Dana Dr, Sewickley, PA 15143For Sale
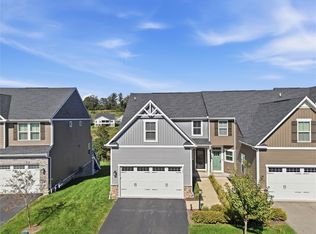 MLS ID #1777752, Arah Katz. WPMLS
 - $487,9002 bd2 ba1.7k sqft113 Presidents Dr, Sewickley, PA 15143For Sale
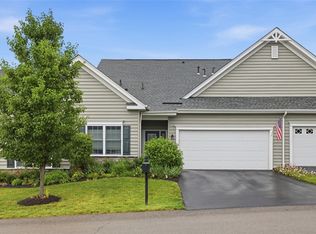 MLS ID #1759736, Danielle Gundlach. WPMLS
 - $599,9004 bd3 ba2.8k sqft238 Gary Dr, Sewickley, PA 15143For Sale
 MLS ID #1775522, Bonnie Hyslop. WPMLS
 - $450,0003 bd4 ba1.9k sqft160 Harmony Rd, Wexford, PA 15090For Sale
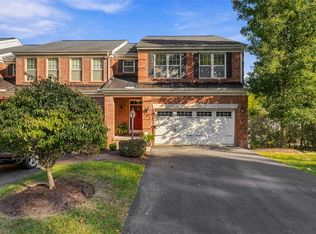 MLS ID #1778259, Alex Giannetti. WPMLS
