Enjoy four floors of spread out living space and large room sizes. Step into the tiled floor entry and notice the stacked stone decorative wall. Newer hardwood steps were installed that lead to the main living level. You'll appreciate the open concept that allows ease of communication from the kitchen through the living area. Large kitchen with gorgeous cherry cabinets with storage pull outs, granite countertops, tile backsplash and under cabinet lighting. Stainless Steel GE appliances and Samsung refrigerator. Dining room has another stunning stacked stone accent wall with track lighting illumination. Striking crystal pendant lights float above the dining room table. Hardwoods flow throughout the main level and into the family room space. Recessed lighting and transom windows overlooking the private space behind allow ample light. Powder room is off of the kitchen. A second flight of stairs leads to two bedrooms on the 2nd floor including the master bedroom with walk in closet and master bathroom ensuite with tiled floor, soaking tub, vanity and walk in shower. Second spacious guest bedroom has a walk in closet. Guest bathroom has tile flooring, single sink with sit down vanity space. Third flight of stairs leads to top floor with closed off true bedroom with door and full closet. Laminate flooring flows throughout top level. Ideal 3rd bedroom or home office space. Balcony overlooks private views. The laundry is spruced up with shiplap wall and extra cabinet and counterspace. Rear entry 2 car garage. Enjoy access to the community Bellevue Park Pool and Clubhouse. HOA covers grass cutting, landscaping and use of pool/clubhouse. Short walk to Graham Park amenities. It is hard to find a townhome with this much privacy behind your unit and on a beautiful tree lined street. Stunning! Visit property website for full details: https://www.141lewishamrd.com/mls
For sale
Price cut: $9.6K (10/19)
$354,900
141 Lewisham Rd, Cranberry Township, PA 16066
3beds
2,230sqft
Townhouse
Built in 2012
1,437 Square Feet Lot
$352,300 Zestimate®
$159/sqft
$145/mo HOA
What's special
Track lighting illuminationStainless steel ge appliancesLarge room sizesStacked stone decorative wallRecessed lightingSamsung refrigeratorTile backsplash
- 43 days
- 565
- 50
Likely to sell faster than
Zillow last checked:
Listing updated:
Listed by:
Ned Bruns 724-933-6300,
RE/MAX SELECT REALTY 724-933-6300
Source: WPMLS,MLS#: 1776881 Originating MLS: West Penn Multi-List
Facts & features
Interior
Bedrooms & bathrooms
- Bedrooms: 3
- Bathrooms: 3
- Full bathrooms: 2
- 1/2 bathrooms: 1
Primary bedroom
- Level: Upper
- Dimensions: 13x13
Bedroom 2
- Level: Upper
- Dimensions: 19x10
Bedroom 3
- Level: Upper
- Dimensions: 17x16
Dining room
- Level: Main
- Dimensions: 16x8
Entry foyer
- Level: Lower
- Dimensions: 10x7
Kitchen
- Level: Main
- Dimensions: 13x13
Laundry
- Level: Lower
- Dimensions: 8x7
Living room
- Level: Main
- Dimensions: 19x14
Heating
- Forced Air, Gas
Cooling
- Central Air
Appliances
- Included: Some Electric Appliances, Cooktop, Dryer, Dishwasher, Disposal, Microwave, Refrigerator, Washer
Features
- Kitchen Island
- Flooring: Ceramic Tile, Hardwood, Carpet
- Basement: Finished,Walk-Out Access
Interior area
- Total structure area: 2,230
- Total interior livable area: 2,230 sqft
Property
Parking
- Total spaces: 2
- Parking features: Built In, Garage Door Opener
- Has attached garage: Yes
Features
- Levels: Three Or More
- Stories: 3
- Pool features: None
Lot
- Size: 1,437 Square Feet
- Dimensions: 19 x 76 x 20 x 76
Details
- Parcel number: 130S39AN1420000
Construction
Type & style
- Home type: Townhouse
- Architectural style: Colonial,Three Story
- Property subtype: Townhouse
Materials
- Brick, Vinyl Siding
- Roof: Asphalt
Condition
- Resale
- Year built: 2012
Details
- Warranty included: Yes
Utilities & green energy
- Sewer: Public Sewer
- Water: Public
Community & HOA
Community
- Subdivision: Bellevue Park
HOA
- Has HOA: Yes
- HOA fee: $145 monthly
Location
- Region: Cranberry Township
Financial & listing details
- Price per square foot: $159/sqft
- Tax assessed value: $21,420
- Annual tax amount: $4,010
- Date on market: 10/1/2026
Estimated market value
$352,300
$335,000 - $370,000
$2,494/mo
Price history
| Date | Event | Price |
|---|---|---|
| 10/19/2026 | Price change | $354,900-2.6%$159/sqft |
Source:  WPMLS #1776881 Report a problem | ||
| 10/1/2026 | Listed for sale | $364,500+55.1%$163/sqft |
Source: WPMLS #1776881 Report a problem | ||
| 3/24/2017 | Sold | $235,000-2%$105/sqft |
Source: WPMLS #1257297 Report a problem | ||
| 1/25/2017 | Pending sale | $239,900$108/sqft |
Source: RE/MAX SELECT REALTY #1257297 Report a problem | ||
| 1/4/2017 | Listed for sale | $239,900+8.2%$108/sqft |
Source: RE/MAX SELECT REALTY #1257297 Report a problem | ||
| 10/4/2011 | Sold | $221,730$99/sqft |
Source: Public Record Report a problem | ||
Public tax history
| Year | Property taxes | Tax assessment |
|---|---|---|
| 2025 | $3,957 +3.1% | $21,420 |
| 2024 | $3,838 +3.1% | $21,420 |
| 2023 | $3,724 +1.5% | $21,420 |
| 2022 | $3,670 | $21,420 |
| 2021 | $3,670 +1.5% | $21,420 |
| 2020 | $3,615 +32% | $21,420 |
| 2019 | $2,739 -23.4% | $21,420 |
| 2018 | $3,574 +308.2% | $21,420 |
| 2017 | $876 -9.1% | $21,420 |
| 2016 | $963 +121.8% | $21,420 |
| 2015 | $434 | $21,420 |
| 2014 | $434 | $21,420 |
| 2013 | $434 +5.1% | $21,420 |
| 2012 | $413 | $21,420 |
Find assessor info on the county website
Monthly payment
Est. payment
Payment breakdown
Explore the cost of this home by adjusting the details. Changes won't be saved.Climate risks
Neighborhood: 16066
Nearby schools
Schools provided by the listing agent
- District: Seneca Valley
Source: WPMLS. This data may not be complete. We recommend contacting the local school district to confirm school assignments for this home.
- $369,500-- bd-- ba-- sqft143 Lewisham Rd, Cranberry Township, PA 16066Off Market
- $336,6002 bd2 ba-- sqft143 Lewisham Rd, Cranberry Twp, PA 16066Off Market

- $345,1003 bd3 ba-- sqft139 Lewisham Rd, Cranberry Township, PA 16066Off Market

- $350,0004 bd3 ba2.2k sqft137 Lewisham Rd, Cranberry Township, PA 16066Sold
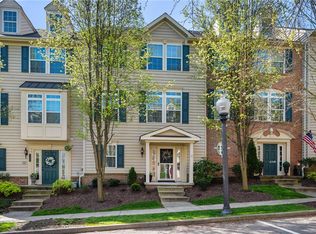
Similar homes
- $379,0003 bd3 ba1.9k sqft634 Amarth Ln, Cranberry Township, PA 16066For Sale
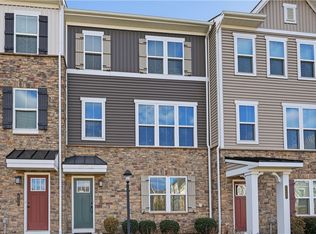 MLS ID #1782102, Linda Lee Foltz. WPMLS
- $329,9002 bd3 ba1.9k sqft111 Lewisham Rd, Cranberry Township, PA 16066For Sale
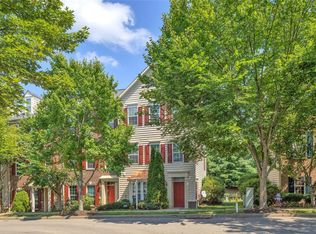 MLS ID #1769317, Georgie Smigel. WPMLS
- $435,0003 bd3 ba2.1k sqft306 Cross Creek Dr, Cranberry Township, PA 16066For Sale
 MLS ID #1781187, Heather Irwin. WPMLS
- $399,0004 bd3 ba1.8k sqft235 Eagle Dr, Cranberry Township, PA 16066For Sale
 MLS ID #1767846, Silvia Kazas. WPMLS
