Welcome to this super-spacious 2-story home offering approximately 2,944 square feet, 4 bedrooms, 3½ baths, and a 2-car integral garage in the desirable Marshall Woods community of Cranberry Township. A dramatic 2-story foyer welcomes you into a thoughtfully designed main level featuring an inviting living room, formal dining room, convenient laundry room, half bath, and an open-concept kitchen and family room. The eat-in kitchen offers an abundance of counter and cabinet space, a center island with an additional stainless-steel sink, and easy access to the deck from the dining area, making indoor-outdoor entertaining effortless. The spacious family room features a cozy gas fireplace and provides a comfortable gathering space for everyday living. The second floor includes all four bedrooms, two full baths, and an abundance of closet space. The luxurious primary suite features double walk-in closets and a private ensuite bath with a walk-in shower, jetted tub, and double-bowl vanity. The lower level adds exceptional versatility with a massive game room, flex room, full bath, and direct access to the 2-car integral garage. With generous room sizes, flexible living spaces, and an ideal layout for both everyday living and entertaining, this Marshall Woods home offers comfort, convenience, and plenty of space to enjoy.
For sale
Price cut: $15K (11/4)
$534,900
9239 Marshall Rd, Cranberry Township, PA 16066
4beds
2,944sqft
Single Family Residence
Built in 2003
0.26 Acres Lot
$-- Zestimate®
$182/sqft
$25/mo HOA
What's special
Generous room sizesJetted tubEat-in kitchenAbundance of closet spaceLuxurious primary suiteFlex roomFlexible living spaces
- 21 days
- 1,387
- 93
Likely to sell faster than
Zillow last checked:
Listing updated:
Listed by:
Judi Agostinelli 724-941-8680,
CENTURY 21 FRONTIER REALTY 724-941-8680
Source: WPMLS,MLS#: 1778826 Originating MLS: West Penn Multi-List
Facts & features
Interior
Bedrooms & bathrooms
- Bedrooms: 4
- Bathrooms: 4
- Full bathrooms: 3
- 1/2 bathrooms: 1
Primary bedroom
- Level: Upper
- Dimensions: 16x19
Bedroom 2
- Level: Upper
- Dimensions: 14x15
Bedroom 3
- Level: Upper
- Dimensions: 12x12
Bedroom 4
- Level: Upper
- Dimensions: 12x12
Bonus room
- Level: Lower
- Dimensions: 10x10
Dining room
- Level: Main
- Dimensions: 14X15
Entry foyer
- Level: Main
- Dimensions: 10x20
Family room
- Level: Main
- Dimensions: 16x26
Game room
- Level: Lower
- Dimensions: 12x26
Kitchen
- Level: Main
- Dimensions: 16x20
Laundry
- Level: Main
Living room
- Level: Main
- Dimensions: 14x16
Heating
- Forced Air, Gas
Cooling
- Central Air
Appliances
- Included: Some Gas Appliances, Dryer, Dishwasher, Disposal, Microwave, Refrigerator, Stove, Washer
Features
- Kitchen Island, Pantry
- Flooring: Carpet, Ceramic Tile, Vinyl
- Windows: Screens
- Basement: Finished,Interior Entry
- Number of fireplaces: 1
- Fireplace features: Gas
Interior area
- Total structure area: 2,944
- Total interior livable area: 2,944 sqft
Property
Parking
- Total spaces: 2
- Parking features: Built In, Garage Door Opener
- Has attached garage: Yes
Features
- Levels: Two
- Stories: 2
Lot
- Size: 0.26 Acres
- Dimensions: 76 x 149 x 76 x 146
Details
- Parcel number: 130S35A1150000
Construction
Type & style
- Home type: SingleFamily
- Architectural style: Colonial,Two Story
- Property subtype: Single Family Residence
Materials
- Stone, Vinyl Siding
- Roof: Asphalt
Condition
- Resale
- Year built: 2003
Details
- Warranty included: Yes
Utilities & green energy
- Sewer: Public Sewer
- Water: Public
Community & HOA
Community
- Subdivision: Marshall Woods
HOA
- Has HOA: Yes
- HOA fee: $75 quarterly
Location
- Region: Cranberry Township
Financial & listing details
- Price per square foot: $182/sqft
- Tax assessed value: $33,720
- Annual tax amount: $6,313
- Date on market: 10/14/2026
Estimated market value
Not available
Estimated sales range
Not available
$3,848/mo
Price history
| Date | Event | Price |
|---|---|---|
| 11/4/2026 | Price change | $534,900-2.7%$182/sqft |
Source:  WPMLS #1778826 Report a problem | ||
| 10/15/2026 | Listed for sale | $549,900+84.6%$187/sqft |
Source: WPMLS #1778826 Report a problem | ||
| 12/17/2018 | Sold | $297,900-0.7%$101/sqft |
Source: WPMLS #1365110 Report a problem | ||
| 11/5/2018 | Pending sale | $299,900$102/sqft |
Source: Keller Williams Realty #1365110 Report a problem | ||
| 10/14/2018 | Price change | $299,900-3.3%$102/sqft |
Source: Keller Williams Realty #1365110 Report a problem | ||
| 7/21/2018 | Price change | $310,000+1%$105/sqft |
Source: Coldwell Banker Real Estate Services - North Hills #1350696 Report a problem | ||
| 6/15/2018 | Price change | $307,000-0.3%$104/sqft |
Source: Coldwell Banker Real Estate Services - North Hills #1350696 Report a problem | ||
| 5/9/2018 | Price change | $308,000-0.6%$105/sqft |
Source: Coldwell Banker Real Estate Services - North Hills #1350696 Report a problem | ||
| 4/6/2018 | Listed for sale | $310,000+5.1%$105/sqft |
Source: COLDWELL BANKER REAL ESTATE #1330389 Report a problem | ||
| 8/8/2014 | Listing removed | $295,000$100/sqft |
Source: Howard Hanna - Commercial Real Estate Services #OL104129 Report a problem | ||
| 2/17/2014 | Listed for sale | $295,000+18%$100/sqft |
Source: Howard Hanna - Commercial Real Estate Services #OL104129 Report a problem | ||
| 5/25/2007 | Sold | $250,000-13.8%$85/sqft |
Source: Agent Provided Report a problem | ||
| 7/13/2004 | Sold | $290,000$99/sqft |
Source: Public Record Report a problem | ||
Public tax history
| Year | Property taxes | Tax assessment |
|---|---|---|
| 2025 | $6,229 +3.1% | $33,720 |
| 2024 | $6,042 +3.1% | $33,720 |
| 2023 | $5,863 +1.5% | $33,720 |
| 2022 | $5,777 | $33,720 |
| 2021 | $5,777 +1.5% | $33,720 |
| 2020 | $5,691 +32% | $33,720 |
| 2019 | $4,312 -23.4% | $33,720 |
| 2018 | $5,627 +308.2% | $33,720 |
| 2017 | $1,378 -9.1% | $33,720 |
| 2016 | $1,516 +121.8% | $33,720 |
| 2015 | $684 | $33,720 |
| 2014 | $684 | $33,720 |
| 2013 | $684 +5.1% | $33,720 |
| 2012 | $651 | $33,720 |
| 2011 | $651 | $33,720 |
| 2010 | $651 | $33,720 |
| 2009 | $651 +5% | $33,720 +33.3% |
| 2008 | $620 +11.1% | $25,290 |
| 2007 | $558 | $25,290 |
| 2006 | $558 -47.1% | $25,290 |
| 2005 | $1,055 | $25,290 |
Find assessor info on the county website
Monthly payment
Est. payment
Payment breakdown
Explore the cost of this home by adjusting the details. Changes won't be saved.Climate risks
Neighborhood: 16066
Nearby schools
Schools provided by the listing agent
- District: Seneca Valley
Source: WPMLS. This data may not be complete. We recommend contacting the local school district to confirm school assignments for this home.
- $458,000-- bd-- ba-- sqft9241 Marshall Rd N, Cranberry Township, PA 16066Sold
- $458,0004 bd4 ba2.7k sqft9241 Marshall Rd, Cranberry Township, PA 16066Sold

- $598,8004 bd4 ba-- sqft9237 Marshall Rd, Cranberry Township, PA 16066Off Market

- $516,500-- bd-- ba-- sqft9237 Marshall Rd N, Cranberry Township, PA 16066Off Market
Similar homes
- $599,9004 bd4 ba2.6k sqft8001 Maureen Dr, Cranberry Township, PA 16066For Sale
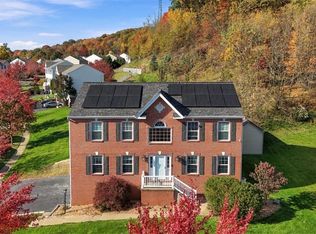 MLS ID #1781309, Erin Berg. WPMLS
- $499,5004 bd3 ba2.3k sqft910 Poplar Pl, Cranberry Township, PA 16066For Sale
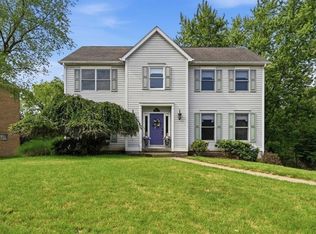 MLS ID #1779608, Theresa Beining. WPMLS
- $515,0004 bd3 ba2.1k sqft120 Bayberry Ln, Cranberry Township, PA 16066For Sale
 MLS ID #1768371, Michael Reed. WPMLS
- $489,0004 bd3 ba2.5k sqft210 Trail Ct W, Cranberry Township, PA 16066For Sale
 MLS ID #1776032, Maureen Fullerton. WPMLS
