Welcome to 4235 Glen Eden Road, offering impressive space, thoughtful updates and a great Cranberry Township location! Situated on 0.88 acres, this spacious 4-bedroom, 3½-bath home features over 2,300 square feet of finished living space with generously sized rooms and a comfortable, functional layout. A welcoming wraparound porch adds to the home’s charm, while the attached garage provides convenient direct access inside. The updated kitchen is a standout with quality cabinetry, hard-surface countertops, abundant storage and a large center island offering plenty of room for meal prep, casual dining and gathering. First-floor laundry adds even more everyday convenience. Upstairs, the primary suite features a tray ceiling and a spacious bath with a separate tile shower and soaking tub. Step outside to enjoy the back deck and screened gazebo, creating a great setting for outdoor dining, entertaining or relaxing. Need even more room? The unfinished basement already includes a full bath and is ready for you to make it your own—game room, home office, gym, additional living space or whatever best fits your needs. Conveniently located near Cranberry Township shopping, dining, recreation, Route 19, I-79 and the PA Turnpike. The driveway is being relocated, and this home will become part of the Brookvue plan. See supplements for lot revision.
For sale
Price cut: $25K (10/7)
$624,000
4235 Glen Eden Rd, Cranberry Township, PA 16066
4beds
2,316sqft
Single Family Residence
Built in 1999
0.88 Acres Lot
$616,000 Zestimate®
$269/sqft
$-- HOA
What's special
Thoughtful updatesFirst-floor laundryWelcoming wraparound porchGenerously sized roomsBack deckHard-surface countertopsAbundant storage
- 41 days
- 2,212
- 203
Likely to sell faster than
Zillow last checked:
Listing updated:
Listed by:
JoAnn Echtler 724-776-3686,
BERKSHIRE HATHAWAY THE PREFERRED REALTY 724-776-3686
Source: WPMLS,MLS#: 1776027 Originating MLS: West Penn Multi-List
Facts & features
Interior
Bedrooms & bathrooms
- Bedrooms: 4
- Bathrooms: 4
- Full bathrooms: 3
- 1/2 bathrooms: 1
Primary bedroom
- Level: Upper
- Dimensions: 12x17
Bedroom 2
- Level: Upper
- Dimensions: 10x15
Bedroom 3
- Level: Upper
- Dimensions: 11x14
Bedroom 4
- Level: Upper
- Dimensions: 15x13
Bonus room
- Level: Lower
- Dimensions: 41x27
Dining room
- Level: Main
- Dimensions: 12x13
Entry foyer
- Level: Main
- Dimensions: 11x15
Family room
- Level: Main
- Dimensions: 21x13
Kitchen
- Level: Main
- Dimensions: 20x13
Laundry
- Level: Main
- Dimensions: 5x7
Living room
- Level: Main
- Dimensions: 12x13
Heating
- Forced Air, Gas
Cooling
- Central Air
Appliances
- Included: Some Gas Appliances, Cooktop, Dishwasher, Microwave, Refrigerator
Features
- Kitchen Island, Pantry, Window Treatments
- Flooring: Hardwood, Vinyl, Carpet
- Windows: Multi Pane, Window Treatments
- Basement: Unfinished,Walk-Up Access
- Number of fireplaces: 1
- Fireplace features: Gas
Interior area
- Total structure area: 2,316
- Total interior livable area: 2,316 sqft
Video & virtual tour
Property
Parking
- Total spaces: 2
- Parking features: Attached, Garage, Garage Door Opener
- Has attached garage: Yes
Features
- Levels: Two
- Stories: 2
- Pool features: None
Lot
- Size: 0.88 Acres
- Dimensions: .88
Details
- Parcel number: 1304F12115B0000
Construction
Type & style
- Home type: SingleFamily
- Architectural style: Colonial,Two Story
- Property subtype: Single Family Residence
Materials
- Vinyl Siding
- Roof: Asphalt
Condition
- Resale
- Year built: 1999
Utilities & green energy
- Sewer: Public Sewer
- Water: Public
Community & HOA
Location
- Region: Cranberry Township
Financial & listing details
- Price per square foot: $269/sqft
- Tax assessed value: $30,800
- Annual tax amount: $5,767
- Date on market: 9/24/2026
Estimated market value
$616,000
$585,000 - $647,000
$3,621/mo
Price history
| Date | Event | Price |
|---|---|---|
| 10/7/2026 | Price change | $624,000-3.9%$269/sqft |
Source:  WPMLS #1776027 Report a problem | ||
| 9/24/2026 | Listed for sale | $649,000-7.3%$280/sqft |
Source: WPMLS #1776027 Report a problem | ||
| 11/10/2025 | Sold | $700,000$302/sqft |
Source: Public Record Report a problem | ||
Public tax history
| Year | Property taxes | Tax assessment |
|---|---|---|
| 2025 | $5,690 +3.1% | $30,800 |
| 2024 | $5,519 +3.1% | $30,800 |
| 2023 | $5,355 +1.5% | $30,800 |
| 2022 | $5,277 | $30,800 |
| 2021 | $5,277 +1.5% | $30,800 |
| 2020 | $5,198 +42.1% | $30,800 +4.9% |
| 2019 | $3,658 -25.4% | $29,370 |
| 2018 | $4,901 +309.6% | $29,370 +0.3% |
| 2017 | $1,196 -9.1% | $29,270 |
| 2016 | $1,316 +121.8% | $29,270 |
| 2015 | $593 | $29,270 |
| 2014 | $593 | $29,270 |
| 2013 | $593 +5.1% | $29,270 |
| 2012 | $565 | $29,270 |
| 2011 | $565 | $29,270 |
| 2010 | $565 | $29,270 |
| 2009 | $565 +5% | $29,270 +33.3% |
| 2008 | $538 +11.1% | $21,953 |
| 2007 | $484 | $21,953 |
| 2006 | $484 -47.1% | $21,953 |
| 2005 | $915 -64.5% | $21,953 |
| 2004 | $2,581 +215.7% | $21,953 |
| 2003 | $818 | $21,953 |
| 2002 | $818 +10.4% | $21,953 |
| 2000 | $741 +13.4% | $21,953 |
| 1999 | $653 | $21,953 |
Find assessor info on the county website
Monthly payment
Est. payment
Payment breakdown
Explore the cost of this home by adjusting the details. Changes won't be saved.Climate risks
Neighborhood: 16066
Nearby schools
Schools provided by the listing agent
- District: Seneca Valley
Source: WPMLS. This data may not be complete. We recommend contacting the local school district to confirm school assignments for this home.
- $393,1853 bd4 ba1.9k sqft107 Foundry Pike, Cranberry Township, PA 16066Pending

- $492,6003 bd4 ba1.9k sqft105 Foundry Pike, Cranberry Township, PA 16066Off Market
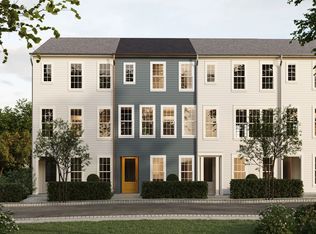
- $769,9904 bd4 ba3.3k sqft222 Carver Ln, Cranberry Township, PA 16066New Construction

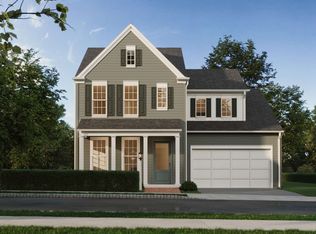
- from $629,9903 bd3 ba2.2k sqftAndover Plan, Brookvue, Cranberry Township, PA 16066New Construction
Similar homes
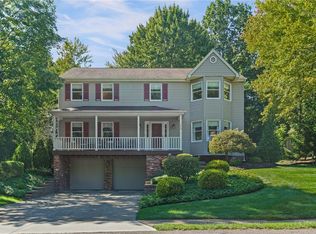
- $599,9004 bd4 ba2.6k sqft8001 Maureen Dr, Cranberry Township, PA 16066For Sale
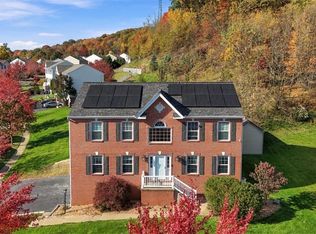 MLS ID #1781309, Erin Berg. WPMLS
- $601,0304 bd3 ba2.2k sqft400 Canopy Way, Cranberry Township, PA 16066New Construction
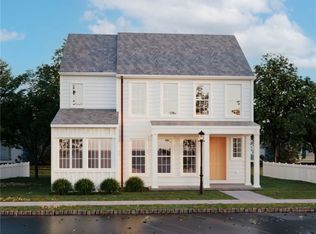 MLS ID #1781449, Thomas Despard. WPMLS
- $575,0004 bd3 ba2.7k sqft172 Crossing Ridge Trl Suite 201, Cranberry Township, PA 16066For Sale
 MLS ID #1778240, Tammy Friday. WPMLS
- $675,0004 bd4 ba2.9k sqft621 Alex Ct, Cranberry Township, PA 16066For Sale
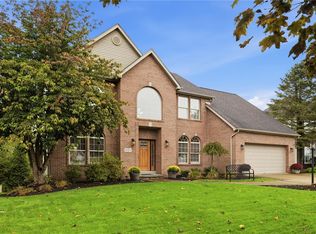 MLS ID #1779806, Teresa Gadberry. WPMLS
