Step into this new townhome offering nearly 2,000 sq ft of beautifully designed living space in Brookvue—Pittsburgh’s newest neighborhood. From the welcoming entry to the light-filled main level, enjoy an open-concept layout with 9' ceilings and luxury vinyl plank flooring. Select custom finishes to show off your personal style. The gourmet kitchen shines with a spacious eat-in island, stainless steel appliances, maple cabinetry, and a designer tile backsplash. The great room and dining area flow seamlessly--ideal for relaxing or entertaining. Upstairs, the primary suite includes a walk-in closet and spa-like en-suite bath. A second bedroom with its own full bath provides added comfort. Enjoy an upgraded lower level with a 3rd bedroom and full bath. Nestled into the northern landscape of Cranberry Township located in Ehrman Crest Elementary and Middle Schools of the Seneca Valley School District, Brookvue includes preserved spaces, gathering places, walks and trails, and a TerraPark.
Under contract
$393,185
107 Foundry Pike, Cranberry Township, PA 16066
3beds
1,980sqft
Townhouse
Built in 2025
2,178 Square Feet Lot
$393,000 Zestimate®
$199/sqft
$-- HOA
What's special
Welcoming entryPrimary suiteLight-filled main levelSpacious eat-in islandOpen-concept layoutDesigner tile backsplashMaple cabinetry
- 188 days |
- 3 |
- 0 |
Zillow last checked:
Listing updated:
Listed by:
Thomas Despard 717-490-8000,
CYGNET REAL ESTATE, INC. 717-490-8000
Source: WPMLS,MLS#: 1736621 Originating MLS: West Penn Multi-List
Originating MLS: West Penn Multi-ListFacts & features
Interior
Bedrooms & bathrooms
- Bedrooms: 3
- Bathrooms: 4
- Full bathrooms: 3
- 1/2 bathrooms: 1
Heating
- Forced Air, Gas
Cooling
- Central Air
Appliances
- Included: Some Gas Appliances, Cooktop, Dishwasher, Disposal, Microwave, Stove
Features
- Kitchen Island
- Flooring: Hardwood, Tile, Carpet
- Has basement: No
Interior area
- Total structure area: 1,980
- Total interior livable area: 1,980 sqft
Property
Parking
- Total spaces: 2
- Parking features: Attached, Garage, Garage Door Opener
- Has attached garage: Yes
Features
- Levels: Two
- Stories: 2
- Pool features: None
Lot
- Size: 2,178 Square Feet
Construction
Type & style
- Home type: Townhouse
- Architectural style: Contemporary,Two Story
- Property subtype: Townhouse
Materials
- Brick, Other
- Roof: Composition
Condition
- New Construction
- New construction: Yes
- Year built: 2025
Details
- Warranty included: Yes
Utilities & green energy
- Sewer: Public Sewer
- Water: Public
Community & HOA
Community
- Subdivision: Brookvue
Location
- Region: Cranberry Township
Financial & listing details
- Price per square foot: $199/sqft
- Tax assessed value: $393,185
- Date on market: 1/12/2026
Estimated market value
$393,000
$373,000 - $413,000
$3,379/mo
Price history
| Date | Event | Price |
|---|---|---|
| 1/12/2026 | Pending sale | $393,185$199/sqft |
Source:  WPMLS #1736621 Report a problem WPMLS #1736621 Report a problem | ||
| 1/12/2026 | Listed for sale | $393,185-8.1%$199/sqft |
Source: WPMLS #1736621 Report a problem | ||
| 10/18/2025 | Listing removed | $427,990$216/sqft |
Source: WPMLS #1712756 Report a problem | ||
| 8/7/2025 | Price change | $427,990-2.3%$216/sqft |
Source: WPMLS #1712756 Report a problem | ||
| 7/21/2025 | Listed for sale | $437,990$221/sqft |
Source: WPMLS #1712756 Report a problem | ||
Public tax history
Tax history is unavailable.
Monthly payment
Est. payment
Payment breakdown
Explore the cost of this home by adjusting the details. Changes won't be saved.Climate risks
Neighborhood: 16066
Nearby schools
GreatSchools rating
- 6/10Evans City Middle SchoolGrades: 5-6Distance: 2.3 mi
- 7/10Ryan Gloyer Middle SchoolGrades: 7-8Distance: 6.3 mi
- 6/10Seneca Valley Senior High SchoolGrades: 9-12Distance: 6.4 mi
Schools provided by the listing agent
- District: Seneca Valley
Source: WPMLS. This data may not be complete. We recommend contacting the local school district to confirm school assignments for this home.
- $373,8003 bd4 ba1.9k sqft105 Foundry Pike, Cranberry Township, PA 16066Off Market

- $312,5002 bd2 ba1.1k sqft804 Revival Ln, Cranberry Township, PA 16066Off Market

- $439,9903 bd3 ba1.5k sqft705 Bower St, Cranberry Township, PA 16066New Construction
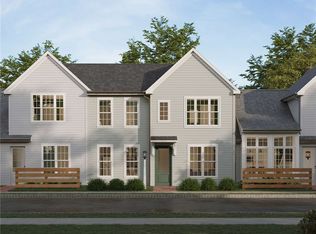
- $524,3003 bd3 ba1.6k sqft608 Canopy Way, Cranberry Township, PA 16066Off Market
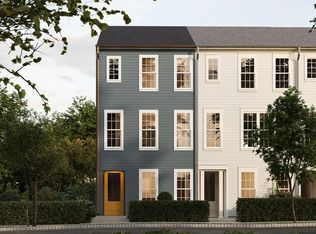
- $399,9903 bd2 ba1.8k sqft807 Revival Ln, Cranberry Township, PA 16066Pending
- $787,9904 bd4 ba3.3k sqft222 Carver Ln, Cranberry Township, PA 16066New Construction
- $700,000-- bd-- ba-- sqft4235 Glen Eden Rd, Cranberry Township, PA 16066Sold
- $343,9003 bd3 ba1.7k sqft329 Palisade Way, Cranberry Township, PA 16066Off Market
A local agent can set up tours, give advice and negotiate with sellers.
A local lender can help you make sure your offer is ready when you are.
Similar homes
- $439,9903 bd3 ba1.5k sqft705 Bower St, Cranberry Township, PA 16066New ConstructionWPMLS
- $429,9903 bd2 ba1.6k sqft802 Revival Ln, Cranberry Township, PA 16066New ConstructionWPMLS
- $375,0003 bd3 ba1.5k sqft133 Moyer Hill Dr, Cranberry Township, PA 16066For Sale
 MLS ID #1750274, Gia Albanowski. WPMLS
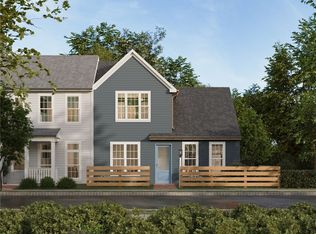
 - $414,9902 bd2 ba1.2k sqft703 Bower St, Cranberry Township, PA 16066New Construction
 WPMLS
WPMLS - $399,9903 bd3 ba1.8k sqft900 Strand Rd, Cranberry Township, PA 16066New ConstructionWPMLS
- from $389,9903 bd3 ba2k sqftOverture Plan, Breckenridge, Cranberry Township, PA 16066New ConstructionHeartland Homes
- $519,9903 bd4 ba2.1k sqft311 Palisade Way, Cranberry Township, PA 16066New ConstructionWPMLS
- $419,9003 bd3 ba1.8k sqft800 Gillian Ln, Cranberry Township, PA 16066For SaleMLS ID #1758739, Michael Collins. WPMLS
- $424,9903 bd3 ba1.7k sqft909 Strand Rd, Cranberry Township, PA 16066New ConstructionWPMLS
- $389,9253 bd3 ba2k sqft117 Lobenro Dr, Zelienople, PA 16063New ConstructionWPMLS
- $447,9903 bd3 ba1.8k sqft230 Oliver Way, Cranberry Township, PA 16066New ConstructionWPMLS
- from $489,9903 bd3 ba1.7k sqftDarby Plan, Brookvue, Cranberry Township, PA 16066New ConstructionCharter Homes & Neighborhoods
- from $429,9903 bd3 ba2.1k sqftSerenade D w/ Finished Basement Plan, Breckenridge, Cranberry Township, PA 16066New ConstructionHeartland Homes
- $465,0004 bd3 ba2.1k sqft455 Monmouth Dr, Cranberry Township, PA 16066For SaleMLS ID #1762249, Tony Tenfelde. WPMLS
- $379,9903 bd3 ba1.9k sqft152 Ironwood St, Zelienople, PA 16063New ConstructionWPMLS
- from $499,9903 bd3 ba1.7k sqftAnders Plan, Brookvue, Cranberry Township, PA 16066New ConstructionCharter Homes & Neighborhoods
- $464,9903 bd3 ba1.7k sqft226 Oliver Way, Cranberry Township, PA 16066New ConstructionWPMLS
- from $515,9904 bd3 ba2.1k sqftCarter Plan, Brookvue, Cranberry Township, PA 16066New ConstructionCharter Homes & Neighborhoods
- from $424,9003 bd2 ba1.5k sqftMorgan Basement-Free Living Plan, Eddy Everywhere (Build on YOUR land, or ours), Cranberry Township, PA 16066New ConstructionEddy Homes
- $454,9903 bd3 ba2.1k sqft170 Breckenridge Ct, Cranberry Township, PA 16066New ConstructionWPMLS
