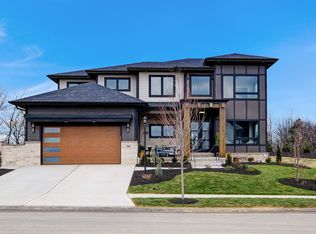
Welcome to a beautifully appointed residence, offering a perfect blend of comfort, style, and functionality. As you approach, you are greeted by a an elegant brick custom built home, complemented by meticulously landscaped grounds, offering a warm invitation to explore further.
Upon entering, the residence boasts an expansive open floor plan designed to accommodate a variety of lifestyles. The living area features abundant natural light pouring in from large windows that not only illuminate the space but also present picturesque views of the surrounding greenery.
Adjacent to the living area is a thoughtfully designed new kitchen equipped with modern appliances, ample cabinetry, and a convenient layout that would delight any culinary enthusiast. The dining area, perfectly positioned, provides a seamless flow for entertaining guests or enjoying quiet family meals.
The home offers multiple well-sized bedrooms, each serving as a private oasis. These rooms are designed to offer comfort and tranquility, with ample closet space and large windows that enhance the welcoming ambiance. This custom built home in award winning Ehrman Farms sits on a quiet side street, and has been renovated from top to bottom!
The outdoor space is a true highlight, featuring a generously sized patio, ideal for outdoor dining, entertainment, or simply enjoying a peaceful afternoon. The lush lawn and thoughtfully planted garden beds complement the serene backdrop. The lot backs up to a large dedicated green space.
Further enhancing the appeal of this home is its convenient location, offering close proximity to a variety of retail, dining, and recreational facilities, and the new Ehrman Crest Elementary School. Commuters will appreciate easy access to major routes, public transportation options, and the Pittsburgh airport.
Enhancements such as a well-maintained three-car garage with a newer epoxy floor that includes a lifetime warranty. Additional storage areas provide practicality and convenience. The rear yard backs into dedicated green space offering privacy, additional recreational space and gorgeous views. Additionally this home sits on a quiet side street without drive through traffic. With its balance of modern conveniences and timeless charm, this home is a truly exceptional offering.
For sale
$850,000
112 Middleground Pl, Cranberry Township, PA 16066
4beds
2,968sqft
Single Family Residence
Built in 1998
0.38 Acres Lot
$827,900 Zestimate®
$286/sqft
$43/mo HOA
What's special
Meticulously landscaped groundsGenerously sized patioWell-maintained three-car garageAdditional storage areasAbundant natural lightThoughtfully planted garden bedsLush lawn
- 128 days
- 526
- 37
Zillow last checked:
Listing updated:
Listed by:
Maureen Fullerton 724-452-1100,
HOWARD HANNA REAL ESTATE SERVICES 724-452-1100
Source: WPMLS,MLS#: 1759834 Originating MLS: West Penn Multi-List
Originating MLS: West Penn Multi-ListFacts & features
Interior
Bedrooms & bathrooms
- Bedrooms: 4
- Bathrooms: 4
- Full bathrooms: 3
- 1/2 bathrooms: 1
Primary bedroom
- Level: Upper
- Dimensions: 16x15
Bedroom 2
- Level: Upper
- Dimensions: 15x12
Bedroom 3
- Level: Upper
- Dimensions: 13x12
Bedroom 4
- Level: Upper
- Dimensions: 12x12
Den
- Level: Main
- Dimensions: 12x12
Dining room
- Level: Main
- Dimensions: 15x12
Family room
- Level: Main
- Dimensions: 19x15
Game room
- Level: Lower
- Dimensions: 33x15
Kitchen
- Level: Main
- Dimensions: 20x13
Living room
- Level: Main
- Dimensions: 15x12
Heating
- Forced Air, Gas
Cooling
- Central Air
Appliances
- Included: Some Gas Appliances, Convection Oven, Dishwasher, Disposal, Microwave, Stove
Features
- Kitchen Island
- Flooring: Carpet, Ceramic Tile, Hardwood
- Windows: Screens
- Basement: Full,Walk-Up Access
- Number of fireplaces: 1
- Fireplace features: Gas, Log Burning
Interior area
- Total structure area: 2,968
- Total interior livable area: 2,968 sqft
Property
Parking
- Total spaces: 3
- Parking features: Built In, Garage Door Opener
- Has attached garage: Yes
Features
- Levels: Two
- Stories: 2
- Pool features: None
Lot
- Size: 0.38 Acres
- Dimensions: 132 x 185 x 54 x 185
Details
- Parcel number: 130S29A1230000
Construction
Type & style
- Home type: SingleFamily
- Architectural style: French Provincial,Two Story
- Property subtype: Single Family Residence
Materials
- Brick
- Roof: Asphalt
Condition
- Resale
- Year built: 1998
Utilities & green energy
- Sewer: Public Sewer
- Water: Public
Community & HOA
Community
- Subdivision: Ehrman Farms
HOA
- Has HOA: Yes
- HOA fee: $520 annually
Location
- Region: Cranberry Township
Financial & listing details
- Price per square foot: $286/sqft
- Tax assessed value: $37,920
- Annual tax amount: $6,785
- Date on market: 6/13/2026
Estimated market value
$827,900
$787,000 - $869,000
$3,901/mo
Price history
| Date | Event | Price |
|---|---|---|
| 6/13/2026 | Listed for sale | $850,000+176.9%$286/sqft |
Source:  WPMLS #1759834 Report a problem WPMLS #1759834 Report a problem | ||
| 10/8/1998 | Sold | $307,000$103/sqft |
Source: Public Record Report a problem | ||
Public tax history
| Year | Property taxes | Tax assessment |
|---|---|---|
| 2025 | $7,005 +3.1% | $37,920 |
| 2024 | $6,795 +3.1% | $37,920 |
| 2023 | $6,593 +1.5% | $37,920 |
| 2022 | $6,497 | $37,920 |
| 2021 | $6,497 +1.5% | $37,920 |
| 2020 | $6,400 +34.7% | $37,920 |
| 2019 | $4,752 -24.9% | $37,920 |
| 2018 | $6,328 +308.3% | $37,920 |
| 2017 | $1,550 -9.1% | $37,920 |
| 2016 | $1,705 +121.8% | $37,920 |
| 2015 | $769 | $37,920 |
| 2014 | $769 | $37,920 |
| 2013 | $769 +5.1% | $37,920 |
| 2012 | $732 | $37,920 |
| 2011 | $732 | $37,920 |
| 2010 | $732 | $37,920 |
| 2009 | $732 +5% | $37,920 +33.3% |
| 2008 | $697 +11.1% | $28,441 |
| 2007 | $627 | $28,441 |
| 2006 | $627 -47.1% | $28,441 |
| 2005 | $1,186 -64.5% | $28,441 |
| 2004 | $3,344 +215.7% | $28,441 |
| 2003 | $1,059 | $28,441 |
| 2002 | $1,059 +10.4% | $28,441 |
| 2000 | $960 +13.4% | $28,441 |
| 1999 | $846 | $28,441 |
Find assessor info on the county website
Monthly payment
Est. payment
Payment breakdown
Explore the cost of this home by adjusting the details. Changes won't be saved.Climate risks
Neighborhood: 16066
Nearby schools
Schools provided by the listing agent
- District: Seneca Valley
Source: WPMLS. This data may not be complete. We recommend contacting the local school district to confirm school assignments for this home.
- $673,800-- bd-- ba-- sqft116 Middleground Pl, Cranberry Township, PA 16066Off Market
- $548,000-- bd-- ba-- sqft108 Middleground Pl, Cranberry Township, PA 16066Off Market
- $686,400-- bd-- ba-- sqft115 Middleground Pl, Cranberry Township, PA 16066Off Market
- $661,8004 bd4 ba-- sqft120 Middleground Pl, Cranberry Township, PA 16066Off Market
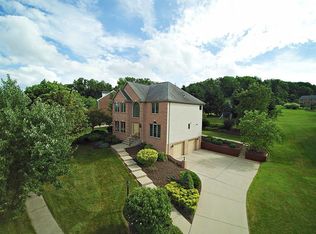
Similar homes
- from $870,0004 bd3 ba2.8k sqftThe Georgetown at Park Meadows Plan, Park Meadows, Cranberry Township, PA 16066New Construction
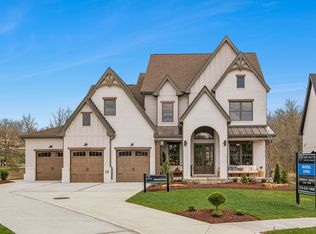 Infinity Custom Homes
 - from $909,0004 bd3 ba3k sqftThe Napa at Laurel Pointe-Low Maintenance Plan, Laurel Pointe-Low Maintenance, Cranberry Township, PA 16066New Construction
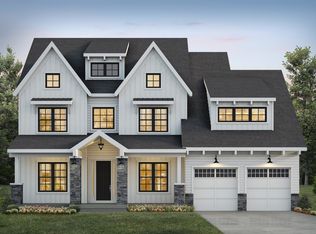 Infinity Custom Homes
 - $849,9005 bd3 ba2.8k sqft136 Meadow Dr, Beaver Falls, PA 15010For Sale
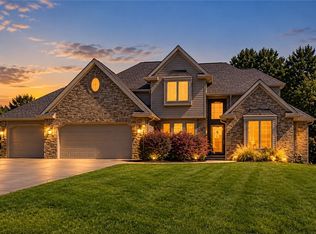 MLS ID #1776349, Biba Lubenski. WPMLS
 - from $914,0004 bd4 ba3.3k sqftThe Carolina at Laurel Pointe-Low Maintenance Plan, Laurel Pointe-Low Maintenance, Cranberry Township, PA 16066New Construction
 Infinity Custom Homes
