Custom built brick home with hard wood floors in highly desirable Highland Meadows community. The home is easy access to drive straight to Pittsburgh. The backyard is flat abuts HOA green space. The large open unfinished basement provides endless opportunities to be finished. The house has 5 spacious bedrooms, which includes a main floor master bedroom with ensuite bathroom, walk in closet. The house was built with several tray ceilings and vaulted cathedral ceilings, giving you a sense of cozy warmth interior and sophistication.
For sale
$874,900
136 Meadow Dr, Beaver Falls, PA 15010
5beds
--sqft
:
Get pre-qualified$5,754/mo
Single Family Residence
Built in 2005
0.74 Acres Lot
$834,500 Zestimate®
$--/sqft
$-- HOA
What's special
Backyard is flatCustom built brick homeAbuts hoa green spaceHard wood floorsWalk in closetVaulted cathedral ceilingsTray ceilings
- 18 days |
- 1,498 |
- 39 |
Zillow last checked:
Listing updated:
Listed by:
Ingrid Hendrickson 412-561-7400,
HOWARD HANNA REAL ESTATE SERVICES 412-561-7400
Source: WPMLS,MLS#: 1764288 Originating MLS: West Penn Multi-List
Originating MLS: West Penn Multi-ListFacts & features
Interior
Bedrooms & bathrooms
- Bedrooms: 5
- Bathrooms: 3
- Full bathrooms: 2
- 1/2 bathrooms: 1
Primary bedroom
- Level: Main
- Dimensions: 13X15
Bedroom 2
- Level: Upper
- Dimensions: 13X11
Bedroom 3
- Level: Upper
- Dimensions: 13X17
Bedroom 4
- Level: Upper
- Dimensions: 11X13
Bedroom 5
- Level: Upper
- Dimensions: 11X13
Den
- Level: Main
- Dimensions: 11x13
Dining room
- Level: Main
- Dimensions: 11X13
Family room
- Level: Main
- Dimensions: 13X21
Kitchen
- Level: Main
- Dimensions: 14X15
Heating
- Gas
Cooling
- Central Air
Appliances
- Included: Some Electric Appliances, Dryer, Dishwasher, Microwave, Stove, Washer
Features
- Kitchen Island
- Flooring: Carpet, Hardwood, Tile
- Windows: Multi Pane
- Basement: Unfinished,Walk-Out Access
- Number of fireplaces: 1
- Fireplace features: Multi-Sided
Property
Parking
- Total spaces: 3
- Parking features: Built In, Garage Door Opener
- Has attached garage: Yes
Features
- Levels: Two
- Stories: 2
- Pool features: None
Lot
- Size: 0.74 Acres
Details
- Parcel number: 570460408000
Construction
Type & style
- Home type: SingleFamily
- Architectural style: Colonial,Two Story
- Property subtype: Single Family Residence
Materials
- Brick
- Roof: Asphalt
Condition
- Resale
- Year built: 2005
Utilities & green energy
- Water: Public
Community & HOA
Community
- Subdivision: HIGHLAND MEADOWS PH 04
Location
- Region: Beaver Falls
Financial & listing details
- Tax assessed value: $459,000
- Annual tax amount: $7,781
- Date on market: 7/10/2026
Estimated market value
$834,500
$793,000 - $876,000
$2,463/mo
Price history
| Date | Event | Price |
|---|---|---|
| 7/10/2026 | Listed for sale | $874,900+119.5% |
Source:  WPMLS #1764288 Report a problem WPMLS #1764288 Report a problem | ||
| 7/21/2005 | Sold | $398,500 |
Source: Public Record Report a problem | ||
Public tax history
| Year | Property taxes | Tax assessment |
|---|---|---|
| 2025 | $7,781 +3.3% | $459,000 |
| 2024 | $7,534 -17.6% | $459,000 +467% |
| 2023 | $9,147 | $80,950 |
| 2022 | $9,147 +1.8% | $80,950 |
| 2021 | $8,985 +2.8% | $80,950 |
| 2020 | $8,743 | $80,950 |
| 2019 | $8,743 +315.4% | $80,950 |
| 2018 | $2,105 +17.1% | $80,950 |
| 2017 | $1,797 | $80,950 |
| 2016 | $1,797 | $80,950 |
| 2015 | $1,797 | $80,950 |
| 2014 | $1,797 | $80,950 |
| 2013 | -- | $80,950 |
| 2012 | -- | $80,950 |
| 2011 | -- | $80,950 |
| 2010 | -- | $80,950 |
| 2008 | -- | $80,950 |
| 2007 | -- | $80,950 +0.4% |
| 2006 | -- | $80,650 |
Find assessor info on the county website
Monthly payment
Est. payment
Payment breakdown
Explore the cost of this home by adjusting the details. Changes won't be saved.Climate risks
Neighborhood: 15010
Getting around
1 / 100
Car-DependentNearby schools
GreatSchools rating
- 4/10Highland Middle SchoolGrades: 5-8Distance: 0.5 mi
- 7/10Blackhawk High SchoolGrades: 9-12Distance: 1.9 mi
- NAPatterson Primary SchoolGrades: K-2Distance: 1.8 mi
Schools provided by the listing agent
- District: Blackhawk
Source: WPMLS. This data may not be complete. We recommend contacting the local school district to confirm school assignments for this home.
- $477,3004 bd4 ba2.4k sqft134 Meadow Dr, Beaver Falls, PA 15010Off Market
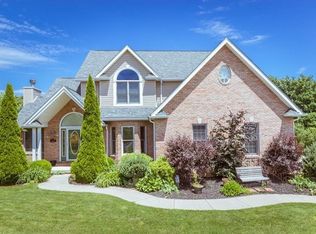
- $492,3004 bd2 ba2.4k sqft138 Meadow Dr, Beaver Falls, PA 15010Off Market
- $459,5004 bd3 ba2.2k sqft132 Meadow Dr, Beaver Falls, PA 15010Off Market
- $496,6003 bd2 ba2.6k sqft140 Meadow Dr, Beaver Falls, PA 15010Off Market
- $469,1003 bd2 ba2.3k sqft130 Meadow Dr, Beaver Falls, PA 15010Off Market
- $446,2004 bd4 ba2.1k sqft133 Meadow Dr, Beaver Falls, PA 15010Off Market
- $693,0003 bd2 ba3.4k sqft142 Meadow Dr, Beaver Falls, PA 15010Off Market
- $481,3004 bd2 ba2.1k sqft131 Meadow Dr, Beaver Falls, PA 15010Off Market
A local agent can set up tours, give advice and negotiate with sellers.
Similar homes
- $825,0005 bd5 ba3.6k sqft116 James Dr, Beaver, PA 15009For Sale
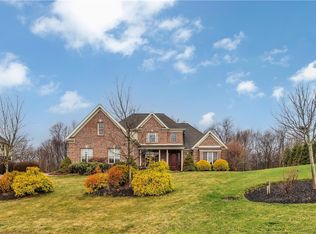 MLS ID #1764162, Georgie Smigel. WPMLS
 - $650,0004 bd3 ba-- sqft126 Lipinwood Dr, Beaver Falls, PA 15010For Sale
 MLS ID #1757424, Brian Carothers. WPMLS
 - $695,0005 bd4 ba5k sqft49800 Lantz Ct, East Liverpool, OH 43920For Sale
 MLS ID #5230268, Cole Belter, RE/MAX Crossroads Properties. MLS Now
 - $639,9005 bd5 ba3.6k sqft166 Eric Dr, Beaver, PA 15009For Sale
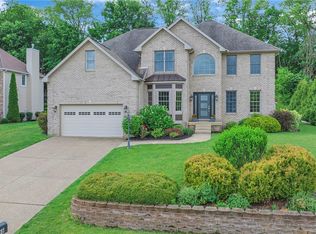 MLS ID #1760795, Sherri Quattrone. WPMLS
 - $850,0004 bd4 ba2.9k sqft112 Middleground Pl, Cranberry Township, PA 16066For SaleMLS ID #1759834, Maureen Fullerton. WPMLS
- $450,0006 bd5 ba4.4k sqft120 Brighton St, Beaver Falls, PA 15010For SaleMLS ID #1762572, Mark Gulla. WPMLS
- $799,0005 bd4 ba3.2k sqft402 Honey Locust Dr, Cranberry Township, PA 16066For SaleMLS ID #1762318, Jennifer Dolby. WPMLS
- $749,9004 bd4 ba4.1k sqft918 Gregory Ct, Cranberry Township, PA 16066For SaleMLS ID #1763421, Kim Marie Angiulli. WPMLS
- $650,0004 bd3 ba2k sqft101 Quaker Ridge Ct, Beaver, PA 15009For SaleMLS ID #1759623, Kathryn Pfister. WPMLS
- $649,9005 bd6 ba2.9k sqft827 Galey Blvd, Beaver, PA 15009For SaleMLS ID #1727250, Ricki Paul. WPMLS
- $699,9004 bd3 ba3.4k sqft46675 Clarkson Rd, Rogers, OH 44455For SaleMLS ID #5205222, Valerie J Evans Coontz, Berkshire Hathaway HomeServices Stouffer Realty. MLS Now
- $749,0004 bd3 ba3k sqft202 W Vanderbilt Dr, Mars, PA 16046For SaleMLS ID #1765274, Nicole Williams. WPMLS
- $699,0004 bd5 ba3.1k sqft502 Sword Dance Pl, Cranberry Township, PA 16066For SaleMLS ID #1764953, Deborah Platts. WPMLS
- $675,0004 bd4 ba3.3k sqft114 Oakview Dr, Cranberry Township, PA 16066For SaleMLS ID #1763068, Alexander Litman. WPMLS
- $699,0004 bd5 ba3.6k sqft197 Homestead Dr, Columbiana, OH 44408For SaleMLS ID #5227018, Rollin Gosney, TG Real Estate. MLS Now
- $975,0005 bd4 ba4k sqft303 Connemara Ct, Mars, PA 16046For SaleMLS ID #1760899, Ritu Vaidya. WPMLS
- $714,9004 bd4 ba3.5k sqft824 Westminster Ln, Cranberry Township, PA 16066For SaleMLS ID #1763680, Georgie Smigel. WPMLS
- $975,0006 bd3 ba4.1k sqft836 Old Thorn Run Rd, Coraopolis, PA 15108For SaleMLS ID #1764102, Adam Cannon. WPMLS
- $749,9005 bd5 ba3.7k sqft267 Seasons Dr, Wexford, PA 15090For SaleMLS ID #1758912, Zita Billmann. WPMLS
- $699,9004 bd4 ba3.9k sqft105 Birdie Dr, Cranberry Township, PA 16066For SaleMLS ID #1762826, Maureen Fullerton. WPMLS
