This home is more than a beautiful place to call home—it offers an inviting outdoor lifestyle. The expansive yard creates a wonderful setting for relaxing, entertaining, gardening, playing, or simply enjoying the peaceful surroundings. A private trail adds an extra layer of appeal, providing a natural path to explore and making the property feel like your own personal retreat. Whether you're enjoying a quiet morning outdoors, gathering with family and friends, or taking a stroll along the trail, the grounds are truly a standout feature of this property. Inside, the home offers comfortable living spaces designed for everyday living, while outside, the yard and trail provide the space, privacy, and connection to nature that are increasingly hard to find. Located in The Preserve, one of Cranberry Township's most desirable communities, within Seneca Valley School District. Designed for today's lifestyle, this spacious residence offers 4 bedrooms (with a possible 5th bedroom) and 4 full bathrooms and a 1/2 bath. A stunning kitchen featuring granite counter tops, abundant cabinetry, large island and an open layout that seamlessly connects to the main living areas—perfect for both everyday living and entertaining. The family room and game room both feature gas fireplaces.
Step outside to the expansive deck, an ideal extension of the home's living space. Connect to trails that lead to North Boundary Park. Then enjoy evenings with the firepit in the private backyard. This is a home designed to grow with you.
For sale
Price cut: $24.5K (8/15)
$774,500
402 Honey Locust Dr, Cranberry Township, PA 16066
5beds
3,258sqft
Single Family Residence
Built in 2002
0.74 Acres Lot
$762,400 Zestimate®
$238/sqft
$58/mo HOA
What's special
Comfortable living spacesExpansive yardSpacious residencePeaceful surroundingsPrivate trailLarge islandNatural path to explore
- 49 days |
- 1,535 |
- 100 |
Likely to sell faster than
Zillow last checked:
Listing updated:
Listed by:
Jennifer Dolby 724-841-0088,
RE/MAX INFINITY 724-841-0088
Source: WPMLS,MLS#: 1762318 Originating MLS: West Penn Multi-List
Originating MLS: West Penn Multi-ListFacts & features
Interior
Bedrooms & bathrooms
- Bedrooms: 5
- Bathrooms: 4
- Full bathrooms: 4
Primary bedroom
- Level: Upper
- Dimensions: 20x15
Bedroom 2
- Level: Upper
- Dimensions: 19x12
Bedroom 3
- Level: Upper
- Dimensions: 13x13
Bedroom 4
- Level: Upper
- Dimensions: 13x12
Bedroom 5
- Level: Lower
- Dimensions: 12x11
Den
- Level: Main
- Dimensions: 13x13
Dining room
- Level: Main
- Dimensions: 14x12
Family room
- Level: Main
- Dimensions: 20x15
Game room
- Level: Lower
- Dimensions: 21x14
Kitchen
- Level: Main
- Dimensions: 22x14
Laundry
- Level: Main
- Dimensions: 7x6
Living room
- Level: Main
- Dimensions: 18x15
Heating
- Forced Air, Gas
Cooling
- Central Air
Appliances
- Included: Some Gas Appliances, Dryer, Dishwasher, Disposal, Refrigerator, Stove, Washer
Features
- Kitchen Island, Window Treatments
- Windows: Screens, Window Treatments
- Basement: Finished,Walk-Out Access
- Number of fireplaces: 2
- Fireplace features: Gas
Interior area
- Total structure area: 3,258
- Total interior livable area: 3,258 sqft
Video & virtual tour
Property
Parking
- Total spaces: 3
- Parking features: Built In, Garage Door Opener
- Has attached garage: Yes
Features
- Levels: Two
- Stories: 2
- Pool features: None
Lot
- Size: 0.74 Acres
- Dimensions: 0.74
Details
- Parcel number: 130S34B2290000
Construction
Type & style
- Home type: SingleFamily
- Architectural style: Colonial,Two Story
- Property subtype: Single Family Residence
Materials
- Brick
- Roof: Asphalt
Condition
- Resale
- Year built: 2002
Utilities & green energy
- Sewer: Public Sewer
- Water: Public
Community & HOA
Community
- Subdivision: The Preserve
HOA
- Has HOA: Yes
- HOA fee: $175 quarterly
Location
- Region: Cranberry Township
Financial & listing details
- Price per square foot: $238/sqft
- Tax assessed value: $44,470
- Annual tax amount: $8,326
- Date on market: 7/7/2026
Estimated market value
$762,400
$724,000 - $801,000
$4,341/mo
Price history
| Date | Event | Price |
|---|---|---|
| 8/15/2026 | Price change | $774,500-3.1%$238/sqft |
Source:  WPMLS #1762318 Report a problem WPMLS #1762318 Report a problem | ||
| 7/16/2026 | Price change | $799,000-5.9%$245/sqft |
Source: WPMLS #1762318 Report a problem | ||
| 7/7/2026 | Listed for sale | $849,000+66.5%$261/sqft |
Source: WPMLS #1762318 Report a problem | ||
| 6/23/2017 | Sold | $510,000-3.8%$157/sqft |
Source: WPMLS #1264348 Report a problem | ||
| 6/23/2017 | Listed for sale | $529,900$163/sqft |
Source: NORTHWOOD REALTY SERVICES CRANBERRY #1264348 Report a problem | ||
| 5/11/2017 | Pending sale | $529,900$163/sqft |
Source: Northwood Realty Services Cranberry #1264348 Report a problem | ||
| 3/31/2017 | Price change | $529,900-1.9%$163/sqft |
Source: Northwood Realty Services Cranberry #1264348 Report a problem | ||
| 2/27/2017 | Listed for sale | $539,900+41%$166/sqft |
Source: NORTHWOOD REALTY SERVICES CRANBERRY #1264348 Report a problem | ||
| 8/30/2002 | Sold | $382,900$118/sqft |
Source: Public Record Report a problem | ||
Public tax history
| Year | Property taxes | Tax assessment |
|---|---|---|
| 2025 | $8,215 +3.1% | $44,470 |
| 2024 | $7,969 +3.1% | $44,470 |
| 2023 | $7,732 +1.5% | $44,470 |
| 2022 | $7,619 +1.4% | $44,470 +1.4% |
| 2021 | $7,511 +1.5% | $43,840 |
| 2020 | $7,399 +34.3% | $43,840 |
| 2019 | $5,509 -24.7% | $43,840 |
| 2018 | $7,316 +308.2% | $43,840 |
| 2017 | $1,792 -9.1% | $43,840 |
| 2016 | $1,971 +121.8% | $43,840 |
| 2015 | $889 | $43,840 |
| 2014 | $889 | $43,840 |
| 2013 | $889 +5.1% | $43,840 |
| 2012 | $846 | $43,840 |
| 2011 | $846 | $43,840 |
| 2010 | $846 | $43,840 |
| 2009 | $846 +5% | $43,840 +33.3% |
| 2008 | $806 +11.1% | $32,880 |
| 2007 | $725 | $32,880 |
| 2006 | $725 -47.1% | $32,880 |
| 2005 | $1,371 -64.5% | $32,880 |
| 2004 | $3,866 +215.7% | $32,880 |
| 2003 | $1,225 | $32,880 |
Find assessor info on the county website
Monthly payment
Est. payment
Payment breakdown
Explore the cost of this home by adjusting the details. Changes won't be saved.Climate risks
Neighborhood: 16066
Nearby schools
GreatSchools rating
- 9/10Rowan El SchoolGrades: K-4Distance: 0.8 mi
- 7/10Ryan Gloyer Middle SchoolGrades: 7-8Distance: 6.3 mi
- 6/10Seneca Valley Senior High SchoolGrades: 9-12Distance: 6.4 mi
Schools provided by the listing agent
- District: Seneca Valley
Source: WPMLS. This data may not be complete. We recommend contacting the local school district to confirm school assignments for this home.
- $918,0005 bd4 ba-- sqft404 Honey Locust Dr, Cranberry Township, PA 16066Off Market

- $861,6004 bd5 ba4.9k sqft400 Honey Locust Dr, Cranberry Township, PA 16066Off Market
- $858,2004 bd5 ba-- sqft219 Dorsay Valley Dr, Cranberry Township, PA 16066Off Market
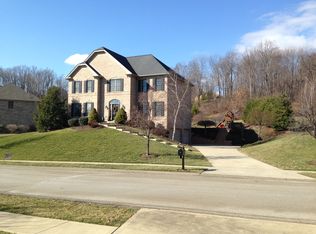
- $893,1005 bd5 ba-- sqft403 Honey Locust Dr, Cranberry Township, PA 16066Off Market

- $936,7004 bd5 ba4.6k sqft221 Dorsay Valley Dr, Cranberry Township, PA 16066Off Market
- $874,0004 bd5 ba-- sqft213 Dorsay Valley Dr, Cranberry Township, PA 16066Off Market
- $954,200-- bd-- ba-- sqft223 Dorsay Valley Dr, Cranberry Township, PA 16066Off Market
- $1,023,6004 bd5 ba-- sqft406 Honey Locust Dr, Cranberry Township, PA 16066Off Market
A local agent can set up tours, give advice and negotiate with sellers.
A local lender can help you make sure your offer is ready when you are.
Similar homes
- $839,9004 bd4 ba3.6k sqft217 La Grande Dr, Cranberry Township, PA 16066For Sale
 MLS ID #1764015, Ronald Huber. WPMLS
 - $675,0004 bd4 ba3.3k sqft114 Oakview Dr, Cranberry Township, PA 16066For Sale
 MLS ID #1763068, Alexander Litman. WPMLS
 - $749,9004 bd4 ba4.1k sqft918 Gregory Ct, Cranberry Township, PA 16066For Sale
 MLS ID #1763421, Kim Marie Angiulli. WPMLS
 - $694,9004 bd4 ba3.5k sqft824 Westminster Ln, Cranberry Township, PA 16066For Sale
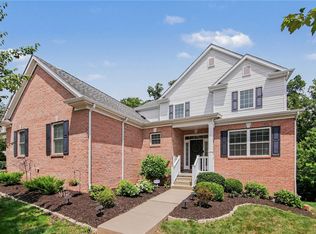 MLS ID #1763680, Georgie Smigel. WPMLS
 - $799,0004 bd4 ba3.9k sqft5012 Northfield Dr, Gibsonia, PA 15044For SaleMLS ID #1769934, Jennifer Mance. WPMLS
- $524,9004 bd3 ba2.1k sqft120 Bayberry Ln, Cranberry Township, PA 16066For SaleMLS ID #1768371, Michael Reed. WPMLS
- $745,0004 bd3 ba3k sqft202 W Vanderbilt Dr, Mars, PA 16046For SaleMLS ID #1765274, Nicole Williams. WPMLS
- $599,9004 bd4 ba2.5k sqft417 Farrington Dr, Seven Fields, PA 16046For SaleMLS ID #1760075, John Polselli. WPMLS
- $475,0004 bd3 ba2.7k sqft105 Bayberry Ln, Cranberry Township, PA 16066For SaleMLS ID #1749806, Tarasa Hurley. WPMLS
- $390,0004 bd3 ba1.8k sqft736 Kilbuck Dr, Cranberry Township, PA 16066For SaleMLS ID #1759553, Jan Stevens. WPMLS
- $675,0004 bd4 ba2.9k sqft213 Windham Ln, Mars, PA 16046For SaleMLS ID #1769087, Katina Boetger-Hunter. WPMLS
- $565,0003 bd3 ba2.5k sqft142 Gristmill Ln, Zelienople, PA 16063For SaleMLS ID #1770689, Sue Malagise. WPMLS
- $671,5004 bd4 ba3.8k sqft114 Northbrook Dr, Gibsonia, PA 15044For SaleMLS ID #1768508, Morgan Mackey. WPMLS
- $659,0003 bd4 ba3.6k sqft113 Whistle Pig Ln, Mars, PA 16046For SaleMLS ID #1751463, Timothy Fitzgerald. WPMLS
- $699,0004 bd4 ba3k sqft507 Buttermilk Ln, Bradfordwoods, PA 15015For SaleMLS ID #1736293, Linda Honeywill. WPMLS
- $609,0004 bd4 ba2.5k sqft4008 Claridon Dr, Mars, PA 16046For SaleMLS ID #1765330, Malini Jaganathan. WPMLS
- $949,9005 bd4 ba4k sqft303 Connemara Ct, Mars, PA 16046For SaleMLS ID #1760899, Ritu Vaidya. WPMLS
- $650,0005 bd5 ba3.7k sqft267 Seasons Dr, Wexford, PA 15090For SaleMLS ID #1769796, Zita Billmann. WPMLS
- $899,9005 bd3 ba2.5k sqft121 Northbrook Dr, Gibsonia, PA 15044For SaleMLS ID #1761398, Zita Billmann. WPMLS
- $595,0004 bd3 ba1.8k sqft332 Warrick Dr, Seven Fields, PA 16046For SaleMLS ID #1767902, Pamela Tracy. WPMLS
