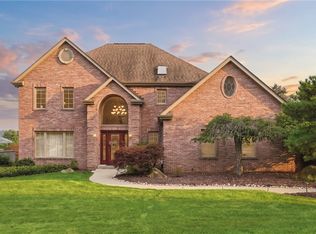
Welcome to 303 Connemara Court, a stunning Remington 2 model with a 4-foot extension nestled in the heart of Mars, PA. Built in 2015, this meticulously maintained 4,059 sq ft home offers 5 bedrooms, 3 full and 1 half baths, and a 3-car attached garage — all sitting on a beautifully flat, usable half-acre lot. Step inside to gleaming hardwood floors that flow throughout the main level with 4 feet extension for breakfast/coffee nook. The soaring 20-foot family room ceiling creates a dramatic, light-filled centerpiece, while the gourmet kitchen impresses with a massive 10-foot island, stainless steel appliances, backsplash, granite countertops, and a spacious walk-in pantry. A generous mudroom and dedicated laundry room complete the main floor for ultimate everyday functionality. Upstairs, retreat to an oversized primary suite featuring an updated en-suite bath with double vanity and walk-in closet, accompanied by three additional bedrooms. The ceiling height is 11 feet on second floor which gives this home a grandeur feel. The full unfinished basement offers endless potential — already plumbed for a full bath and wet bar, making it a perfect canvas for a home theater, gym, or entertainment space, endless ideas to grow. The home is just steps away from the Emerald Fields Park and Play area. The home is close to Freeway exits, shopping areas with Walmart, Costco and Giant Eagle. This is a great home to make great memories for the family. Outdoor living shines with a covered front porch and a partially covered Trex deck overlooking a flat, fully usable half-acre backyard — perfect for entertaining or simply unwinding.
For sale
Price cut: $25.1K (8/9)
$949,900
303 Connemara Ct, Mars, PA 16046
5beds
4,059sqft
Single Family Residence
Built in 2015
0.5 Acres Lot
$934,200 Zestimate®
$234/sqft
$50/mo HOA
What's special
Generous mudroomCovered front porchLight-filled centerpieceDedicated laundry roomSpacious walk-in pantryPartially covered trex deckGleaming hardwood floors
- 108 days
- 1,368
- 74
Likely to sell faster than
Zillow last checked:
Listing updated:
Listed by:
Ritu Vaidya 724-776-2900,
COLDWELL BANKER REALTY 724-776-2900
Source: WPMLS,MLS#: 1760899 Originating MLS: West Penn Multi-List
Originating MLS: West Penn Multi-ListFacts & features
Interior
Bedrooms & bathrooms
- Bedrooms: 5
- Bathrooms: 4
- Full bathrooms: 3
- 1/2 bathrooms: 1
Primary bedroom
- Level: Upper
- Dimensions: 20X16
Bedroom 2
- Level: Upper
- Dimensions: 15X11
Bedroom 3
- Level: Upper
- Dimensions: 13X12
Bedroom 4
- Level: Upper
- Dimensions: 12X7
Bedroom 5
- Level: Main
- Dimensions: 13X13
Bonus room
- Level: Main
- Dimensions: 9X6
Dining room
- Level: Main
- Dimensions: 17X12
Entry foyer
- Level: Main
- Dimensions: 15X10
Family room
- Level: Main
- Dimensions: 24X20
Game room
- Level: Basement
- Dimensions: 50X35
Kitchen
- Level: Main
- Dimensions: 30X19
Laundry
- Level: Main
- Dimensions: 8X6
Living room
- Level: Main
- Dimensions: 14X12
Heating
- Gas
Cooling
- Central Air
Appliances
- Included: Convection Oven, Dryer, Dishwasher, Disposal, Microwave, Refrigerator, Washer
Features
- Kitchen Island, Pantry, Window Treatments
- Flooring: Hardwood, Carpet
- Windows: Multi Pane, Screens, Window Treatments
- Basement: Interior Entry,Unfinished
- Number of fireplaces: 1
- Fireplace features: Gas
Interior area
- Total structure area: 4,059
- Total interior livable area: 4,059 sqft
Video & virtual tour
Property
Parking
- Total spaces: 3
- Parking features: Attached, Garage, Garage Door Opener
- Has attached garage: Yes
Features
- Pool features: None
Lot
- Size: 0.5 Acres
- Dimensions: 0.5002
Details
- Parcel number: 2374K00022000000
Construction
Type & style
- Home type: SingleFamily
- Architectural style: Colonial,Other
- Property subtype: Single Family Residence
Materials
- Brick, Vinyl Siding
- Roof: Asphalt
Condition
- Resale
- Year built: 2015
Utilities & green energy
- Sewer: Public Sewer
- Water: Public
Community & HOA
Community
- Subdivision: Emerald Fields
HOA
- Has HOA: Yes
- HOA fee: $600 annually
Location
- Region: Mars
Financial & listing details
- Price per square foot: $234/sqft
- Tax assessed value: $659,400
- Annual tax amount: $17,327
- Date on market: 6/23/2026
Estimated market value
$934,200
$887,000 - $981,000
$4,669/mo
Price history
| Date | Event | Price |
|---|---|---|
| 8/9/2026 | Price change | $949,900-2.6%$234/sqft |
Source:  WPMLS #1760899 Report a problem WPMLS #1760899 Report a problem | ||
| 7/10/2026 | Price change | $975,000-2%$240/sqft |
Source: WPMLS #1760899 Report a problem | ||
| 6/23/2026 | Listed for sale | $995,000+57.7%$245/sqft |
Source: WPMLS #1760899 Report a problem | ||
| 9/3/2015 | Sold | $630,820+385.2%$155/sqft |
Source: Public Record Report a problem | ||
| 3/20/2015 | Sold | $130,000$32/sqft |
Source: Public Record Report a problem | ||
Public tax history
| Year | Property taxes | Tax assessment |
|---|---|---|
| 2025 | $17,245 +6.2% | $641,400 |
| 2024 | $16,237 +435.2% | $641,400 |
| 2023 | $3,034 | $641,400 |
| 2022 | $3,034 | $641,400 |
| 2021 | $3,034 +2% | $641,400 |
| 2020 | $2,973 -2% | $641,400 |
| 2019 | $3,034 -81.3% | $641,400 |
| 2018 | $16,227 +1.5% | $641,400 |
| 2017 | $15,990 +419.1% | $641,400 -1.5% |
| 2016 | $3,080 +1228% | $651,200 +6902.2% |
| 2015 | $232 | $9,300 |
| 2014 | -- | $9,300 |
Find assessor info on the county website
Monthly payment
Est. payment
Payment breakdown
Explore the cost of this home by adjusting the details. Changes won't be saved.Climate risks
Neighborhood: 16046
Nearby schools
Schools provided by the listing agent
- District: Pine/Richland
Source: WPMLS. This data may not be complete. We recommend contacting the local school district to confirm school assignments for this home.
Similar homes
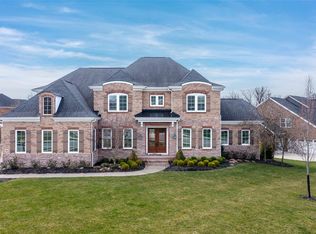
- $1,050,0004 bd5 ba4.9k sqft824 Mount Pleasant Rd, Mars, PA 16046For Sale
 MLS ID #1770805, Georgie Smigel. WPMLS
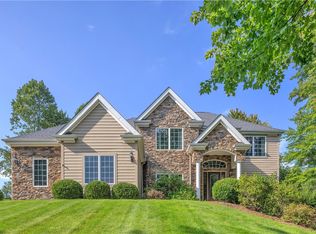
 - $1,024,9905 bd4 ba3.5k sqft602 Chilliwack Ln, Mars, PA 16046For Sale
 MLS ID #1773693, Imran Paniwala. WPMLS
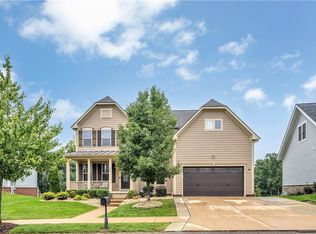
 - $950,0005 bd5 ba3.7k sqft701 Placid Ct, Gibsonia, PA 15044For Sale
 MLS ID #1768007, Zita Billmann. WPMLS
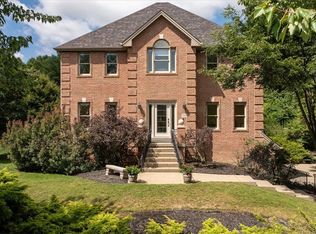
 - $799,0004 bd4 ba3.9k sqft5012 Northfield Dr, Gibsonia, PA 15044For Sale
 MLS ID #1769934, Jennifer Mance. WPMLS
