A Must See, Meticulously maintained home by the original owners! Situated on a cul-de-sac lot backing to woods, this immaculate home offers an open, flowing floor plan, exceptional natural light, beautiful custom details, and wonderful spaces for everyday living and entertaining. The welcoming entry showcases gorgeous hardwood flooring that extends throughout the entire first floor. The elegant dining room features beautiful custom wainscoting, chair rail, decorative trim, and a stunning tiered crystal chandelier. The spacious family room offers a wonderful open flow to the kitchen and morning room, creating the perfect setting for entertaining. Features include a beautiful gas fireplace, crown molding, and a wall of windows overlooking the wooded rear yard. Abundant windows throughout the first floor create a bright and inviting atmosphere. The kitchen is truly the heart of the home, featuring an expansive center island with seating, abundant cabinetry, granite countertops, generous workspace, and a large walk-in pantry providing exceptional storage. The kitchen opens to a spacious morning room filled with natural light, offering plenty of room for casual dining and gatherings. A convenient mudroom with custom built-in provides an organized transition from the attached two-car garage. A beautifully appointed powder room completes the first floor. A lovely side staircase with a large window leads to the second floor, featuring four spacious bedrooms with walk-in closets and a convenient second-floor laundry room with ceramic tile flooring and a window. The owner's suite is a wonderful private retreat, featuring an elegant stepped tray ceiling with accent lighting, a spacious walk-in closet with custom organizers, and an owner's bath complete with a soaking tub, large walk in ceramic tile shower, large vanity, and separate water closet. 3 additional bedrooms feature ceiling fans with lighting and room-darkening blinds. The hall bathroom offers a spacious vanity with dual sinks and a separate water closet with a tub/shower combination and convenient hall linen closet. Expansive partially finished walk-out lower level offers incredible potential for easy finishing, featuring high ceilings, an abundance of windows providing natural light, one wall is fully drywalled,all walls are insulated, HVAC vents already installed in the ceilings, and plumbing roughed in for a future bathroom. This impressive space offers endless possibilities for additional living, recreation, fitness, or entertaining areas customized to suit your lifestyle. Additional highlights include dual-zone HVAC, beautiful interior trim details, abundant natural light, and the exceptional care evident inside and outside this home. The outdoor living spaces are equally impressive! Doors from the morning room lead to a spacious, low-maintenance deck with stairs providing access to the rear yard. Beneath the deck is an expansive covered patio featuring an underdeck drainage system designed to keep the patio dry, recessed ceiling lighting, and convenient access directly from the walkout lower level. This outdoor entertaining area provides a comfortable setting for relaxing or gathering with family and friends. The beautiful backyard backs to woods, offering a peaceful setting and added privacy. Ideally situated on a cul-de-sac lot, this exceptional home combines beautiful interior spaces, thoughtful improvements, just minutes from the Mars Area School District campus, shopping, dining, and major roadways.
Updates & Improvements
2019: New roof
2017: Low-maintenance 20x14 deck with stairs
2021: Covered patio with underdeck drainage/roofing system
November 2020: Toilets replaced at sellers' discretion and pedestal sink in powder room.
November 2024: New microwave.
January 2023: New furnace.
October 2026: New Badger Garbage Disposal
Stunning Arhaus tiered crystal chandelier added to dining room.
Ceiling fans Lights added.
Custom wainscoting added on first floor.
For sale
$789,000
210 Pinnacle Ct, Valencia, PA 16059
4beds
2,890sqft
Single Family Residence
Built in 2014
0.34 Acres Lot
$767,300 Zestimate®
$273/sqft
$25/mo HOA
What's special
Beautiful custom wainscotingBeautifully appointed powder roomStunning tiered crystal chandelierBeautiful custom detailsAttached two-car garageOpen flowing floor planBacking to woods
- 27 days
- 1,209
- 94
Zillow last checked:
Listing updated:
Listed by:
Kimberly Maier 724-316-3124,
BERKSHIRE HATHAWAY THE PREFERRED REALTY 724-776-3686
Source: WPMLS,MLS#: 1779309 Originating MLS: West Penn Multi-List
Facts & features
Interior
Bedrooms & bathrooms
- Bedrooms: 4
- Bathrooms: 3
- Full bathrooms: 2
- 1/2 bathrooms: 1
Primary bedroom
- Level: Upper
- Dimensions: 15x15
Bedroom 2
- Level: Upper
- Dimensions: 15x11
Bedroom 3
- Level: Upper
- Dimensions: 12x11
Bedroom 4
- Level: Upper
- Dimensions: 12x11
Bonus room
- Level: Main
- Dimensions: 15x10
Bonus room
- Level: Main
- Dimensions: 10x6
Dining room
- Level: Main
- Dimensions: 15x11
Entry foyer
- Level: Main
Family room
- Level: Main
- Dimensions: 23x15
Kitchen
- Level: Main
- Dimensions: 20x13
Laundry
- Level: Upper
- Dimensions: 13x7
Heating
- Forced Air, Gas
Cooling
- Central Air
Appliances
- Included: Some Gas Appliances, Dryer, Dishwasher, Disposal, Microwave, Refrigerator, Stove, Washer
Features
- Kitchen Island, Pantry, Window Treatments
- Flooring: Ceramic Tile, Hardwood, Carpet
- Windows: Multi Pane, Screens, Window Treatments
- Basement: Full,Walk-Out Access
- Number of fireplaces: 1
- Fireplace features: Gas
Interior area
- Total structure area: 2,890
- Total interior livable area: 2,890 sqft
Video & virtual tour
Property
Parking
- Total spaces: 2
- Parking features: Attached, Garage, Garage Door Opener
- Has attached garage: Yes
Features
- Levels: Two
- Stories: 2
- Pool features: None
Lot
- Size: 0.34 Acres
- Dimensions: 0.335
Details
- Parcel number: 010S8E1360000
Construction
Type & style
- Home type: SingleFamily
- Architectural style: Other,Two Story
- Property subtype: Single Family Residence
Materials
- Brick, HardiPlank Type
- Roof: Asphalt
Condition
- Resale
- Year built: 2014
Utilities & green energy
- Sewer: Public Sewer
- Water: Public
Community & HOA
Community
- Subdivision: Vista Ridge
HOA
- Has HOA: Yes
- HOA fee: $25 monthly
Location
- Region: Valencia
Financial & listing details
- Price per square foot: $273/sqft
- Tax assessed value: $36,040
- Annual tax amount: $5,095
- Date on market: 10/17/2026
Estimated market value
$767,300
$729,000 - $806,000
$3,296/mo
Price history
| Date | Event | Price |
|---|---|---|
| 10/17/2026 | Listed for sale | $789,000+56.1%$273/sqft |
Source:  WPMLS #1779309 Report a problem | ||
| 1/21/2015 | Sold | $505,506$175/sqft |
Source: Agent Provided Report a problem | ||
Public tax history
| Year | Property taxes | Tax assessment |
|---|---|---|
| 2025 | $5,095 +0.7% | $36,040 |
| 2024 | $5,059 +2.5% | $36,040 |
| 2023 | $4,934 +3.1% | $36,040 |
| 2022 | $4,784 | $36,040 |
| 2021 | $4,784 | $36,040 |
| 2020 | $4,784 +33% | $36,040 |
| 2019 | $3,598 -23.4% | $36,040 |
| 2018 | $4,699 +325.8% | $36,040 +2.5% |
| 2017 | $1,103 -9.1% | $35,170 |
| 2016 | $1,214 +2077.4% | $35,170 +1178.9% |
| 2015 | $56 | $2,750 |
Find assessor info on the county website
Monthly payment
Est. payment
Payment breakdown
Explore the cost of this home by adjusting the details. Changes won't be saved.Climate risks
Neighborhood: 16059
Nearby schools
Schools provided by the listing agent
- District: Mars Area
Source: WPMLS. This data may not be complete. We recommend contacting the local school district to confirm school assignments for this home.
Similar homes
- $625,0004 bd4 ba2.4k sqft3050 Eagle Ridge Dr, Valencia, PA 16059For Sale
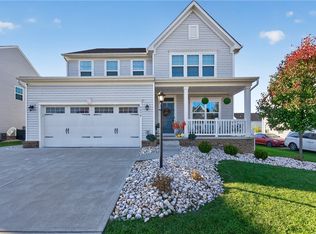 MLS ID #1781311, Melissa Barker. WPMLS
- $789,9004 bd4 ba3.9k sqft5012 Northfield Dr, Gibsonia, PA 15044For Sale
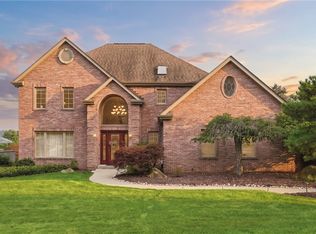 MLS ID #1769934, Jennifer Mance. WPMLS
- $779,0004 bd4 ba2.7k sqft2517 Matterhorn Dr, Wexford, PA 15090For Sale
 MLS ID #1780111, Zita Billmann. WPMLS
- $839,0004 bd3 ba3.4k sqft121 Northbrook Dr, Gibsonia, PA 15044For Sale
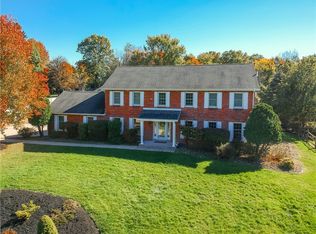 MLS ID #1779821, Judi Sahayda. WPMLS
