A one-of-a-kind modern retreat surrounded by space, privacy, and natural beauty! Welcome to 3024 E Bardonner Road, where thoughtful design meets the tranquility of approximately 3.69 acres in desirable Gibsonia. Situated on a very private lot with mature trees and wildlife.
A stunning newly added second story transforms this home with a bright, modern feel unlike anything else in the area. Designed with an abundance of windows, the second level is filled with natural light, creating an open, airy atmosphere throughout the space. Clean lines, contemporary finishes, and an abundance of glass bring the outdoors in and make this home truly special.
The main level was completely renovated and offers the charm and character of the original stone ranch, while the newly created second floor provides a fresh, modern living experience. The combination creates a unique home that blends timeless architecture with today's clean, contemporary aesthetic.
The finished lower level provides additional flexible space for recreation, hobbies, a home office, fitness area, or storage. A built-in garage adds convenience, while the expansive property offers plenty of room to enjoy the outdoors, entertain, garden, or simply relax in your own private setting.
Set on a beautiful 3.69-acre parcel, this property offers the rare feeling of a private retreat while remaining conveniently located near Gibsonia, the North Hills, shopping, dining, schools, and major routes. If you're looking for something truly different—modern, light-filled, private, and surrounded by nature—3024 E Bardonner Road is a MUST-SEE!
Property Highlights
Approximately 3.69 private acres
Newly added second story as well as new completely renovated first floor
Floor-to-ceiling-style abundance of windows and natural light
Modern, clean aesthetic with built in energy efficiency
Beautiful blend of original character and contemporary design
Spacious composite deck
3 beds 2 baths can be easily converted to 5 bedrooms.
Decorative fireplace. Exposed brick. Vaulted ceiling.
Built-in garage, carport and storage shed
Hampton School District
Convenient Gibsonia / North Hills location
Come experience the incredible natural light, modern design, and privacy that make this property unlike any other.
For sale
$849,000
3024 E Bardonner Rd, Gibsonia, PA 15044
3beds
2,562sqft
Single Family Residence
Built in 1950
3.69 Acres Lot
$-- Zestimate®
$331/sqft
$-- HOA
What's special
Spacious composite deckAbundance of windowsBuilt-in garage adds convenienceExposed brickFilled with natural lightDecorative fireplaceVaulted ceiling
- 9 days
- 1,730
- 138
Zillow last checked:
Listing updated:
Listed by:
Shannon Thieroff 412-366-1600,
COLDWELL BANKER REALTY 412-366-1600
Source: WPMLS,MLS#: 1774574 Originating MLS: West Penn Multi-List
Originating MLS: West Penn Multi-ListFacts & features
Interior
Bedrooms & bathrooms
- Bedrooms: 3
- Bathrooms: 2
- Full bathrooms: 2
Primary bedroom
- Level: Main
- Dimensions: 15x15
Primary bedroom
- Level: Upper
- Dimensions: 17x18
Bedroom 2
- Level: Main
- Dimensions: 11x10
Dining room
- Level: Main
- Dimensions: 16x15
Family room
- Level: Upper
- Dimensions: 25x29
Kitchen
- Level: Main
- Dimensions: 12x8
Laundry
- Level: Main
Living room
- Level: Main
- Dimensions: 17x16
Living room
- Level: Upper
- Dimensions: 13x15
Heating
- Forced Air, Gas
Cooling
- Central Air
Appliances
- Included: Some Gas Appliances, Dishwasher, Refrigerator, Stove
Features
- Flooring: Vinyl
- Basement: Walk-Up Access
- Number of fireplaces: 1
- Fireplace features: Wood Burning
Interior area
- Total structure area: 2,562
- Total interior livable area: 2,562 sqft
Video & virtual tour
Property
Parking
- Total spaces: 1
- Parking features: Built In, Other
- Has attached garage: Yes
Features
- Levels: Two
- Stories: 2
- Pool features: None
Lot
- Size: 3.69 Acres
- Dimensions: 3.69
Details
- Parcel number: 1355L00039000000
Construction
Type & style
- Home type: SingleFamily
- Architectural style: Two Story
- Property subtype: Single Family Residence
Materials
- Stone
Condition
- Resale
- Year built: 1950
Utilities & green energy
- Sewer: Septic Tank
- Water: Well
Community & HOA
Location
- Region: Gibsonia
Financial & listing details
- Price per square foot: $331/sqft
- Tax assessed value: $327,300
- Annual tax amount: $10,891
- Date on market: 9/17/2026
Estimated market value
Not available
Estimated sales range
Not available
$2,114/mo
Price history
| Date | Event | Price |
|---|---|---|
| 9/17/2026 | Listed for sale | $849,000+183%$331/sqft |
Source:  WPMLS #1774574 Report a problem WPMLS #1774574 Report a problem | ||
| 4/3/2024 | Sold | $300,000+297.4%$117/sqft |
Source: Public Record Report a problem | ||
| 3/13/2000 | Sold | $75,498-52.8%$29/sqft |
Source: Public Record Report a problem | ||
| 10/31/1996 | Sold | $160,000$62/sqft |
Source: Public Record Report a problem | ||
Public tax history
| Year | Property taxes | Tax assessment |
|---|---|---|
| 2025 | $6,065 +9.2% | $188,200 |
| 2024 | $5,553 +523.8% | $188,200 |
| 2023 | $890 | $188,200 |
| 2022 | $890 | $188,200 |
| 2021 | $890 +2% | $188,200 |
| 2020 | $872 -2% | $188,200 |
| 2019 | $890 -81.8% | $188,200 |
| 2018 | $4,891 +1.5% | $188,200 |
| 2017 | $4,820 +441.4% | $188,200 |
| 2016 | $890 -81.1% | $188,200 |
| 2015 | $4,701 +577.3% | $188,200 |
| 2014 | $694 | $188,200 |
| 2013 | -- | $188,200 +27.2% |
| 2012 | -- | $148,000 |
| 2011 | -- | $148,000 |
| 2010 | -- | $148,000 |
| 2009 | -- | $148,000 |
| 2008 | -- | $148,000 |
| 2007 | -- | $148,000 |
| 2006 | -- | $148,000 |
| 2005 | -- | $148,000 |
| 2004 | -- | $148,000 |
| 2003 | -- | $148,000 |
| 2002 | -- | $148,000 |
Find assessor info on the county website
Monthly payment
Est. payment
Payment breakdown
Explore the cost of this home by adjusting the details. Changes won't be saved.Climate risks
Neighborhood: 15044
Nearby schools
Schools provided by the listing agent
- District: Hampton Twp
Source: WPMLS. This data may not be complete. We recommend contacting the local school district to confirm school assignments for this home.
Similar homes
- $675,0004 bd4 ba2.3k sqft206 Essex Ct, Gibsonia, PA 15044For Sale
 MLS ID #1775974, Betsy Wotherspoon. WPMLS
 - $585,0003 bd3 ba2.2k sqft4819 Country Ln, Gibsonia, PA 15044For Sale
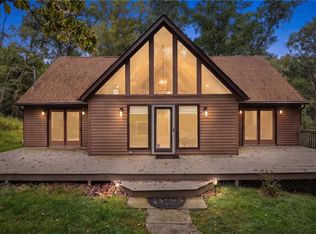 MLS ID #1776022, Christian Wilhelm. WPMLS
 - $799,9004 bd4 ba3.2k sqft1803 S Villa Dr, Gibsonia, PA 15044For Sale
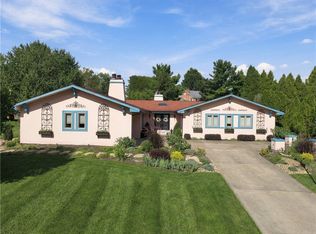 MLS ID #1773662, Nancy Ware. WPMLS
 - $569,9004 bd3 ba1.9k sqft5190 Windy Hill Dr, Gibsonia, PA 15044For Sale
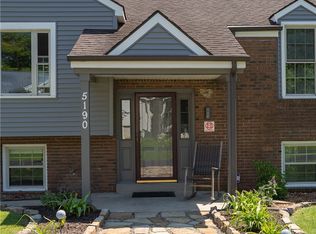 MLS ID #1767823, Debra Merlina. WPMLS
