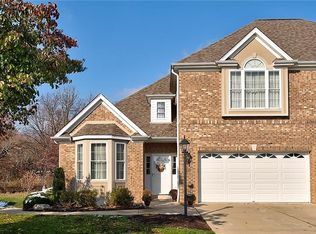
Stunning showplace in the heart of Adams Township. Welcome to 2112 Gables Ct in the Gables Community! Gorgeous open floor plan concept with all the bells & whistles and attention to detail! Great room with soaring ceilings, feature gas stone fireplace & dining area. Beautiful heated hardwood flooring throughout main living space. A renovated gourmet kitchen with soft close cabinetry, fully equipped with high end appliances, quartz counter tops, custom tile backsplash, center island, and pantry. Executive office/flex space, wonderful sunroom will with dual access to the extended patio and sprawling level private rear yard. Luxury 1st floor primary with walk-in closet & luxury spa-like bath with soaking tub & ceramic tile shower surround. First floor laundry/mud room outfitted with custom cabinetry, washer & dryer included. Upstairs you will find 2 large additional bedrooms with loads of closet space joined together by the Jack-n-Jill full bath. Loft area, pull down attic and additional storage area. The private tree lined back yard is great for entertaining friends & family. Oversized 2 car attached garage w/plenty of additional storage space. Designer lighting & paint, window treatments, lush landscape. This home shows beautifully. Community club house, swimming pool, side walks & walking trails. Exterior landscaping & snow removal also included in HOA fee. This exclusive neighborhood and it's prime location in the Mars school district is Conveniently located minutes, all major roadways, schools, parks, shopping, dining, golf and more.
Contingent
$695,000
2112 Gables Ct, Mars, PA 16046
3beds
3,038sqft
Townhouse
Built in 2008
0.27 Acres Lot
$692,700 Zestimate®
$229/sqft
$205/mo HOA
What's special
Loft areaLush landscapeHigh end appliancesWindow treatmentsWasher and dryer includedCenter islandOpen floor plan concept
- 34 days
- 170
- 2
Zillow last checked:
Listing updated:
Listed by:
Jason Rakers 724-933-6300,
RE/MAX SELECT REALTY 724-933-6300
Source: WPMLS,MLS#: 1773189 Originating MLS: West Penn Multi-List
Originating MLS: West Penn Multi-ListFacts & features
Interior
Bedrooms & bathrooms
- Bedrooms: 3
- Bathrooms: 3
- Full bathrooms: 2
- 1/2 bathrooms: 1
Primary bedroom
- Level: Main
- Dimensions: 17x14
Bedroom 2
- Level: Upper
- Dimensions: 26x17
Bedroom 3
- Level: Upper
- Dimensions: 15x13
Bonus room
- Level: Main
- Dimensions: 15x12
Den
- Level: Main
- Dimensions: 13x11
Dining room
- Level: Main
- Dimensions: 10x9
Entry foyer
- Level: Main
- Dimensions: 8x6
Kitchen
- Level: Main
- Dimensions: 13x10
Laundry
- Level: Main
- Dimensions: 7x6
Living room
- Level: Main
- Dimensions: 20x16
Heating
- Forced Air, Gas
Cooling
- Central Air, Electric
Appliances
- Included: Some Gas Appliances, Dryer, Dishwasher, Disposal, Microwave, Refrigerator, Stove, Washer
Features
- Kitchen Island, Pantry, Window Treatments
- Flooring: Hardwood, Carpet
- Windows: Multi Pane, Window Treatments
- Has basement: No
- Number of fireplaces: 1
- Fireplace features: Gas
Interior area
- Total structure area: 3,038
- Total interior livable area: 3,038 sqft
Video & virtual tour
Property
Parking
- Total spaces: 2
- Parking features: Attached, Garage, Garage Door Opener
- Has attached garage: Yes
Features
- Levels: Two
- Stories: 2
Lot
- Size: 0.27 Acres
- Dimensions: 0.274
Details
- Parcel number: 010S16B211B0000
Construction
Type & style
- Home type: Townhouse
- Architectural style: Colonial,Two Story
- Property subtype: Townhouse
Materials
- Brick
- Roof: Asphalt
Condition
- Resale
- Year built: 2008
Utilities & green energy
- Sewer: Public Sewer
- Water: Public
Community & HOA
Community
- Subdivision: The Gables at Brickyard
HOA
- Has HOA: Yes
- HOA fee: $615 quarterly
Location
- Region: Mars
Financial & listing details
- Price per square foot: $229/sqft
- Tax assessed value: $37,070
- Annual tax amount: $5,241
- Date on market: 9/5/2026
Estimated market value
$692,700
$658,000 - $727,000
$2,937/mo
Price history
| Date | Event | Price |
|---|---|---|
| 9/7/2026 | Contingent | $695,000$229/sqft |
Source:  WPMLS #1773189 Report a problem WPMLS #1773189 Report a problem | ||
| 9/5/2026 | Listed for sale | $695,000+65.5%$229/sqft |
Source: WPMLS #1773189 Report a problem | ||
| 8/28/2019 | Sold | $420,000-1.2%$138/sqft |
Source: WPMLS #1408921 Report a problem | ||
| 7/31/2019 | Pending sale | $425,000$140/sqft |
Source: BERKSHIRE HATHAWAY THE PREFERRED REALTY #1408921 Report a problem | ||
| 7/23/2019 | Listed for sale | $425,000+4.9%$140/sqft |
Source: BERKSHIRE HATHAWAY THE PREFERRED REALTY #1408921 Report a problem | ||
| 5/1/2018 | Sold | $405,000+5.1%$133/sqft |
Source: WPMLS #1310096 Report a problem | ||
| 6/12/2009 | Sold | $385,500$127/sqft |
Source: Public Record Report a problem | ||
Public tax history
| Year | Property taxes | Tax assessment |
|---|---|---|
| 2025 | $5,241 +0.7% | $37,070 |
| 2024 | $5,204 +2.5% | $37,070 |
| 2023 | $5,075 +3.1% | $37,070 |
| 2022 | $4,921 | $37,070 |
| 2021 | $4,921 | $37,070 |
| 2020 | $4,921 +32.9% | $37,070 |
| 2019 | $3,703 -23.4% | $37,070 |
| 2018 | $4,833 +315.5% | $37,070 |
| 2017 | $1,163 -9.1% | $37,070 |
| 2016 | $1,280 +70.2% | $37,070 |
| 2015 | $752 | $37,070 |
| 2014 | $752 | $37,070 |
| 2013 | $752 +5.1% | $37,070 |
| 2012 | $715 | $37,070 |
| 2011 | $715 | $37,070 |
| 2010 | $715 | $37,070 |
Find assessor info on the county website
Monthly payment
Est. payment
Payment breakdown
Explore the cost of this home by adjusting the details. Changes won't be saved.Climate risks
Neighborhood: 16046
Nearby schools
Schools provided by the listing agent
- District: Mars Area
Source: WPMLS. This data may not be complete. We recommend contacting the local school district to confirm school assignments for this home.
Similar homes
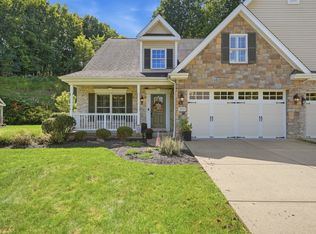
- $675,0004 bd4 ba3.2k sqft203 Torrey Pine Dr, Mars, PA 16046For Sale
 MLS ID #1775109, Donna Heary. WPMLS
 - $729,0004 bd3 ba2.7k sqft202 W Vanderbilt Dr, Mars, PA 16046For Sale
 MLS ID #1765274, Nicole Williams. WPMLS
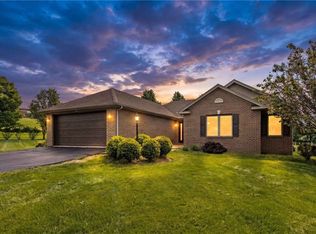
 - $552,9003 bd2 ba1.8k sqft108 Winfield Manor Dr, Mars, PA 16046For Sale
 MLS ID #1759381, Ryan Bibza. WPMLS
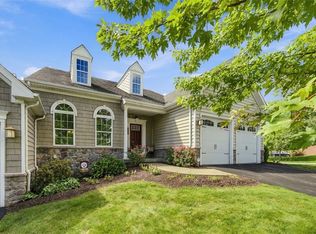
 - $699,0003 bd4 ba3.1k sqft801 Village Club Dr, Wexford, PA 15090For Sale
 MLS ID #1774773, Sandra Ferko. WPMLS
