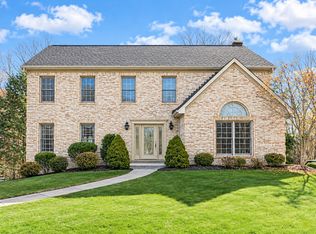
Luxury Living in Desirable Treesdale. This stunning four-bedroom end unit townhome offers the perfect blend of elegance, comfort and maintenance-free living. Step inside to beautiful hardwood floors throughout the main level where an open and inviting layout awaits. The fully equipped kitchen will meet all your culinary needs with rich cherrywood cabinetry and stainless steel appliances. The first floor primary suite is a true retreat, featuring a beautifully updated, spa-like bath designed for relaxation. Upstairs you will find a spacious loft area perfect for a home office, reading nook or additional living space, along with three generously sized bedrooms and full bath. The finished lower level provides even more living space with a wet bar, plenty of room for entertaining and tons of storage. Enjoy your own private backyard and patio perfect for morning coffee, outdoor dining, or relaxing at the end of the day. With all the amenities Treesdale has to offer like, pool, clubhouse, tennis and pickle ball courts, you can spend more time enjoying your home and less time maintaining it. Conveniently located minutes to all of Cranberry's shopping and dinning, PA Turnpike and Downtown Pittsburgh.
For sale
Price cut: $5.1K (11/3)
$669,900
203 Torrey Pine Dr, Mars, PA 16046
4beds
3,288sqft
Townhouse, Condominium, Single Family Residence
Built in 2008
-- sqft lot
$662,600 Zestimate®
$204/sqft
$385/mo HOA
What's special
First floor primary suiteSpacious loft areaFinished lower levelFully equipped kitchenBeautifully updated spa-like bathPrivate backyard and patioRich cherrywood cabinetry
- 54 days
- 642
- 26
Zillow last checked:
Listing updated:
Listed by:
Donna Heary 724-772-8822,
HOWARD HANNA REAL ESTATE SERVICES 724-772-8822
Source: WPMLS,MLS#: 1775109 Originating MLS: West Penn Multi-List
Facts & features
Interior
Bedrooms & bathrooms
- Bedrooms: 4
- Bathrooms: 4
- Full bathrooms: 2
- 1/2 bathrooms: 2
Primary bedroom
- Level: Main
- Dimensions: 16x15
Bedroom 2
- Level: Upper
- Dimensions: 21x18
Bedroom 3
- Level: Upper
- Dimensions: 16x15
Bedroom 4
- Level: Upper
- Dimensions: 14x12
Dining room
- Level: Main
- Dimensions: 13x12
Game room
- Level: Lower
- Dimensions: 36x32
Kitchen
- Level: Main
- Dimensions: 19x12
Heating
- Gas
Cooling
- Central Air
Appliances
- Included: Some Gas Appliances, Dryer, Dishwasher, Disposal, Microwave, Refrigerator, Stove, Washer
Features
- Flooring: Carpet, Ceramic Tile, Hardwood
- Basement: Interior Entry
- Number of fireplaces: 1
- Fireplace features: Gas
Interior area
- Total structure area: 3,288
- Total interior livable area: 3,288 sqft
Video & virtual tour
Property
Parking
- Total spaces: 2
- Parking features: Attached, Garage, Garage Door Opener
- Has attached garage: Yes
Features
- Levels: Two
- Stories: 2
- Pool features: None
Lot
- Size: 1,916 Square Feet
Details
- Parcel number: 0103F6656TB2030000
Construction
Type & style
- Home type: Condo
- Architectural style: Colonial,Two Story
- Property subtype: Townhouse, Condominium, Single Family Residence
Materials
- Brick, Vinyl Siding
- Roof: Asphalt
Condition
- Resale
- Year built: 2008
Utilities & green energy
- Sewer: Public Sewer
- Water: Public
Community & HOA
Community
- Subdivision: THE VILLAGE AT TREESDALE
HOA
- Has HOA: Yes
- HOA fee: $1,155 quarterly
Location
- Region: Mars
Financial & listing details
- Price per square foot: $204/sqft
- Tax assessed value: $34,360
- Annual tax amount: $4,857
- Date on market: 9/17/2026
Estimated market value
$662,600
$629,000 - $696,000
$3,422/mo
Price history
| Date | Event | Price |
|---|---|---|
| 11/3/2026 | Price change | $669,900-0.8%$204/sqft |
Source:  WPMLS #1775109 Report a problem | ||
| 9/17/2026 | Listed for sale | $675,000+38%$205/sqft |
Source: WPMLS #1775109 Report a problem | ||
| 4/28/2020 | Sold | $489,000-2.2%$149/sqft |
Source: WPMLS #1441005 Report a problem | ||
| 5/25/2017 | Listing removed | $499,900$152/sqft |
Source: Coldwell Banker Real Estate Services - North Hills #1264053 Report a problem | ||
| 3/25/2017 | Listed for sale | $499,900-5.7%$152/sqft |
Source: Coldwell Banker Real Estate Services - North Hills #1264053 Report a problem | ||
| 5/24/2016 | Listed for sale | $529,900+31.7%$161/sqft |
Source: Owner Report a problem | ||
| 3/24/2009 | Sold | $402,222$122/sqft |
Source: Public Record Report a problem | ||
Public tax history
| Year | Property taxes | Tax assessment |
|---|---|---|
| 2025 | $4,858 +0.7% | $34,360 |
| 2024 | $4,823 +2.5% | $34,360 |
| 2023 | $4,704 +3.1% | $34,360 |
| 2022 | $4,561 | $34,360 |
| 2021 | $4,561 | $34,360 |
| 2020 | $4,561 +33.1% | $34,360 |
| 2019 | $3,428 -23.5% | $34,360 |
| 2018 | $4,480 +315.5% | $34,360 |
| 2017 | $1,078 -9.1% | $34,360 |
| 2016 | $1,186 +70.2% | $34,360 |
| 2015 | $697 | $34,360 |
| 2014 | $697 | $34,360 |
| 2013 | $697 +5.1% | $34,360 |
| 2012 | $663 | $34,360 |
| 2011 | $663 | $34,360 |
| 2010 | $663 +3335% | $34,360 +3336% |
| 2009 | $19 | $1,000 |
Find assessor info on the county website
Monthly payment
Est. payment
Payment breakdown
Explore the cost of this home by adjusting the details. Changes won't be saved.Climate risks
Neighborhood: 16046
Nearby schools
Schools provided by the listing agent
- District: Mars Area
Source: WPMLS. This data may not be complete. We recommend contacting the local school district to confirm school assignments for this home.
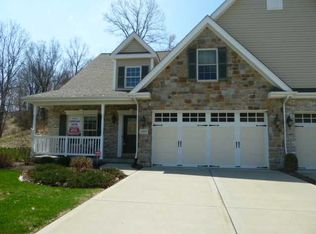
Similar homes
- $679,0003 bd3 ba3k sqft2112 Gables Ct, Mars, PA 16046For Sale
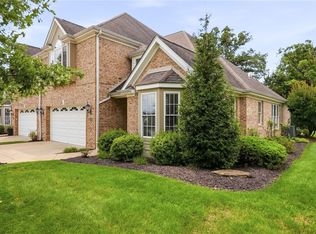 MLS ID #1773189, Jason Rakers. WPMLS
- $645,0004 bd4 ba2.7k sqft217 Windham Ln, Mars, PA 16046For Sale
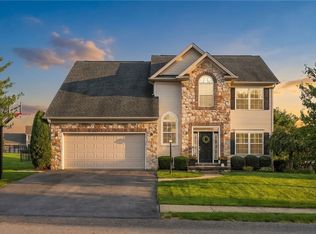 MLS ID #1777990, Taylor Kaclik. WPMLS
- $700,0003 bd3 ba2.8k sqft1152 Lilly Vue Ct, Mars, PA 16046For Sale
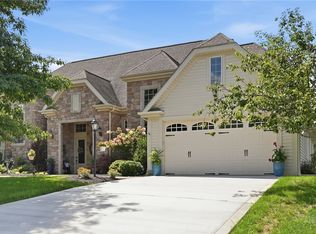 MLS ID #1780880, Ryan Bibza. WPMLS
- $694,9004 bd4 ba2.8k sqft718 Bristlecone Dr, Gibsonia, PA 15044For Sale
 MLS ID #1782368, Debra Donahue. WPMLS
