-Outstanding end-unit in cul- de -sac is a maintenance-free home with 1st fl living and low Butler County taxes in Adams Crossing at Senate. Open light, bright floor plan with hardwood floors, gorgeous crown molding, coffered and trey ceilings. Wide entry with a beautiful den with coffered ceiling is a private working space. Dining room off kitchen area is great for entertaining on holidays. A two-story dramatic great room has a gas fireplace flanked by built-in bookcases and cabinets. The gourmet kitchen with granite counter tops and SS appliances. Light bright sunroom/ morning room off kitchen leads to beautiful private patio and yard with retractable awning. 1st floor primary suite with his and hers closets, glass enclosed shower and double vanity. Laundry/mud room off garage. 2nd floor features additional storage and second bedroom suite with vaulted ceiling and full bath. Move -in ready. Easy access to Route 8/Route 28/I-79/ PA Turnpike and downtown Pittsburgh. Adams Twp Community Park nearby. Sheetz and Aldis close by.
For sale
Price cut: $15K (9/18)
$530,000
4001 Senate Ct, Valencia, PA 16059
2beds
2,700sqft
Condominium
Built in 2008
-- sqft lot
$522,700 Zestimate®
$196/sqft
$250/mo HOA
What's special
Two-story dramatic great roomOutstanding end-unit in cul-de-sacPrivate working spaceHardwood floorsGorgeous crown moldingWide entryCoffered and trey ceilings
- 55 days
- 437
- 13
Zillow last checked:
Listing updated:
Listed by:
Maryann Scott 724-934-3400,
HOWARD HANNA REAL ESTATE SERVICES 724-934-3400
Source: WPMLS,MLS#: 1767632 Originating MLS: West Penn Multi-List
Originating MLS: West Penn Multi-ListFacts & features
Interior
Bedrooms & bathrooms
- Bedrooms: 2
- Bathrooms: 3
- Full bathrooms: 2
- 1/2 bathrooms: 1
Primary bedroom
- Level: Main
- Dimensions: 16x13
Bedroom 2
- Level: Upper
- Dimensions: 24x14
Bonus room
- Level: Main
- Dimensions: 13x11
Den
- Level: Lower
- Dimensions: 14x13
Dining room
- Level: Main
- Dimensions: 21x12
Entry foyer
- Level: Main
- Dimensions: 18xo6
Kitchen
- Level: Main
- Dimensions: 16x15
Laundry
- Level: Main
- Dimensions: 12x09
Living room
- Level: Main
- Dimensions: 18x16
Heating
- Forced Air, Gas
Cooling
- Central Air
Appliances
- Included: Some Electric Appliances, Cooktop, Dishwasher, Disposal, Microwave, Refrigerator, Stove
Features
- Kitchen Island, Window Treatments
- Flooring: Carpet, Ceramic Tile, Hardwood
- Windows: Multi Pane, Window Treatments
- Has basement: No
- Number of fireplaces: 1
- Fireplace features: Gas Log
Interior area
- Total structure area: 2,700
- Total interior livable area: 2,700 sqft
Video & virtual tour
Property
Parking
- Total spaces: 2
- Parking features: Attached, Garage, Garage Door Opener
- Has attached garage: Yes
Features
- Levels: Two
- Stories: 2
- Pool features: None
Lot
- Size: 2,178 Square Feet
- Dimensions: 0.05
Details
- Parcel number: 010S4E40010000
Construction
Type & style
- Home type: Condo
- Architectural style: Colonial,Two Story
- Property subtype: Condominium
Materials
- Brick
- Roof: Asphalt
Condition
- Resale
- Year built: 2008
Utilities & green energy
- Sewer: Public Sewer
- Water: Public
Community & HOA
Community
- Features: Public Transportation
- Subdivision: Adams Crossing
HOA
- Has HOA: Yes
- HOA fee: $250 monthly
Location
- Region: Valencia
Financial & listing details
- Price per square foot: $196/sqft
- Tax assessed value: $34,820
- Annual tax amount: $4,622
- Date on market: 7/31/2026
Estimated market value
$522,700
$497,000 - $549,000
$3,292/mo
Price history
| Date | Event | Price |
|---|---|---|
| 9/18/2026 | Price change | $530,000-2.8%$196/sqft |
Source:  WPMLS #1767632 Report a problem WPMLS #1767632 Report a problem | ||
| 8/30/2026 | Price change | $545,000-0.9%$202/sqft |
Source: WPMLS #1767632 Report a problem | ||
| 8/13/2026 | Price change | $550,000-1.6%$204/sqft |
Source: WPMLS #1767632 Report a problem | ||
| 7/31/2026 | Listed for sale | $559,000+36.3%$207/sqft |
Source: WPMLS #1767632 Report a problem | ||
| 7/25/2019 | Sold | $410,000+1.6%$152/sqft |
Source: WPMLS #1395821 Report a problem | ||
| 12/19/2007 | Sold | $403,732$150/sqft |
Source: Agent Provided Report a problem | ||
Public tax history
| Year | Property taxes | Tax assessment |
|---|---|---|
| 2025 | $4,923 +0.7% | $34,820 |
| 2024 | $4,888 +2.5% | $34,820 |
| 2023 | $4,767 +3.1% | $34,820 |
| 2022 | $4,622 | $34,820 |
| 2021 | $4,622 | $34,820 |
| 2020 | $4,622 +33% | $34,820 |
| 2019 | $3,475 -23.5% | $34,820 |
| 2018 | $4,540 +315.5% | $34,820 |
| 2017 | $1,093 -9.1% | $34,820 |
| 2016 | $1,202 +70.2% | $34,820 |
| 2015 | $706 | $34,820 |
| 2014 | $706 | $34,820 |
| 2013 | $706 +5.1% | $34,820 |
| 2012 | $672 | $34,820 |
| 2011 | $672 | $34,820 |
| 2010 | $672 | $34,820 |
| 2009 | $672 +5% | $34,820 +33.3% |
| 2008 | $640 | $26,115 |
Find assessor info on the county website
Monthly payment
Est. payment
Payment breakdown
Explore the cost of this home by adjusting the details. Changes won't be saved.Climate risks
Neighborhood: 16059
Nearby schools
Schools provided by the listing agent
- District: Mars Area
Source: WPMLS. This data may not be complete. We recommend contacting the local school district to confirm school assignments for this home.

Similar homes
- $429,0002 bd2 ba1.7k sqft2403 Eloquent Ln, Valencia, PA 16059For Sale
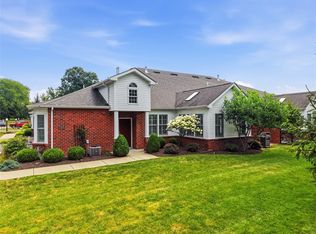 MLS ID #1768761, Lee Blystone. WPMLS
 - $552,9003 bd2 ba1.8k sqft108 Winfield Manor Dr, Mars, PA 16046For Sale
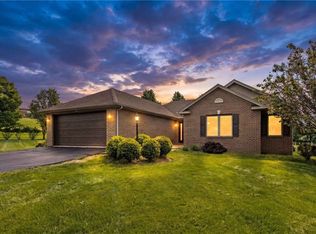 MLS ID #1759381, Ryan Bibza. WPMLS
 - $390,0004 bd3 ba2.3k sqft129 Dwellington Dr, Valencia, PA 16059For Sale
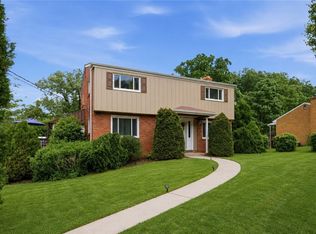 MLS ID #1770603, JoAnn Echtler. WPMLS
 - $469,9003 bd3 ba2.4k sqft117 Linden Ct, Seven Fields, PA 16046For Sale
 MLS ID #1764697, Andrew Dodd. WPMLS
