Immaculate and spacious home on an oversized corner lot. Level driveway and inviting roof-covered front porch greets you into this move-in ready home. Living room/office with hardwood floors and crown molding is privately situated in the front of the home. Dining room flows into the kitchen with stainless appliances, center island and great breakfast space with door to backyard. Kitchen open to family room with hardwood floors and gas fireplace. Convenient 1st floor laundry/mudroom off kitchen. 2nd floor with hardwood floors generous sized bedrooms and closets. Great potential in lower level with rough ins for future bath. Large level side yard, pergola sitting area and koi pond make for a relaxing and peaceful setting. Convenient location within mins to I79/I279. Avonworth School District. Neighborhood playground and sidewalks. New roof 2025, HVAC 2017, hot water tank 2019.
For sale
$599,900
446 Crimson Dr, Pittsburgh, PA 15237
4beds
2,288sqft
Single Family Residence
Built in 2003
0.4 Acres Lot
$589,700 Zestimate®
$262/sqft
$-- HOA
What's special
Koi pondOversized corner lotInviting roof-covered front porchLarge level side yardLevel drivewayPergola sitting areaCenter island
- 7 days
- 2,708
- 162
Likely to sell faster than
Zillow last checked:
Listing updated:
Listed by:
Zita Billmann 412-366-1600,
COLDWELL BANKER REALTY 412-366-1600
Source: WPMLS,MLS#: 1771562 Originating MLS: West Penn Multi-List
Originating MLS: West Penn Multi-ListFacts & features
Interior
Bedrooms & bathrooms
- Bedrooms: 4
- Bathrooms: 3
- Full bathrooms: 2
- 1/2 bathrooms: 1
Primary bedroom
- Level: Upper
Bedroom 2
- Level: Upper
Bedroom 3
- Level: Upper
Bedroom 4
- Level: Upper
Dining room
- Level: Main
Entry foyer
- Level: Main
Game room
- Level: Lower
Kitchen
- Level: Main
Laundry
- Level: Main
Living room
- Level: Main
Heating
- Forced Air, Gas
Cooling
- Central Air
Appliances
- Included: Some Gas Appliances, Dishwasher, Disposal, Microwave, Refrigerator, Stove
Features
- Kitchen Island, Window Treatments
- Flooring: Carpet, Hardwood, Vinyl
- Windows: Screens, Window Treatments
- Basement: Unfinished,Walk-Up Access
- Number of fireplaces: 1
- Fireplace features: Gas
Interior area
- Total structure area: 2,288
- Total interior livable area: 2,288 sqft
Video & virtual tour
Property
Parking
- Total spaces: 2
- Parking features: Attached, Garage, Garage Door Opener
- Has attached garage: Yes
Features
- Levels: Two
- Stories: 2
- Pool features: None
Lot
- Size: 0.4 Acres
- Dimensions: 0.4
Details
- Parcel number: 0513B00271000000
Construction
Type & style
- Home type: SingleFamily
- Architectural style: Colonial,Two Story
- Property subtype: Single Family Residence
Materials
- HardiPlank Type
- Roof: Asphalt
Condition
- Resale
- Year built: 2003
Utilities & green energy
- Sewer: Public Sewer
- Water: Public
Community & HOA
Community
- Subdivision: Northridge
Location
- Region: Pittsburgh
Financial & listing details
- Price per square foot: $262/sqft
- Tax assessed value: $302,500
- Annual tax amount: $9,588
- Date on market: 8/29/2026
Estimated market value
$589,700
$560,000 - $619,000
$3,068/mo
Price history
| Date | Event | Price |
|---|---|---|
| 8/29/2026 | Listed for sale | $599,900-76.9%$262/sqft |
Source:  WPMLS #1771562 Report a problem WPMLS #1771562 Report a problem | ||
| 1/8/2004 | Sold | $2,594,000$1,134/sqft |
Source: Public Record Report a problem | ||
Public tax history
| Year | Property taxes | Tax assessment |
|---|---|---|
| 2025 | $8,939 +9% | $284,500 |
| 2024 | $8,202 +509.5% | $284,500 |
| 2023 | $1,346 +0% | $284,500 |
| 2022 | $1,346 | $284,500 |
| 2021 | $1,346 +2% | $284,500 |
| 2020 | $1,319 -2% | $284,500 |
| 2019 | $1,346 -32.6% | $284,500 |
| 2018 | $1,997 -72.7% | $284,500 |
| 2017 | $7,309 +443.1% | $284,500 |
| 2016 | $1,346 -81.6% | $284,500 |
| 2015 | $7,309 +631.6% | $284,500 |
| 2014 | $999 | $284,500 -1% |
| 2013 | -- | $287,500 +35% |
| 2012 | -- | $213,000 |
| 2011 | -- | $213,000 |
| 2010 | -- | $213,000 |
| 2009 | -- | $213,000 |
| 2008 | -- | $213,000 |
| 2007 | -- | $213,000 -22.7% |
| 2006 | -- | $275,500 +451% |
| 2005 | -- | $50,000 +594.4% |
| 2004 | -- | $7,200 |
Find assessor info on the county website
Monthly payment
Est. payment
Payment breakdown
Explore the cost of this home by adjusting the details. Changes won't be saved.Climate risks
Neighborhood: 15237
Nearby schools
Schools provided by the listing agent
- District: Avonworth
Source: WPMLS. This data may not be complete. We recommend contacting the local school district to confirm school assignments for this home.
Similar homes
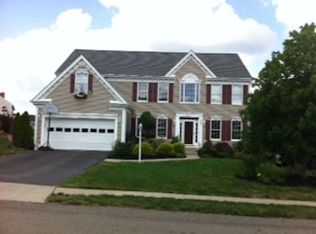
- $599,9004 bd4 ba2.2k sqft146 Williams Dr, Coraopolis, PA 15108For Sale
 MLS ID #1771807, Myles Mazzanti. WPMLS
 - $799,9004 bd3 ba2.8k sqft2156 Reis Run Rd, Pittsburgh, PA 15237For Sale
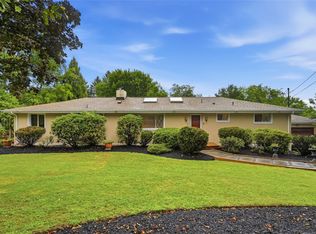 MLS ID #1767096, Jennifer Sowers. WPMLS
 - $750,0004 bd4 ba2.9k sqft26 Newgate Rd, Pittsburgh, PA 15202For Sale
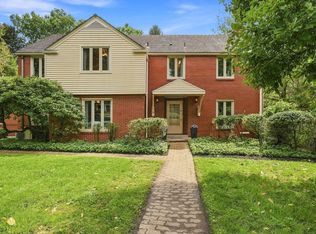 MLS ID #1773181, Jennifer Waters. WPMLS
 - $560,0004 bd3 ba1.9k sqft333 Warrick Dr, Seven Fields, PA 16046For Sale
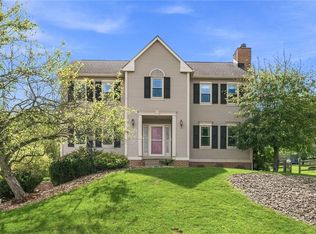 MLS ID #1772720, Jodi Hilliard. WPMLS
