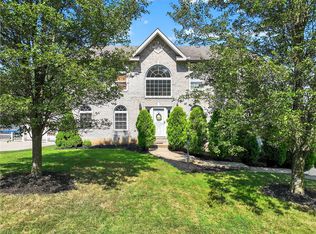
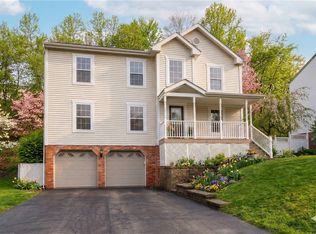
Commanding curb appeal, generous living spaces, and an impressive list of amenities come together beautifully in this stately brick Colonial in Parkwood Estates. Step through the front door into a dramatic two-story foyer filled with natural light and accented by detailed millwork and updated flooring. The main level offers a wonderful balance of sophistication and everyday function, including a spacious private office ideal for working from home. The updated kitchen takes center stage with soft-close cabinetry, granite countertops, stainless steel appliances, a center island, and abundant storage and prep space. Just beyond, the inviting family room features a fireplace and walls of windows that bring the outdoors in.
Upstairs, four bedrooms provide plenty of room to spread out, highlighted by an expansive primary suite designed to feel like a private retreat. The oversized ensuite bath features dual vanities, a soaking tub, beautifully tiled walk-in shower, and generous walk-in closet space.
The finished walkout lower level adds an entirely new dimension to the home, offering an impressive amount of additional living and entertaining space complete with a second kitchen, fireplace, half bath, and direct outdoor access. Whether envisioned for game days, extended-stay guests, large gatherings, or simply another place to relax, this level delivers exceptional versatility.
With 4 bedrooms, 2 full and 2 half baths, multiple living and entertaining areas, an updated kitchen, dedicated main-level office, luxurious primary suite, and a fully finished walkout lower level with its own kitchen, 1512 Laurel Ridge Dr. offers the space and flexibility today's buyers are searching for, all wrapped in the distinguished presence of a brick Colonial in Parkwood Estates.
For sale
$500,000
1512 Laurel Ridge Dr, Crescent, PA 15046
4beds
2,536sqft
Single Family Residence
Built in 2008
0.52 Acres Lot
$493,800 Zestimate®
$197/sqft
$17/mo HOA
What's special
Half bathFinished walkout lower levelDirect outdoor accessSecond kitchenSoaking tubInviting family roomCommanding curb appeal
- 22 days
- 1,872
- 201
Likely to sell faster than
Zillow last checked:
Listing updated:
Listed by:
Shanna Funwela 412-264-8300,
COLDWELL BANKER REALTY 412-264-8300
Source: WPMLS,MLS#: 1772975 Originating MLS: West Penn Multi-List
Originating MLS: West Penn Multi-ListFacts & features
Interior
Bedrooms & bathrooms
- Bedrooms: 4
- Bathrooms: 4
- Full bathrooms: 2
- 1/2 bathrooms: 2
Primary bedroom
- Level: Upper
- Dimensions: 17x13
Bedroom 2
- Level: Upper
- Dimensions: 13x11
Bedroom 3
- Level: Upper
- Dimensions: 13x11
Bedroom 4
- Level: Upper
- Dimensions: 10x10
Den
- Level: Main
- Dimensions: 12x12
Dining room
- Level: Main
- Dimensions: 13x12
Entry foyer
- Level: Main
- Dimensions: 12x9
Family room
- Level: Main
- Dimensions: 17x13
Game room
- Level: Lower
- Dimensions: 26x16
Kitchen
- Level: Main
- Dimensions: 17x14
Laundry
- Level: Main
Living room
- Level: Main
- Dimensions: 17x13
Heating
- Forced Air, Gas
Cooling
- Central Air
Appliances
- Included: Some Gas Appliances, Dishwasher, Disposal, Microwave, Refrigerator, Stove
Features
- Wet Bar, Kitchen Island, Window Treatments
- Flooring: Tile, Vinyl, Carpet
- Windows: Multi Pane, Window Treatments
- Basement: Finished,Walk-Out Access
- Number of fireplaces: 2
- Fireplace features: Gas
Interior area
- Total structure area: 2,536
- Total interior livable area: 2,536 sqft
Video & virtual tour
Property
Parking
- Total spaces: 2
- Parking features: Built In, Garage Door Opener
- Has attached garage: Yes
Features
- Levels: Two
- Stories: 2
- Pool features: None
Lot
- Size: 0.52 Acres
- Dimensions: 0.5232
Details
- Parcel number: 0701G00029000000
Construction
Type & style
- Home type: SingleFamily
- Architectural style: Colonial,Two Story
- Property subtype: Single Family Residence
Materials
- Brick, Vinyl Siding
- Roof: Asphalt
Condition
- Resale
- Year built: 2008
Utilities & green energy
- Sewer: Public Sewer
- Water: Public
Community & HOA
Community
- Subdivision: Parkwood Estates
HOA
- Has HOA: Yes
- HOA fee: $200 annually
Location
- Region: Crescent
Financial & listing details
- Price per square foot: $197/sqft
- Tax assessed value: $289,000
- Annual tax amount: $10,871
- Date on market: 9/4/2026
Estimated market value
$493,800
$469,000 - $518,000
$3,110/mo
Price history
| Date | Event | Price |
|---|---|---|
| 9/4/2026 | Listed for sale | $500,000+73%$197/sqft |
Source:  WPMLS #1772975 Report a problem WPMLS #1772975 Report a problem | ||
| 11/14/2014 | Sold | $288,950-6.8%$114/sqft |
Source: WPMLS #1024469 Report a problem | ||
| 10/6/2014 | Pending sale | $309,900$122/sqft |
Source: Berkshire Hathaway HomeServices The Preferred Realty #1024469 Report a problem | ||
| 8/23/2014 | Price change | $309,900-2.9%$122/sqft |
Source: Berkshire Hathaway HomeServices The Preferred Realty #1024469 Report a problem | ||
| 6/13/2014 | Price change | $319,000-3%$126/sqft |
Source: Berkshire Hathaway HomeServices The Preferred Realty #1004585 Report a problem | ||
| 4/22/2014 | Listed for sale | $329,000+38.5%$130/sqft |
Source: Berkshire Hathway HomeServices The Preferred Realty #1004585 Report a problem | ||
| 8/1/2011 | Sold | $237,500-3.1%$94/sqft |
Source: Public Record Report a problem | ||
| 6/23/2011 | Listed for sale | $245,000+4.7%$97/sqft |
Source: Simple Choice Realty, Inc #866043 Report a problem | ||
| 1/8/2008 | Sold | $234,000$92/sqft |
Source: Public Record Report a problem | ||
Public tax history
| Year | Property taxes | Tax assessment |
|---|---|---|
| 2025 | $10,636 +9.3% | $271,000 |
| 2024 | $9,733 +659.3% | $271,000 |
| 2023 | $1,282 | $271,000 |
| 2022 | $1,282 | $271,000 |
| 2021 | $1,282 +2% | $271,000 |
| 2020 | $1,256 -2% | $271,000 |
| 2019 | $1,282 -85% | $271,000 |
| 2018 | $8,518 +2.4% | $271,000 |
| 2017 | $8,317 +548.8% | $271,000 |
| 2016 | $1,282 -85.2% | $271,000 -6.2% |
| 2015 | $8,664 | $289,000 +44.3% |
| 2014 | -- | $200,300 -1.5% |
| 2013 | -- | $203,300 +4.3% |
| 2012 | -- | $195,000 |
| 2011 | -- | $195,000 |
| 2010 | -- | $195,000 +14.4% |
| 2009 | -- | $170,400 +846.7% |
| 2008 | -- | $18,000 |
| 2007 | -- | $18,000 |
| 2006 | -- | $18,000 |
| 2005 | -- | $18,000 |
| 2004 | -- | $18,000 |
Find assessor info on the county website
Monthly payment
Est. payment
Payment breakdown
Explore the cost of this home by adjusting the details. Changes won't be saved.Climate risks
Neighborhood: 15046
Nearby schools
Schools provided by the listing agent
- District: Moon Area
Source: WPMLS. This data may not be complete. We recommend contacting the local school district to confirm school assignments for this home.
Similar homes
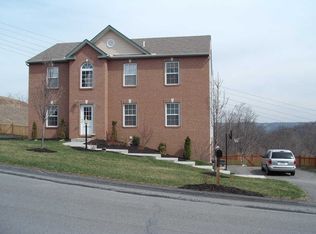
- $609,9004 bd3 ba2.8k sqft238 Gary Dr, Sewickley, PA 15143For Sale
 MLS ID #1775522, Bonnie Hyslop. WPMLS
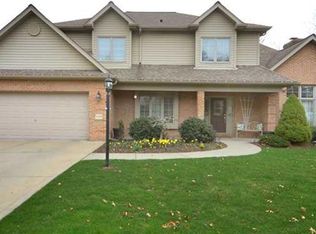
 - $499,9003 bd4 ba2.5k sqft1557 Staunton Dr, Coraopolis, PA 15108For Sale
 MLS ID #1760055, Barbara Baker. WPMLS
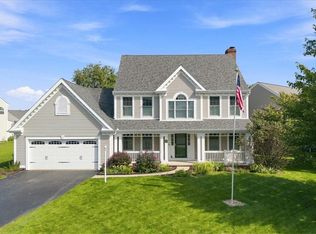
 - $574,9004 bd3 ba2.2k sqft446 Crimson Dr, Pittsburgh, PA 15237For Sale
 MLS ID #1771562, Zita Billmann. WPMLS
 - $415,0004 bd4 ba2.3k sqft125 Shelbourne Dr, Coraopolis, PA 15108For Sale
 MLS ID #1742872, Kimberly Keys. WPMLS
