Welcome home to this stunning, beautifully maintained 2-bedroom, 2-bathroom home offering an inviting blend of comfort, style, and thoughtful upgrades throughout. Featuring high ceilings, abundant natural light, and a warm, cozy atmosphere, this home feels spacious, bright, and welcoming from the moment you step inside. Both generously sized bedrooms feature walk-in closets, while the primary suite offers an ensuite bathroom and a walk-in closet complete with custom shelving for effortless organization. Plantation shutters throughout the home add timeless elegance and a polished finishing touch. The open-concept layout seamlessly connects the kitchen, dining area, and living room, creating an ideal setting for everyday living and entertaining. The beautiful white kitchen is highlighted by stunning quartz countertops and offers a bright, fresh aesthetic that complements the home's inviting design. Just off the living room, a family room surrounded by windows brings in an abundance of natural light and provides the perfect retreat for relaxing, reading, or gathering with family and friends. The laundry room features custom cabinetry, providing both convenience and additional storage. Thoughtful upgrades can be found throughout the home, adding style and functionality at every turn. The attached garage is equally impressive, featuring Hello Garage flooring, additional closets and storage, and attic space for all your extra belongings. There's plenty of room to keep everything organized without sacrificing valuable living space. Step outside to your private, cozy seating area surrounded by a rod iron fence - a wonderful spot to sip your morning coffee, unwind after a long day. Set within a welcoming, walkable community, this home offers a fantastic low-maintenance lifestyle with HOA amenities including snow removal, lawn care/landscaping, trash, recycling, and the community club house that features a pool, common area for family gatherings and events, and a fitness center. Conveniently located near Route 28, you'll have easy access to shopping and dining. Peaceful, clean, bright, beautifully upgraded, and truly move-in ready. This exceptional patio home is the perfect place to call home!
For sale
$435,000
1111 Sandy Ridge Dr, Sarver, PA 16055
2beds
1,669sqft
Condominium
Built in 2021
-- sqft lot
$425,700 Zestimate®
$261/sqft
$265/mo HOA
What's special
Abundant natural lightHigh ceilingsWalk-in closetsGenerously sized bedroomsWarm cozy atmosphere
- 12 days
- 156
- 7
Zillow last checked:
Listing updated:
Listed by:
Kristin Susa 724-941-1427,
REALTY ONE GROUP GOLD STANDARD 724-941-1427
Source: WPMLS,MLS#: 1773875 Originating MLS: West Penn Multi-List
Originating MLS: West Penn Multi-ListFacts & features
Interior
Bedrooms & bathrooms
- Bedrooms: 2
- Bathrooms: 2
- Full bathrooms: 2
Primary bedroom
- Level: Main
- Dimensions: 15x13
Bedroom 2
- Level: Main
- Dimensions: 15x14
Dining room
- Level: Main
- Dimensions: 15x11
Entry foyer
- Level: Main
- Dimensions: 6x4
Family room
- Level: Main
- Dimensions: 16x12
Kitchen
- Level: Main
- Dimensions: 14x11
Laundry
- Level: Main
- Dimensions: 9x7
Living room
- Level: Main
- Dimensions: 16x16
Heating
- Forced Air, Gas
Cooling
- Central Air
Appliances
- Included: Some Electric Appliances, Dryer, Dishwasher, Disposal, Microwave, Refrigerator, Stove, Washer
Features
- Pantry, Window Treatments
- Flooring: Ceramic Tile, Vinyl, Carpet
- Windows: Window Treatments
- Has basement: No
Interior area
- Total structure area: 1,669
- Total interior livable area: 1,669 sqft
Property
Parking
- Total spaces: 2
- Parking features: Attached, Garage, Garage Door Opener
- Has attached garage: Yes
Features
- Levels: One
- Stories: 1
- Pool features: Pool
Lot
- Size: 2,761 Square Feet
- Dimensions: 45 x 61
Details
- Parcel number: 040S1PB11110000
Construction
Type & style
- Home type: Condo
- Architectural style: Ranch
- Property subtype: Condominium
Materials
- Brick, Vinyl Siding
- Roof: Asphalt
Condition
- Resale
- Year built: 2021
Utilities & green energy
- Sewer: Public Sewer
- Water: Public
Community & HOA
Community
- Subdivision: Heritage Crossings
HOA
- Has HOA: Yes
- HOA fee: $265 monthly
Location
- Region: Sarver
Financial & listing details
- Price per square foot: $261/sqft
- Tax assessed value: $23,380
- Annual tax amount: $5,031
- Date on market: 9/10/2026
Estimated market value
$425,700
$404,000 - $447,000
$2,190/mo
Price history
| Date | Event | Price |
|---|---|---|
| 9/10/2026 | Listed for sale | $435,000+14.8%$261/sqft |
Source:  WPMLS #1773875 Report a problem WPMLS #1773875 Report a problem | ||
| 11/22/2021 | Sold | $379,050$227/sqft |
Source: Public Record Report a problem | ||
Public tax history
| Year | Property taxes | Tax assessment |
|---|---|---|
| 2025 | $5,308 +5.9% | $23,380 |
| 2024 | $5,012 +3.9% | $23,380 |
| 2023 | $4,823 +9.7% | $23,380 |
| 2022 | $4,396 | $23,380 |
Find assessor info on the county website
Monthly payment
Est. payment
Payment breakdown
Explore the cost of this home by adjusting the details. Changes won't be saved.Climate risks
Neighborhood: 16055
Nearby schools
Schools provided by the listing agent
- District: Freeport Area
Source: WPMLS. This data may not be complete. We recommend contacting the local school district to confirm school assignments for this home.
Similar homes
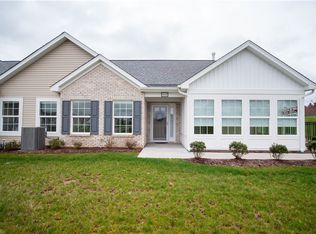
- $455,0002 bd2 ba1.8k sqft1264 Sandy Ridge Dr, Sarver, PA 16055For Sale
 MLS ID #1760523, Kim Reynolds. WPMLS
 - $439,9002 bd2 ba1.8k sqft1244 Sandy Ridge Dr, Sarver, PA 16055For Sale
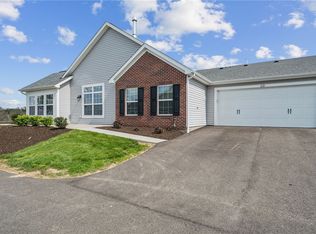 MLS ID #1751982, Roberta Allen. WPMLS
 - from $389,1902 bd2 ba1.4k sqftAvalon Plan, Oak Creek, Sarver, PA 16055New Construction
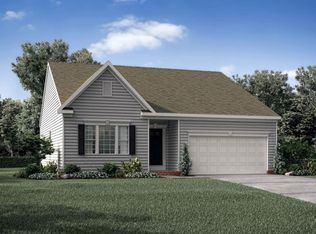 Maronda Homes
 - from $423,9953 bd2 ba1.7k sqftSanibel Plan, Oak Creek, Sarver, PA 16055New Construction
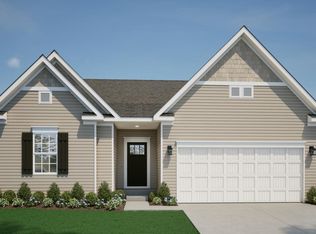 Maronda Homes
