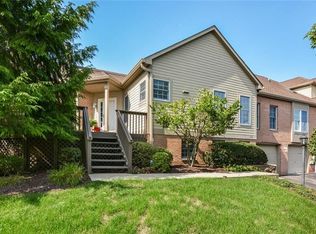
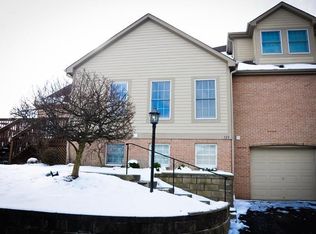
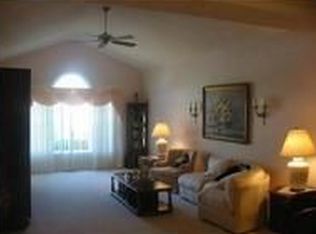
Simply STUNNING! More than MOVE-IN condition! This 3 Bedroom, 2 Full, and 1 Half bath patio home can speak for itself, but let’s detail all of its attributes. Located in the Hawthorne Commons community in Seven Fields Borough which boasts walkability throughout ~ sidewalks connect homes, several parks, shopping, and restaurants. Within the plan, this unit is positioned on a peaceful cul-de-sac with no through traffic. Picture tranquil home sweet home, one level living becoming a reality ~ plus the front entry and 2 car garage entry are level as well! A private, fenced, concrete patio provides a lovely setting for your outdoor enjoyment & entertaining. Open the door and notice immediately that every inch of the main floor has been thoughtfully renovated! New luxury vinyl flooring flows throughout the Entry, Living Room, Dining area, Kitchen, hallway, Half Bath, and Laundry. The cohesiveness continues with freshly painted walls, ceiling, and trim, PLUS take note of the custom, hand painted banisters and fireplace! Add a new entry light fixture, blinds, vent covers, switch plates, and door hardware to finish and finesse the look. Another amazing attribute of this home is its RARE floorplan in this community with an open concept Family Room/Dining area/Kitchen. The Kitchen design is also RARE for this complex~ it is NOT a galley-style, narrow room which affords an island and plenty of space to prep and cook! Show-stopping new light fixtures plus newer appliances include the wall oven, cooktop, microwave, and disposal. There’s undercabinet lighting throughout and a new lighted coffee bar which conveys. Two bedrooms on the main floor ~ one a primary suite with an en suite bath, walk-in closet, new blinds, and newer carpet. The second bedroom also has new blinds. The Half Bath has been renovated with new vanity & sink, toilet, mirror, and light fixture. Upstairs is a flexible space ~ a 16 x 16 loft with skylights & new lighted fan, plus another expansive primary suite, measuring 22 x 18, has 2 walk-in closets, 2 window seats, and en suite with dual vanity. HOA includes community pool and clubhouse, roof, painting, landscaping of common areas, snow removal on driveways & community sidewalks. Roof & skylights replaced 2020; Heater 2021; Air 2019; H2O tank 2022; stove, cooktop, microwave, disposal, carpet, LVP all replaced 2025-2026. All appliances convey.
Under contract
$469,900
117 Linden Ct, Seven Fields, PA 16046
3beds
2,438sqft
Condominium
Built in 1999
-- sqft lot
$458,500 Zestimate®
$193/sqft
$370/mo HOA
What's special
One level livingAll appliances conveyShow-stopping new light fixturesUndercabinet lighting throughoutNew lighted coffee bar
- 89 days
- 446
- 13
Likely to sell faster than
Zillow last checked:
Listing updated:
Listed by:
Andrew Dodd 724-933-6300,
RE/MAX SELECT REALTY 724-933-6300
Source: WPMLS,MLS#: 1764697 Originating MLS: West Penn Multi-List
Originating MLS: West Penn Multi-ListFacts & features
Interior
Bedrooms & bathrooms
- Bedrooms: 3
- Bathrooms: 3
- Full bathrooms: 2
- 1/2 bathrooms: 1
Primary bedroom
- Level: Upper
- Dimensions: 22x18
Primary bedroom
- Level: Main
- Dimensions: 16x13
Bedroom 3
- Level: Main
- Dimensions: 16x12
Dining room
- Level: Main
- Dimensions: 16x16
Entry foyer
- Level: Main
- Dimensions: 5x7
Family room
- Level: Upper
- Dimensions: 20x16
Kitchen
- Level: Main
- Dimensions: 18x11
Laundry
- Level: Main
- Dimensions: 8x8
Living room
- Level: Main
- Dimensions: 17x13
Heating
- Forced Air, Gas
Cooling
- Central Air
Appliances
- Included: Some Electric Appliances, Cooktop, Dryer, Dishwasher, Disposal, Microwave, Refrigerator, Stove, Washer
Features
- Kitchen Island
- Flooring: Carpet, Vinyl
- Has basement: No
- Number of fireplaces: 1
- Fireplace features: Gas
Interior area
- Total structure area: 2,438
- Total interior livable area: 2,438 sqft
Video & virtual tour
Property
Parking
- Total spaces: 2
- Parking features: Attached, Garage, Garage Door Opener
- Has attached garage: Yes
Features
- Levels: Two
- Stories: 2
- Pool features: Pool
Lot
- Size: 7,187 Square Feet
- Dimensions: 0.165
Details
- Parcel number: 505S4C8D0000
Construction
Type & style
- Home type: Condo
- Architectural style: French Provincial,Two Story
- Property subtype: Condominium
Materials
- Brick, Frame
- Roof: Asphalt
Condition
- Resale
- Year built: 1999
Utilities & green energy
- Sewer: Public Sewer
- Water: Public
Community & HOA
Community
- Subdivision: Hawthorne Commons
HOA
- Has HOA: Yes
- HOA fee: $370 monthly
Location
- Region: Seven Fields
Financial & listing details
- Price per square foot: $193/sqft
- Tax assessed value: $31,250
- Annual tax amount: $5,577
- Date on market: 7/15/2026
Estimated market value
$458,500
$436,000 - $481,000
$3,051/mo
Price history
| Date | Event | Price |
|---|---|---|
| 9/28/2026 | Pending sale | $469,900$193/sqft |
Source:  WPMLS #1764697 Report a problem WPMLS #1764697 Report a problem | ||
| 7/15/2026 | Listed for sale | $469,900+4.9%$193/sqft |
Source: WPMLS #1764697 Report a problem | ||
| 6/27/2025 | Sold | $447,750+1.8%$184/sqft |
Source: WPMLS #1700980 Report a problem | ||
| 6/27/2025 | Pending sale | $439,900$180/sqft |
Source: WPMLS #1700980 Report a problem | ||
| 5/26/2025 | Contingent | $439,900$180/sqft |
Source: WPMLS #1700980 Report a problem | ||
| 5/14/2025 | Listed for sale | $439,900+70.5%$180/sqft |
Source: WPMLS #1700980 Report a problem | ||
| 2/18/2011 | Sold | $258,000-4.4%$106/sqft |
Source: Agent Provided Report a problem | ||
| 7/17/2010 | Listing removed | $269,900$111/sqft |
Source: NRT Pittsburgh #831968 Report a problem | ||
| 7/7/2010 | Listed for sale | $269,900+50%$111/sqft |
Source: NRT Pittsburgh #831968 Report a problem | ||
| 10/14/1999 | Sold | $179,900$74/sqft |
Source: Public Record Report a problem | ||
Public tax history
| Year | Property taxes | Tax assessment |
|---|---|---|
| 2025 | $5,577 +3.2% | $31,250 |
| 2024 | $5,405 +3.2% | $31,250 |
| 2023 | $5,238 +1.5% | $31,250 |
| 2022 | $5,159 | $31,250 |
| 2021 | $5,159 +1.6% | $31,250 |
| 2020 | $5,079 +30.3% | $31,250 |
| 2019 | $3,899 -22.3% | $31,250 |
| 2018 | $5,020 +363.9% | $31,250 |
| 2017 | $1,082 -9.1% | $31,250 |
| 2016 | $1,190 +87.9% | $31,250 |
| 2015 | $634 | $31,250 |
| 2014 | $634 | $31,250 |
| 2013 | $634 +5.1% | $31,250 |
| 2012 | $603 | $31,250 |
| 2011 | $603 | $31,250 |
| 2010 | $603 | $31,250 |
| 2009 | $603 +5% | $31,250 +33.3% |
| 2008 | $574 +11.1% | $23,438 |
| 2006 | $517 -34.2% | $23,438 |
| 2005 | $785 -71.5% | $23,438 |
| 2004 | $2,756 +298.6% | $23,438 |
| 2003 | $691 | $23,438 |
| 2002 | $691 +3.5% | $23,438 |
| 2000 | $668 +7.5% | $23,438 |
| 1999 | $621 | $23,438 |
Find assessor info on the county website
Monthly payment
Est. payment
Payment breakdown
Explore the cost of this home by adjusting the details. Changes won't be saved.Climate risks
Neighborhood: 16046
Nearby schools
Schools provided by the listing agent
- District: Seneca Valley
Source: WPMLS. This data may not be complete. We recommend contacting the local school district to confirm school assignments for this home.
Similar homes
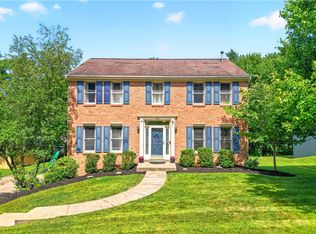
- $514,9994 bd3 ba2k sqft7020 Franklin Rd, Seven Fields, PA 16046For Sale
 MLS ID #1758964, Ashley Schultz. WPMLS
 - $549,9004 bd3 ba1.9k sqft333 Warrick Dr, Seven Fields, PA 16046For Sale
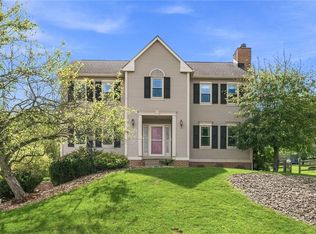 MLS ID #1772720, Jodi Hilliard. WPMLS
 - $469,0004 bd3 ba1.4k sqft397 Lincoln Ave, Mars, PA 16046For Sale
 MLS ID #1770088, Adam Slivka. WPMLS
 - $465,0003 bd3 ba1.3k sqft3158 Unionville Rd, Cranberry Township, PA 16066For Sale
 MLS ID #1775759, Robbi Rance. WPMLS
