SO MANY UPDATES • SPACIOUS 3-BEDROOM TOWNHOME • 2-CAR GARAGE • FINISHED LOWER LEVEL • RESORT-STYLE AMENITIES • MARS AREA SCHOOL DISTRICT...
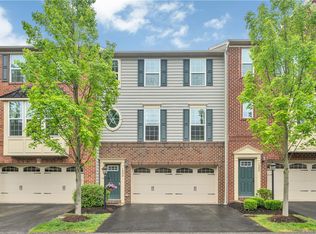
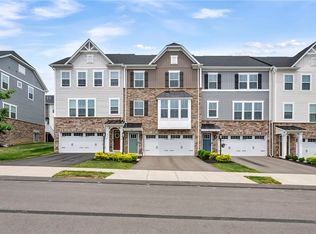
Enjoy spacious, low-maintenance living in The Pointe at Adams Ridge, a desirable gated community in Adams Township. This beautifully updated 3-bedroom, 2.5-bath townhome combines a bright, modern interior with a finished lower level, private deck, attached 2-car garage and an impressive collection of community amenities—all within the highly sought-after Mars Area School District.
Step inside to an inviting open-concept main level featuring 9-foot ceilings, light-toned LVP flooring, crown molding and abundant natural light. The oversized kitchen serves as the heart of the home and has been refreshed with new appliances, and new white marble-look quartz countertops. A large center island, pantry and extensive cabinet and counter space provide plenty of room for cooking, entertaining and everyday living.
The adjoining dining area flows directly onto a private deck overlooking peaceful greenspace, creating an ideal spot for morning coffee, outdoor dining or unwinding at the end of the day.
Upstairs, the spacious primary suite features a large walk-in closet and private ensuite bath with dual vanities. Two additional generously sized bedrooms, a second full bathroom and convenient second-floor laundry complete the upper level.
Need even more room? The finished lower level provides valuable flexible living space perfect for a home office, fitness area, media room, playroom or additional lounge space, along with extra storage and direct access to the rear yard and attached 2-car garage.
Living at The Pointe means enjoying amenities rarely found in other neighboring communities. The impressive clubhouse and recreation complex offers a fitness center, indoor basketball court, private movie theater, party room with full kitchen, business center, conference space and resident gathering areas.
During the warmer months, relax by the resort-style swimming pool, enjoy the community picnic and grilling areas, visit the playground, or take advantage of approximately 4.5 miles of sidewalks and walking/jogging trails winding through the beautifully landscaped community. An on-site car wash adds another convenient perk.
The location offers an ideal combination of privacy and accessibility. Situated just outside Cranberry Township, The Pointe provides convenient access to Route 228, I-79 and the Pennsylvania Turnpike, with the shopping, restaurants, grocery stores, entertainment and everyday conveniences of Cranberry Township, Seven Fields, Mars and the North Hills all within easy reach.
A spacious updated home, 2-car garage, finished bonus space, peaceful outdoor setting and resort-style community amenities—all in one of the area's most convenient locations.
For sale
$384,900
1502 Pointe View Dr, Mars, PA 16046
4beds
1,836sqft
Townhouse
Built in 2014
2,265 Square Feet Lot
$380,600 Zestimate®
$210/sqft
$195/mo HOA
What's special
Finished lower levelResort-style swimming poolAbundant natural lightBeautifully landscaped communityPeaceful outdoor settingNew appliancesLarge center island
- 15 days
- 427
- 36
Zillow last checked:
Listing updated:
Listed by:
Jason Moots 724-933-1980,
ACHIEVE REALTY, INC. 724-933-1980
Source: WPMLS,MLS#: 1774279 Originating MLS: West Penn Multi-List
Originating MLS: West Penn Multi-ListFacts & features
Interior
Bedrooms & bathrooms
- Bedrooms: 4
- Bathrooms: 3
- Full bathrooms: 2
- 1/2 bathrooms: 1
Primary bedroom
- Level: Upper
- Dimensions: 16x13
Bedroom 2
- Level: Upper
- Dimensions: 12x11
Bedroom 3
- Level: Upper
- Dimensions: 11x10
Dining room
- Level: Main
- Dimensions: 11x10
Entry foyer
- Level: Lower
- Dimensions: 03x04
Family room
- Level: Lower
- Dimensions: 19x11
Kitchen
- Level: Main
- Dimensions: 12x10
Laundry
- Level: Upper
- Dimensions: 06x03
Living room
- Level: Main
- Dimensions: 19x13
Heating
- Forced Air, Gas
Cooling
- Central Air, Electric
Appliances
- Included: Some Gas Appliances, Dryer, Dishwasher, Microwave, Refrigerator, Stove, Washer
Features
- Kitchen Island, Pantry, Window Treatments
- Flooring: Laminate
- Windows: Multi Pane, Screens, Window Treatments
- Basement: Finished,Walk-Out Access
Interior area
- Total structure area: 1,836
- Total interior livable area: 1,836 sqft
Video & virtual tour
Property
Parking
- Total spaces: 2
- Parking features: Built In, Garage Door Opener
- Has attached garage: Yes
Features
- Levels: Two
- Stories: 2
- Pool features: Pool
Lot
- Size: 2,265 Square Feet
- Dimensions: 0.052
Details
- Parcel number: 010S18B11B0000
Construction
Type & style
- Home type: Townhouse
- Architectural style: Colonial,Two Story
- Property subtype: Townhouse
Materials
- Brick, Vinyl Siding
- Roof: Asphalt
Condition
- Resale
- Year built: 2014
Utilities & green energy
- Sewer: Public Sewer
- Water: Public
Community & HOA
Community
- Subdivision: The Pointe at Adams Ridge
HOA
- Has HOA: Yes
- HOA fee: $195 monthly
Location
- Region: Mars
Financial & listing details
- Price per square foot: $210/sqft
- Tax assessed value: $21,450
- Annual tax amount: $3,033
- Date on market: 9/14/2026
Estimated market value
$380,600
$362,000 - $400,000
$2,646/mo
Price history
| Date | Event | Price |
|---|---|---|
| 9/14/2026 | Listing removed | $2,750$1/sqft |
Source: Zillow Rentals Report a problem | ||
| 9/14/2026 | Listed for sale | $384,900+46.9%$210/sqft |
Source:  WPMLS #1774279 Report a problem WPMLS #1774279 Report a problem | ||
| 8/22/2026 | Listed for rent | $2,750+14.6%$1/sqft |
Source: Zillow Rentals Report a problem | ||
| 3/17/2022 | Listing removed | -- |
Source: Zillow Rental Manager Report a problem | ||
| 12/17/2021 | Listed for rent | $2,400$1/sqft |
Source: Zillow Rental Manager Report a problem | ||
| 7/14/2021 | Listing removed | -- |
Source: Zillow Rental Manager Report a problem | ||
| 6/29/2021 | Listed for rent | $2,400+33.3%$1/sqft |
Source: Zillow Rental Manager Report a problem | ||
| 8/31/2020 | Listing removed | $1,800$1/sqft |
Source: Howard Hanna - Adams Twp/Seven Fields #1457435 Report a problem | ||
| 8/28/2020 | Sold | $262,000-5.9%$143/sqft |
Source: WPMLS #1457436 Report a problem | ||
| 8/28/2020 | Listed for rent | $1,800$1/sqft |
Source: HOWARD HANNA ADAMS TWP/SEVEN FIELDS OFFICE #1457435 Report a problem | ||
| 8/17/2020 | Pending sale | $278,400$152/sqft |
Source: HOWARD HANNA ADAMS TWP/SEVEN FIELDS OFFICE #1457436 Report a problem | ||
| 7/29/2020 | Price change | $278,400-0.5%$152/sqft |
Source: HOWARD HANNA ADAMS TWP/SEVEN FIELDS OFFICE #1457436 Report a problem | ||
| 7/24/2020 | Listing removed | $1,800$1/sqft |
Source: HOWARD HANNA ADAMS TWP/SEVEN FIELDS OFFICE #1457435 Report a problem | ||
| 7/19/2020 | Listed for rent | $1,800$1/sqft |
Source: HOWARD HANNA ADAMS TWP/SEVEN FIELDS OFFICE #1457435 Report a problem | ||
| 7/18/2020 | Listed for sale | $279,900+25.3%$152/sqft |
Source: HOWARD HANNA ADAMS TWP/SEVEN FIELDS OFFICE #1457436 Report a problem | ||
| 11/18/2014 | Sold | $223,335$122/sqft |
Source: Public Record Report a problem | ||
Public tax history
| Year | Property taxes | Tax assessment |
|---|---|---|
| 2025 | $3,033 +0.7% | $21,450 |
| 2024 | $3,011 +2.5% | $21,450 |
| 2023 | $2,937 +3.1% | $21,450 |
| 2022 | $2,848 | $21,450 |
| 2021 | $2,848 | $21,450 |
| 2020 | $2,848 +34.4% | $21,450 |
| 2019 | $2,119 -24.2% | $21,450 |
| 2018 | $2,797 +315.5% | $21,450 |
| 2017 | $673 -9.1% | $21,450 |
| 2016 | $740 +70.2% | $21,450 |
| 2015 | $435 | $21,450 |
Find assessor info on the county website
Monthly payment
Est. payment
Payment breakdown
Explore the cost of this home by adjusting the details. Changes won't be saved.Climate risks
Neighborhood: 16046
Nearby schools
Schools provided by the listing agent
- District: Mars Area
Source: WPMLS. This data may not be complete. We recommend contacting the local school district to confirm school assignments for this home.

Similar homes
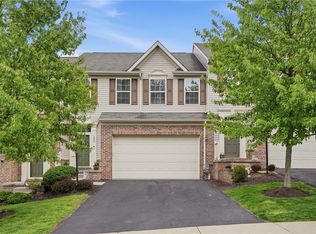
- $379,9003 bd4 ba2.2k sqft205 Broadstone Dr, Mars, PA 16046For Sale
 MLS ID #1768754, Ronald Huber. WPMLS
 - $359,9003 bd3 ba2k sqft1803 Pointe View Dr, Mars, PA 16046For Sale
 MLS ID #1759988, Amy Skamai. WPMLS
 - $344,9003 bd3 ba1.6k sqft721 Bush Dr, Mars, PA 16046For Sale
 MLS ID #1771630, Ned Bruns. WPMLS
 - $369,0003 bd3 ba2k sqft213 Cranesbill Dr, Mars, PA 16046For Sale
 MLS ID #1773835, Leann Monz. WPMLS
