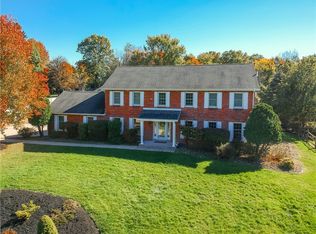
Tucked at the end of a cul-de-sac on 3.5 private acres, 117 Tor Circle is the kind of home that feels like an escape the moment you arrive. Beautiful curb appeal sets the tone for a property designed around space, privacy and everyday living, with 5 bedrooms, 4.5 baths, a 4-car attached garage and an inground pool surrounded by a peaceful, wooded setting.
Inside, the home feels fresh and inviting with new carpeting, fresh paint and new hardwood floors in the living and dining rooms. The heart of the home is the impressive, vaulted family room with skylights and a stone fireplace that creates a warm gathering place. There is space here for quiet mornings, holidays around the table and evenings that naturally seem to end by the fire. Private first floor home office that overlooks nature in the rear of the home. Upstairs, the bedrooms continue the sense of scale found throughout the home. Each is generously sized with its own walk-in closet and tray ceiling, offering far more than the typical secondary bedroom. The primary suite feels like a retreat of its own with a vaulted bedroom ceiling, separate sitting room with fireplace, and beautifully renovated primary bath. It is a space designed to slow down at the end of the day and enjoy the privacy surrounding the home.
The finished walkout lower level extends the living space and opens directly to the backyard, where summer days revolve around the inground pool and the 3.5-acre setting creates exceptional privacy. With a newer roof, newer HVAC, interior updates and the rare convenience of a 4-car attached garage, much of the important work has already been done. Private without feeling removed, spacious without sacrificing warmth, 117 Tor Circle offers the setting and space to create a life that feels a little more relaxed, a little more private and entirely your own. Minutes to North Park. Pine/Richland School District.
For sale
$1,150,000
117 Tor Cir, Gibsonia, PA 15044
5beds
4,152sqft
Single Family Residence
Built in 1997
3.57 Acres Lot
$1,109,200 Zestimate®
$277/sqft
$-- HOA
What's special
Stone fireplaceFresh paintBeautifully renovated primary bathNewer roofBeautiful curb appealNew carpeting
- 32 days
- 1,971
- 131
Likely to sell faster than
Zillow last checked:
Listing updated:
Listed by:
Zita Billmann 412-366-1600,
COLDWELL BANKER REALTY 412-366-1600
Source: WPMLS,MLS#: 1776553 Originating MLS: West Penn Multi-List
Facts & features
Interior
Bedrooms & bathrooms
- Bedrooms: 5
- Bathrooms: 5
- Full bathrooms: 4
- 1/2 bathrooms: 1
Primary bedroom
- Level: Upper
- Dimensions: 20X18
Bedroom 2
- Level: Upper
- Dimensions: 15X12
Bedroom 3
- Level: Upper
- Dimensions: 14X14
Bedroom 4
- Level: Upper
- Dimensions: 15X15
Den
- Level: Main
- Dimensions: 14X12
Dining room
- Level: Main
- Dimensions: 16x15
Family room
- Level: Main
- Dimensions: 28X17
Game room
- Level: Lower
- Dimensions: 32X30
Kitchen
- Level: Main
- Dimensions: 23X16
Living room
- Level: Main
- Dimensions: 15x13
Heating
- Forced Air, Gas
Cooling
- Central Air
Appliances
- Included: Dryer, Dishwasher, Disposal, Microwave, Refrigerator, Washer
Features
- Kitchen Island, Window Treatments
- Flooring: Ceramic Tile, Hardwood, Carpet
- Windows: Screens, Window Treatments
- Basement: Finished,Walk-Out Access
- Number of fireplaces: 2
- Fireplace features: Gas
Interior area
- Total structure area: 4,152
- Total interior livable area: 4,152 sqft
Video & virtual tour
Property
Parking
- Total spaces: 4
- Parking features: Attached, Garage, Garage Door Opener
- Has attached garage: Yes
Features
- Levels: Two
- Stories: 2
- Pool features: Pool
Lot
- Size: 3.57 Acres
- Dimensions: 3.569
Details
- Parcel number: 1501C00002000000
Construction
Type & style
- Home type: SingleFamily
- Architectural style: French Provincial,Two Story
- Property subtype: Single Family Residence
Materials
- Brick
- Roof: Asphalt
Condition
- Resale
- Year built: 1997
Utilities & green energy
- Sewer: Public Sewer
- Water: Public
Community & HOA
Community
- Subdivision: Heights of North Park
Location
- Region: Gibsonia
Financial & listing details
- Price per square foot: $277/sqft
- Tax assessed value: $642,600
- Annual tax amount: $16,873
- Date on market: 10/2/2026
Estimated market value
$1,109,200
$1.05M - $1.16M
$5,302/mo
Price history
| Date | Event | Price |
|---|---|---|
| 10/2/2026 | Listed for sale | $1,150,000+59.7%$277/sqft |
Source:  WPMLS #1776553 Report a problem | ||
| 7/16/2001 | Sold | $720,000$173/sqft |
Source: Public Record Report a problem | ||
Public tax history
| Year | Property taxes | Tax assessment |
|---|---|---|
| 2025 | $16,793 +6.2% | $624,600 |
| 2024 | $15,812 +435.2% | $624,600 |
| 2023 | $2,954 | $624,600 |
| 2022 | $2,954 | $624,600 |
| 2021 | $2,954 +2% | $624,600 |
| 2020 | $2,895 -2% | $624,600 |
| 2019 | $2,954 -81.3% | $624,600 |
| 2018 | $15,802 +1.5% | $624,600 |
| 2017 | $15,571 +427.1% | $624,600 |
| 2016 | $2,954 -81% | $624,600 |
| 2015 | $15,578 +389.7% | $624,600 |
| 2014 | $3,181 | $624,600 -0.5% |
| 2013 | -- | $627,600 -7.5% |
| 2012 | -- | $678,300 |
| 2011 | -- | $678,300 |
| 2010 | -- | $678,300 |
| 2009 | -- | $678,300 |
| 2008 | -- | $678,300 |
| 2007 | -- | $678,300 |
| 2006 | -- | $678,300 |
| 2005 | -- | $678,300 |
| 2004 | -- | $678,300 -2.2% |
| 2003 | -- | $693,300 |
| 2002 | -- | $693,300 |
Find assessor info on the county website
Monthly payment
Est. payment
Payment breakdown
Explore the cost of this home by adjusting the details. Changes won't be saved.Climate risks
Neighborhood: 15044
Nearby schools
Schools provided by the listing agent
- District: Pine/Richland
Source: WPMLS. This data may not be complete. We recommend contacting the local school district to confirm school assignments for this home.

Similar homes
- $839,0004 bd3 ba3.4k sqft121 Northbrook Dr, Gibsonia, PA 15044For Sale
 MLS ID #1779821, Judi Sahayda. WPMLS
- $899,0005 bd5 ba3.7k sqft701 Placid Ct, Gibsonia, PA 15044For Sale
 MLS ID #1780632, Zita Billmann. WPMLS
- $1,280,5006 bd8 ba5k sqft421 Lenox Ct, Gibsonia, PA 15044For Sale
 MLS ID #1776373, Kim Marie Angiulli. WPMLS
- $1,495,0005 bd6 ba6.1k sqft711 Parkview Dr, Gibsonia, PA 15044For Sale
 MLS ID #1743598, Betsy Wotherspoon. WPMLS
