Dreaming of a Six Bedroom Luxury residence with each large bedroom en-suite? Your dreams have been answered in this completely modern on trend home on an amazing level lot with gorgeous green space! You will not find a more desirable home/lot in the Pine Richland School District available to become your next luxury home! Enter into a dramatic two story foyer leading to an open floor plan for today's lifestyle. The fabulous kitchen has a large center island, dining area, high end designer GE Cafe appliances, elevated cabinetry to the ceiling and designer finishes! The kitchen shares a sunken family room with a stone fireplace and two sets of sliders leading out onto a spacious deck! Each spa inspired bathroom is spacious with neutral tile, vanities and walk in showers. The Primary suite is on the main level with dramatic features including two closets, a gorgeous new bathroom with heated floors, beautiful soaking tub, dual vanities and crystal chandelier! The other bedrooms have walk in closets with built in organizers and room for all the personal items to tuck away for added convenience. Walk out onto the huge deck through double doors and be over whelmed with your private lot backing to green space - a large part is fenced in for your family or pets! There is plenty of room for a sport court or swimming pool. The lower level has a large finished game room with an additional bedroom, full bathroom, half bath, stone gas fireplace and second office with its own entry. Walk out onto an enormous patio and a well landscaped lot. Convenient first floor laundry, mudroom and large pantry off the kitchen area and so much more awaits you in this fine home! You must see this home to appreciate all it has to share in the desirable plan of "Wedgewood " showing all custom homes with beautiful lots! Close to shopping, trendy restaurants, and the fun and popular Richland Swim Club - just minutes away!
For sale
$1,280,500
421 Lenox Ct, Gibsonia, PA 15044
6beds
5,083sqft
Single Family Residence
Built in 1999
1.78 Acres Lot
$1,219,100 Zestimate®
$252/sqft
$4/mo HOA
What's special
Designer finishesConvenient first floor laundryDramatic two story foyer
- 17 days
- 1,354
- 103
Likely to sell faster than
Zillow last checked:
Listing updated:
Listed by:
Kim Marie Angiulli 412-366-1600,
COLDWELL BANKER REALTY 412-366-1600
Source: WPMLS,MLS#: 1776373 Originating MLS: West Penn Multi-List
Originating MLS: West Penn Multi-ListFacts & features
Interior
Bedrooms & bathrooms
- Bedrooms: 6
- Bathrooms: 8
- Full bathrooms: 6
- 1/2 bathrooms: 2
Primary bedroom
- Level: Main
- Dimensions: 19x14
Bedroom 2
- Level: Upper
- Dimensions: 16x17
Bedroom 3
- Level: Upper
- Dimensions: 14x15
Bedroom 4
- Level: Upper
- Dimensions: 13x12
Bedroom 5
- Level: Upper
- Dimensions: 14x24
Bonus room
- Level: Lower
- Dimensions: 10x13
Bonus room
- Level: Lower
- Dimensions: 14x16
Den
- Level: Main
- Dimensions: 14x12
Game room
- Level: Lower
- Dimensions: 20x40
Kitchen
- Level: Main
- Dimensions: 30x14
Laundry
- Level: Main
- Dimensions: 8x12
Living room
- Level: Main
- Dimensions: 23x19
Heating
- Forced Air, Gas
Cooling
- Central Air
Appliances
- Included: Some Gas Appliances, Convection Oven, Cooktop, Dryer, Dishwasher, Disposal, Microwave, Refrigerator, Washer
Features
- Kitchen Island, Pantry
- Flooring: Hardwood, Tile
- Basement: Finished,Walk-Out Access
- Number of fireplaces: 2
- Fireplace features: Gas
Interior area
- Total structure area: 5,083
- Total interior livable area: 5,083 sqft
Video & virtual tour
Property
Parking
- Total spaces: 3
- Parking features: Attached, Garage, Garage Door Opener
- Has attached garage: Yes
Features
- Levels: Two
- Stories: 2
- Pool features: None
Lot
- Size: 1.78 Acres
- Dimensions: 1.78
Details
- Parcel number: 1831D00002000000
Construction
Type & style
- Home type: SingleFamily
- Architectural style: Contemporary,Two Story
- Property subtype: Single Family Residence
Materials
- Brick
- Roof: Composition
Condition
- Resale
- Year built: 1999
Utilities & green energy
- Sewer: Public Sewer
- Water: Public
Community & HOA
Community
- Subdivision: Wedgewood
HOA
- Has HOA: Yes
- HOA fee: $50 annually
Location
- Region: Gibsonia
Financial & listing details
- Price per square foot: $252/sqft
- Tax assessed value: $657,100
- Annual tax amount: $18,863
- Date on market: 9/25/2026
Estimated market value
$1,219,100
$1.16M - $1.28M
$4,194/mo
Price history
| Date | Event | Price |
|---|---|---|
| 9/25/2026 | Listed for sale | $1,280,500+1.2%$252/sqft |
Source:  WPMLS #1776373 Report a problem WPMLS #1776373 Report a problem | ||
| 9/7/2026 | Listing removed | $1,265,000$249/sqft |
Source: WPMLS #1744722 Report a problem | ||
| 8/7/2026 | Pending sale | $1,265,000$249/sqft |
Source: WPMLS #1744722 Report a problem | ||
| 7/10/2026 | Price change | $1,265,000-2.3%$249/sqft |
Source: WPMLS #1744722 Report a problem | ||
| 6/12/2026 | Price change | $1,295,000-1.9%$255/sqft |
Source: WPMLS #1744722 Report a problem | ||
| 5/8/2026 | Price change | $1,320,000-2.1%$260/sqft |
Source: WPMLS #1744722 Report a problem | ||
| 4/30/2026 | Pending sale | $1,349,000$265/sqft |
Source: WPMLS #1744722 Report a problem | ||
| 4/8/2026 | Price change | $1,349,000-3.6%$265/sqft |
Source: WPMLS #1744722 Report a problem | ||
| 3/23/2026 | Listed for sale | $1,399,900+21.7%$275/sqft |
Source: WPMLS #1744722 Report a problem | ||
| 10/11/2025 | Listing removed | $10,000$2/sqft |
Source: Zillow Rentals Report a problem | ||
| 10/10/2025 | Listed for rent | $10,000$2/sqft |
Source: Zillow Rentals Report a problem | ||
| 3/15/2024 | Sold | $1,150,000$226/sqft |
Source: WPMLS #1633503 Report a problem | ||
| 1/9/2024 | Contingent | $1,150,000$226/sqft |
Source: WPMLS #1633503 Report a problem | ||
| 11/23/2023 | Price change | $1,150,000-6.1%$226/sqft |
Source: WPMLS #1633503 Report a problem | ||
| 8/22/2023 | Listed for sale | $1,225,000$241/sqft |
Source: WPMLS #1616415 Report a problem | ||
| 8/3/2023 | Contingent | $1,225,000$241/sqft |
Source: WPMLS #1616415 Report a problem | ||
| 7/26/2023 | Listed for sale | $1,225,000+157.9%$241/sqft |
Source: WPMLS #1616415 Report a problem | ||
| 10/14/2022 | Sold | $475,000-10.4%$93/sqft |
Source: WPMLS #1562941 Report a problem | ||
| 9/22/2022 | Contingent | $530,000$104/sqft |
Source: WPMLS #1562941 Report a problem | ||
| 9/14/2022 | Listed for sale | $530,000-7%$104/sqft |
Source: WPMLS #1562941 Report a problem | ||
| 7/27/2022 | Contingent | $570,000$112/sqft |
Source: WPMLS #1562941 Report a problem | ||
| 7/2/2022 | Listed for sale | $570,000-8.1%$112/sqft |
Source: WPMLS #1562941 Report a problem | ||
| 4/22/2016 | Sold | $620,000-1.4%$122/sqft |
Source: WPMLS #1205698 Report a problem | ||
| 10/26/2015 | Price change | $629,000-1.7%$124/sqft |
Source: Coldwell Banker Real Estate Services - Hampton #1072642 Report a problem | ||
| 10/24/2015 | Price change | $640,000-1.5%$126/sqft |
Source: Coldwell Banker Real Estate Services - Hampton #1072642 Report a problem | ||
| 9/19/2015 | Price change | $650,000-2.8%$128/sqft |
Source: Coldwell Banker Real Estate Services - Hampton #1072642 Report a problem | ||
| 9/2/2015 | Listed for sale | $669,000+4.2%$132/sqft |
Source: Coldwell Banker Real Estate Services - Hampton #1072642 Report a problem | ||
| 9/5/2007 | Sold | $642,000+927.2%$126/sqft |
Source: Public Record Report a problem | ||
| 6/17/1996 | Sold | $62,500$12/sqft |
Source: Public Record Report a problem | ||
Public tax history
| Year | Property taxes | Tax assessment |
|---|---|---|
| 2025 | $18,779 +5.8% | $657,100 |
| 2024 | $17,746 +471% | $657,100 |
| 2023 | $3,108 | $657,100 |
| 2022 | $3,108 | $657,100 |
| 2021 | $3,108 +2% | $657,100 |
| 2020 | $3,046 -2% | $657,100 |
| 2019 | $3,108 -82.2% | $657,100 |
| 2018 | $17,420 +1.4% | $657,100 |
| 2017 | $17,177 +468.2% | $657,100 +2.8% |
| 2016 | $3,023 -81.9% | $639,100 |
| 2015 | $16,706 +715.9% | $639,100 |
| 2014 | $2,048 | $639,100 -0.5% |
| 2013 | -- | $642,100 +47.1% |
| 2012 | -- | $436,600 |
| 2011 | -- | $436,600 |
| 2010 | -- | $436,600 -3.3% |
| 2009 | -- | $451,600 |
| 2008 | -- | $451,600 +3.4% |
| 2007 | -- | $436,600 |
| 2006 | -- | $436,600 |
| 2005 | -- | $436,600 -3.3% |
| 2004 | -- | $451,600 |
| 2003 | -- | $451,600 |
| 2002 | -- | $451,600 |
Find assessor info on the county website
Monthly payment
Est. payment
Payment breakdown
Explore the cost of this home by adjusting the details. Changes won't be saved.Climate risks
Neighborhood: 15044
Nearby schools
Schools provided by the listing agent
- District: Pine/Richland
Source: WPMLS. This data may not be complete. We recommend contacting the local school district to confirm school assignments for this home.
Similar homes
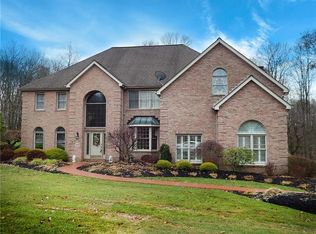
- $1,150,0005 bd5 ba4.1k sqft117 Tor Cir, Gibsonia, PA 15044For Sale
 MLS ID #1776553, Zita Billmann. WPMLS
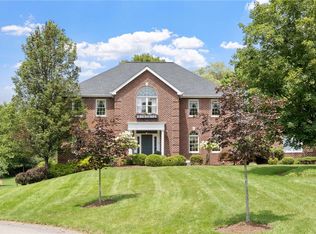
 - $1,385,0006 bd6 ba4.8k sqft2682 Oak Hill Dr, Allison Park, PA 15101For Sale
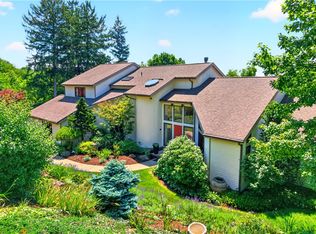 MLS ID #1761262, Linda Honeywill. WPMLS
 - $1,495,0005 bd6 ba6.1k sqft711 Parkview Dr, Gibsonia, PA 15044For Sale
 MLS ID #1743598, Betsy Wotherspoon. WPMLS
 - $1,325,0006 bd5 ba6.4k sqft125 Abigail Dr, Mars, PA 16046Active
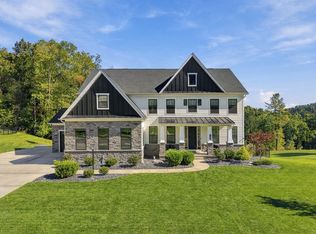 MLS ID #12777274, Tina Marie Cicero, Compass Real Estate. MRED as distributed by MLS GRID
