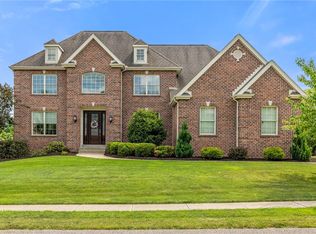
Absolutely beautiful red-brick colonial in the coveted Chapel Hill Estates! Custom build at the end of the cul-de-sac in picture-perfect move-in condition. Gracious entry welcomes you to a light and bright foyer. The executive office, with paneling and built-ins, is across from a beautifully appointed dining room with pretty moldings. The kitchen is the true showpiece of the home, open to the family room with flexible layout options - perfect for relaxing or entertaining a crowd. The kitchen features granite countertops, high-end cabinetry with storage galore, prep sink, a six-burner gas range, and double wall ovens. Convenient butler’s pantry offers additional storage. Walk-in pantry and adjacent mudroom make organization easy. Upstairs, the primary suite has an ensuite full bath with heated floors, double sinks, vanity, soaking tub and standup shower. Wonderful closet space with two walk-in closets with exceptional storage. Second bedroom has vaulted ceiling, great closet and ensuite bath. Two additional bedrooms share a jack-and-jill full bath with double sinks. Large laundry room with drying racks rounds out the second floor. Walk-out lower level has huge game room, additional powder room, wet bar with its own refrigerator and dishwasher, plus climate-controlled wine cellar. Phenomenal outdoor space with perfectly manicured lawn with irrigation system, covered porch with built-in grill, fire pit, and greenhouse. Heated three-stall garage with extra storage space. Picturesque sidewalk community around the corner from Marshall Elementary, easy access to shops and restaurants, quick commute to downtown, cultural, sports, medical and tech hubs. Absolutely lovely to call home!
For sale
$1,449,000
217 Malbec Ln, Wexford, PA 15090
4beds
5,487sqft
Single Family Residence
Built in 2014
1.23 Acres Lot
$1,396,500 Zestimate®
$264/sqft
$21/mo HOA
What's special
Climate-controlled wine cellarFire pitLight and bright foyerAdditional powder roomAdjacent mudroomEnd of the cul-de-sacRed-brick colonial
- 11 days
- 1,622
- 81
Likely to sell faster than
Zillow last checked:
Listing updated:
Listed by:
Molly Howard 412-471-4900,
PIATT SOTHEBY'S INTERNATIONAL REALTY 412-471-4900
Source: WPMLS,MLS#: 1771637 Originating MLS: West Penn Multi-List
Originating MLS: West Penn Multi-ListFacts & features
Interior
Bedrooms & bathrooms
- Bedrooms: 4
- Bathrooms: 5
- Full bathrooms: 3
- 1/2 bathrooms: 2
Heating
- Forced Air, Gas
Cooling
- Central Air
Appliances
- Included: Some Electric Appliances, Some Gas Appliances, Cooktop, Dryer, Dishwasher, Refrigerator, Stove, Washer
Features
- Wet Bar, Kitchen Island, Pantry, Window Treatments
- Flooring: Hardwood, Tile, Carpet
- Windows: Window Treatments
- Basement: Finished,Walk-Out Access
- Number of fireplaces: 1
- Fireplace features: Gas
Interior area
- Total structure area: 5,487
- Total interior livable area: 5,487 sqft
Video & virtual tour
Property
Parking
- Total spaces: 3
- Parking features: Attached, Garage, Garage Door Opener
- Has attached garage: Yes
Features
- Levels: Two
- Stories: 2
- Pool features: None
Lot
- Size: 1.23 Acres
- Dimensions: 1.2341
Details
- Parcel number: 1822G00046000000
Construction
Type & style
- Home type: SingleFamily
- Architectural style: Colonial,Two Story
- Property subtype: Single Family Residence
Materials
- Brick
- Roof: Asphalt
Condition
- Resale
- Year built: 2014
Utilities & green energy
- Sewer: Public Sewer
- Water: Public
Community & HOA
HOA
- Has HOA: Yes
- HOA fee: $250 annually
Location
- Region: Wexford
Financial & listing details
- Price per square foot: $264/sqft
- Tax assessed value: $599,500
- Annual tax amount: $16,044
- Date on market: 8/27/2026
Estimated market value
$1,396,500
$1.33M - $1.47M
$5,170/mo
Price history
| Date | Event | Price |
|---|---|---|
| 8/27/2026 | Listed for sale | $1,449,000+624.5%$264/sqft |
Source:  WPMLS #1771637 Report a problem WPMLS #1771637 Report a problem | ||
| 10/15/2013 | Sold | $200,000$36/sqft |
Source: Public Record Report a problem | ||
Public tax history
| Year | Property taxes | Tax assessment |
|---|---|---|
| 2025 | $13,201 -38.7% | $480,700 -42.2% |
| 2024 | $21,540 +435.8% | $832,000 -2.1% |
| 2023 | $4,021 | $850,000 |
| 2022 | $4,021 | $850,000 |
| 2021 | $4,021 +2% | $850,000 |
| 2020 | $3,940 -2% | $850,000 |
| 2019 | $4,021 -80.4% | $850,000 |
| 2018 | $20,528 | $850,000 |
| 2017 | $20,528 +410.6% | $850,000 |
| 2016 | $4,021 -79.9% | $850,000 |
| 2015 | $20,018 | $850,000 +9240.7% |
| 2014 | -- | $9,100 |
Find assessor info on the county website
Monthly payment
Est. payment
Payment breakdown
Explore the cost of this home by adjusting the details. Changes won't be saved.Climate risks
Neighborhood: 15090
Nearby schools
Schools provided by the listing agent
- District: North Allegheny
Source: WPMLS. This data may not be complete. We recommend contacting the local school district to confirm school assignments for this home.
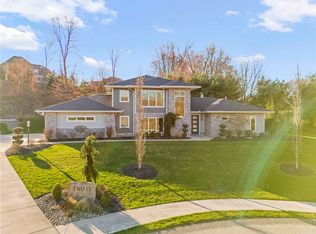
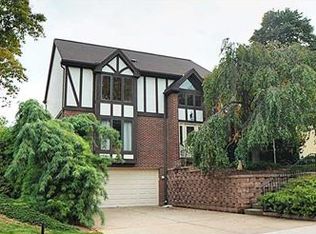
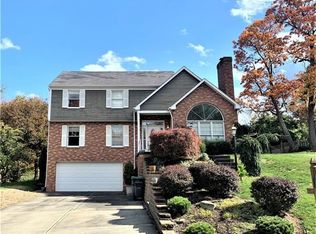
Similar homes
- $1,549,9006 bd1 ba4.8k sqft113 Ayers Ln, Wexford, PA 15090New Construction
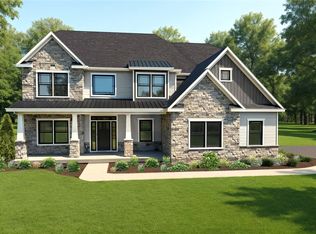 WPMLS
WPMLS - $1,495,0005 bd6 ba6.1k sqft711 Parkview Dr, Gibsonia, PA 15044For Sale
 MLS ID #1743598, Betsy Wotherspoon. WPMLS
 - $1,299,8004 bd5 ba5k sqft124 Majestic Dr, Mars, PA 16046For Sale
 MLS ID #1766555, Cameron Logan. WPMLS
 - $1,499,0006 bd4 ba5k sqft1711 Sturbridge Dr, Sewickley, PA 15143For Sale
 MLS ID #1766669, Brent Gephart. WPMLS
