Experience refined living in this exceptional Treesdale Golf Club estate, perfectly positioned along the rolling fairways of one of Western Pennsylvania’s most prestigious golf communities on a quite cul-de-sac street! This residence blends timeless architectural elegance with modern luxury, offering panoramic golf-course views, resort-style amenities, and an unmatched lifestyle in the heart of Gibsonia. Most of the home has just undergone major upgrades such as new tile flooring, upgraded bathrooms accessories, new theater sound system and lighting throughout most of the home. Bold wall paper and on trend grooved paneling sets the stage for a modern look in this truly open floor plan for a sophisticated yet casual lifestyle!
Step inside to discover a grand, light-filled interior featuring soaring ceilings, gorgeous new flooring, custom millwork, wrought iron staircase and expansive windows that frame the manicured greens beyond. The sunken family room has massive windows for unforgettable views all year round. You will fall in love with the chef’s kitchen that was designed for both everyday living and elevated entertaining, complete with premium appliances, a generous island, new lighting, a special breakfast dining area that has a seamless flow into the home’s inviting living areas.
The rare first floor primary suite serves as a private retreat, boasting an upgraded spa-inspired bath with custom closets, towel warming rack, beautiful soaking tub, spacious dual vanities and beautiful on trend tile flooring. Work from home is a stunning office space with two sided fireplace, leaded windows and built in book cases just off of the primary suite.
Outdoors, enjoy a lifestyle that feels like a private resort. A beautifully designed patio with firepit, new hot tub and spacious deck overlooks the fairway—perfect for morning coffee, sunset cocktails, or gatherings under the stars. Lush landscaping enhances the sense of privacy while maintaining a front-row seat to the beauty of Treesdale’s Arnold Palmer–designed course.
Residents of Treesdale enjoy exclusive access to world-class amenities, including:
Optional Championship 27-hole golf course and pro shop
Clubhouse with dining, social events, and member activities
Swimming pools and splash areas
Tennis and pickleball courts
Fitness center and walking trails
Community parks and recreational spaces nearby, indoor basketball
This is more than a home—it’s a lifestyle defined by elegance, leisure, and the natural beauty of Treesdale’s premier community. A rare opportunity to own a luxury residence in one of the region’s most sought-after neighborhoods close to major highways, trendy restaurants, Pine Park, North Park and less than 30 minutes to downtown Pittsburgh for all your cultural and sporting events!
For sale
$1,795,000
5003 Old Orchard Ln, Gibsonia, PA 15044
4beds
7,702sqft
:
Get pre-qualified$11,762/mo
Single Family Residence
Built in 1993
0.66 Acres Lot
$1,706,900 Zestimate®
$233/sqft
$100/mo HOA
What's special
Panoramic golf-course viewsTowel warming rackCustom millworkNew hot tubNew lightingPremium appliancesBeautiful soaking tub
- 32 days |
- 849 |
- 26 |
Zillow last checked:
Listing updated:
Listed by:
Kim Marie Angiulli 412-366-1600,
COLDWELL BANKER REALTY 412-366-1600
Source: WPMLS,MLS#: 1761467 Originating MLS: West Penn Multi-List
Originating MLS: West Penn Multi-ListFacts & features
Interior
Bedrooms & bathrooms
- Bedrooms: 4
- Bathrooms: 5
- Full bathrooms: 4
- 1/2 bathrooms: 1
Primary bedroom
- Level: Main
- Dimensions: 18x14
Bedroom 2
- Level: Upper
- Dimensions: 14x13
Bedroom 3
- Level: Upper
- Dimensions: 13x14
Bedroom 4
- Level: Upper
- Dimensions: 13x13
Bonus room
- Level: Lower
- Dimensions: 14x22
Bonus room
- Level: Main
Den
- Level: Main
- Dimensions: 18x17
Dining room
- Level: Main
- Dimensions: 16X14
Entry foyer
- Level: Main
- Dimensions: 13x12
Family room
- Level: Main
- Dimensions: 21x20
Game room
- Level: Lower
- Dimensions: 22x18
Kitchen
- Level: Main
- Dimensions: 21x13
Laundry
- Level: Main
Heating
- Forced Air, Gas
Cooling
- Central Air
Appliances
- Included: Some Gas Appliances, Cooktop, Dryer, Dishwasher, Disposal, Microwave, Refrigerator, Washer
Features
- Wet Bar, Hot Tub/Spa, Kitchen Island, Pantry
- Flooring: Hardwood, Tile
- Basement: Finished,Walk-Out Access
- Number of fireplaces: 3
- Fireplace features: Gas
Interior area
- Total structure area: 7,702
- Total interior livable area: 7,702 sqft
Video & virtual tour
Property
Parking
- Total spaces: 3
- Parking features: Attached, Garage, Garage Door Opener
- Has attached garage: Yes
Features
- Levels: Two
- Stories: 2
- Pool features: None
- Has spa: Yes
- Spa features: Hot Tub
Lot
- Size: 0.66 Acres
- Dimensions: 0.66
Details
- Parcel number: 010S8A180000
Construction
Type & style
- Home type: SingleFamily
- Architectural style: French Provincial,Two Story
- Property subtype: Single Family Residence
Materials
- Brick
- Roof: Composition
Condition
- Resale
- Year built: 1993
Utilities & green energy
- Sewer: Public Sewer
- Water: Public
Community & HOA
Community
- Subdivision: Treesdale
HOA
- Has HOA: Yes
- HOA fee: $100 monthly
Location
- Region: Gibsonia
Financial & listing details
- Price per square foot: $233/sqft
- Tax assessed value: $76,450
- Annual tax amount: $10,808
- Date on market: 6/25/2026
Estimated market value
$1,706,900
$1.62M - $1.79M
$4,257/mo
Price history
| Date | Event | Price |
|---|---|---|
| 6/25/2026 | Listed for sale | $1,795,000+4.1%$233/sqft |
Source:  WPMLS #1761467 Report a problem WPMLS #1761467 Report a problem | ||
| 2/11/2026 | Listing removed | $1,725,000$224/sqft |
Source: WPMLS #1726844 Report a problem | ||
| 1/16/2026 | Price change | $1,725,000-1.4%$224/sqft |
Source: WPMLS #1726844 Report a problem | ||
| 12/9/2025 | Price change | $1,750,000-2%$227/sqft |
Source: WPMLS #1726844 Report a problem | ||
| 11/9/2025 | Price change | $1,785,000-3.5%$232/sqft |
Source: WPMLS #1726844 Report a problem | ||
| 10/23/2025 | Listed for sale | $1,850,000+23.3%$240/sqft |
Source: WPMLS #1726844 Report a problem | ||
| 10/20/2023 | Sold | $1,500,000-11.7%$195/sqft |
Source: WPMLS #1619123 Report a problem | ||
| 9/5/2023 | Contingent | $1,698,000$220/sqft |
Source: WPMLS #1619123 Report a problem | ||
| 8/29/2023 | Price change | $1,698,000-3%$220/sqft |
Source: WPMLS #1619123 Report a problem | ||
| 8/14/2023 | Listed for sale | $1,750,000+85.2%$227/sqft |
Source: WPMLS #1619123 Report a problem | ||
| 7/20/2021 | Sold | $945,000+54.9%$123/sqft |
Source: Public Record Report a problem | ||
| 1/3/2003 | Sold | $610,000$79/sqft |
Source: Public Record Report a problem | ||
Public tax history
| Year | Property taxes | Tax assessment |
|---|---|---|
| 2025 | $10,808 +0.7% | $76,450 |
| 2024 | $10,732 +2.5% | $76,450 |
| 2023 | $10,466 +3.1% | $76,450 |
| 2022 | $10,149 | $76,450 |
| 2021 | $10,149 | $76,450 |
| 2020 | $10,149 +31.9% | $76,450 |
| 2019 | $7,695 -22.8% | $76,450 |
| 2018 | $9,967 +315.5% | $76,450 |
| 2017 | $2,399 -9.1% | $76,450 |
| 2016 | $2,639 +70.2% | $76,450 |
| 2015 | $1,550 | $76,450 |
| 2014 | $1,550 | $76,450 |
| 2013 | $1,550 +5.1% | $76,450 |
| 2012 | $1,475 | $76,450 |
| 2011 | $1,475 | $76,450 |
| 2010 | $1,475 | $76,450 |
| 2009 | $1,475 +5% | $76,450 +33.3% |
| 2008 | $1,405 +11.1% | $57,338 |
| 2007 | $1,264 | $57,338 |
| 2006 | $1,264 -32.2% | $57,338 |
| 2005 | $1,863 -72.7% | $57,338 |
| 2004 | $6,823 +301% | $57,338 |
| 2003 | $1,701 | $57,338 |
| 2002 | $1,701 +11.2% | $57,338 |
| 2000 | $1,529 +17.6% | $57,338 |
| 1999 | $1,300 | $57,338 |
Find assessor info on the county website
Monthly payment
Est. payment
Payment breakdown
Explore the cost of this home by adjusting the details. Changes won't be saved.Climate risks
Neighborhood: 15044
Nearby schools
GreatSchools rating
- NAMars Area Primary CenterGrades: K-1Distance: 2.8 mi
- 7/10Mars Area Middle SchoolGrades: 7-8Distance: 3.3 mi
- 8/10Mars Area Senior High SchoolGrades: 9-12Distance: 3 mi
Schools provided by the listing agent
- District: Mars Area
Source: WPMLS. This data may not be complete. We recommend contacting the local school district to confirm school assignments for this home.
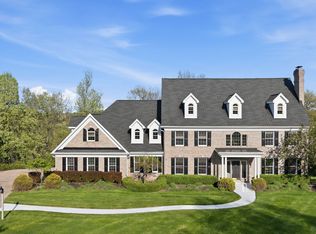
- $2,250,0006 bd7 ba-- sqft5005 Old Orchard Ln, Gibsonia, PA 15044For Sale
- $947,000-- bd-- ba-- sqft5011 Old Orchard Ln, Gibsonia, PA 15044Off Market
- $1,548,0005 bd6 ba-- sqft5007 Old Orchard Ln, Gibsonia, PA 15044Off Market

- $1,054,3004 bd4 ba-- sqft5009 Old Orchard Ln, Gibsonia, PA 15044Off Market
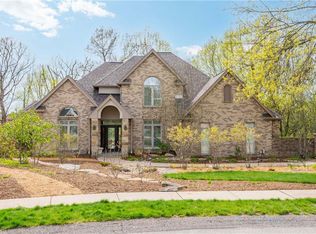
- $1,380,3005 bd5 ba6.2k sqft1056 Old Orchard Dr, Gibsonia, PA 15044Off Market
- $1,017,9004 bd5 ba3.5k sqft1054 Old Orchard Dr, Gibsonia, PA 15044Off Market
- $1,297,6005 bd4 ba-- sqft1058 Old Orchard Dr, Gibsonia, PA 15044Off Market
- $945,400-- bd-- ba-- sqft1052 Old Orchard Dr, Gibsonia, PA 15044Off Market
A local agent can set up tours, give advice and negotiate with sellers.
A local lender can help you make sure your offer is ready when you are.
Similar homes
- $2,250,0004 bd6 ba6.8k sqft2001 Old Orchard Pl, Gibsonia, PA 15044For Sale
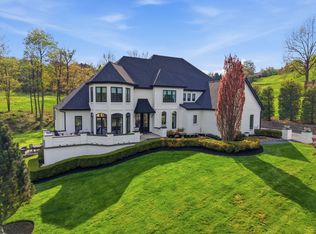 MLS ID #1750628, Jeannine Mullen. WPMLS
 - $1,590,0006 bd7 ba6.5k sqft1007 Amy Pl, Gibsonia, PA 15044For Sale
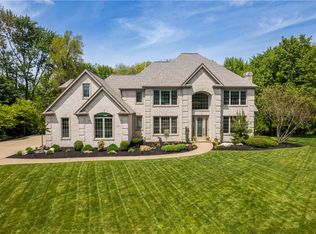 MLS ID #1753578, Linda Honeywill. WPMLS
 - $1,575,0004 bd5 ba5.2k sqft542 Macleod Dr, Gibsonia, PA 15044For Sale
 MLS ID #1757873, Colleen Anthony. WPMLS
 - $1,950,0004 bd5 ba4.4k sqft190 Silver Creek Dr, Mars, PA 16046For Sale
 MLS ID #1762442, Andrew Klima. WPMLS
 - $1,750,0005 bd6 ba7.4k sqft2208 S Villa Dr, Gibsonia, PA 15044For SaleMLS ID #1753444, Karen Minnitte. WPMLS
- $1,350,0004 bd5 ba4.5k sqft3473 Palomino Dr, Gibsonia, PA 15044For SaleMLS ID #1758492, Marc Rasschaert. WPMLS
- $2,195,0006 bd7 ba8.3k sqft527 Salem Heights Dr, Gibsonia, PA 15044For SaleMLS ID #1757179, Andrew Klima. WPMLS
- $1,495,0005 bd6 ba6.1k sqft711 Parkview Dr, Gibsonia, PA 15044For SaleMLS ID #1743598, Betsy Wotherspoon. WPMLS
- $975,0004 bd4 ba3.9k sqft10489 Olde Villa Dr, Gibsonia, PA 15044For SaleMLS ID #1763207, Melissa Faulkner. WPMLS
- $2,050,0004 bd7 ba8.8k sqft1653 Chapel Ridge Ln, Mars, PA 16046For SaleMLS ID #1741489, Colleen Anthony. WPMLS
- $1,499,9006 bd7 ba6.5k sqft123 Abigail Dr, Mars, PA 16046For SaleMLS ID #1763335, Donna Heary. WPMLS
- $899,0004 bd4 ba4.4k sqft118 Wedgewood Dr, Gibsonia, PA 15044For SaleMLS ID #1765180, Karen Connor. WPMLS
- $2,300,0006 bd5 ba9.2k sqft309 Evergreen Ter, Cranberry Township, PA 16066For SaleMLS ID #1763944, Bryan Reilly. WPMLS
- $1,265,0006 bd8 ba5k sqft421 Lenox Ct, Gibsonia, PA 15044For SaleMLS ID #1744722, Barbara Bellotti. WPMLS
- $2,200,0006 bd8 ba8k sqft931 Pleasant Hill Rd, Wexford, PA 15090For SaleMLS ID #1753495, Malini Jaganathan. WPMLS
- $990,0005 bd6 ba4.5k sqft127 Alder Dr, Wexford, PA 15090For SaleMLS ID #1762451, Jonathan Minerick. WPMLS
- $975,0005 bd4 ba4k sqft303 Connemara Ct, Mars, PA 16046For SaleMLS ID #1760899, Ritu Vaidya. WPMLS
- $1,450,0005 bd5 ba4.2k sqft117 Preserve Valley Rd, Cranberry Township, PA 16066For SaleMLS ID #1763019, Patrick Farrone. WPMLS
- $1,899,9007 bd7 ba5.4k sqft9660 Goehring Rd, Cranberry Township, PA 16066New ConstructionWPMLS
- $1,100,0005 bd5 ba4k sqft1801 Constitution Blvd, Valencia, PA 16059For SaleMLS ID #1758675, Gia Albanowski. WPMLS
