This is a rare opportunity to own a less than 5 year young 6500 sq. ft. home in Brookhaven Estates, offering only 35 Luxury homes in this community. It is truly a one-of-a-kind model, offering Old World Charm on the exterior, while modern day luxury is showcased inside. Features Six En-Suites, First Floor Guest Room, Main Level kitchen features two large quartz islands, morning room, two-story great room with a wall of windows, gas-fireplace, hardwood floors through-out the main level. The upper level has the extra large Primary Suite with three additional En-Suites and convenient upstairs laundry room. The lower level is another living quarters and ideal for a growing and multi-generational family. Features a fully equipped kitchen with quartz center island, walk-out family room, theater room, gym, and a 6th En-suite. There is so much attention to detail in this home and is loaded with upgraded amenities. This home presents an opportunity to enjoy comfortable everyday living along with spaces that can be personalized to suit a variety of needs and preferences. From the moment you arrive, the property gives the impression of care and functionality. The living areas offer an inviting atmosphere with room to gather in the grand two-story Great Room with stone fireplace, and a wall of windows for plenty of natural sunlight. Whether used for quiet evenings at home or hosting guests, these spaces appear designed to support both comfort and function. Natural flow from one area to the next enhances the overall usability of the home and contributes to a pleasant, connected feel throughout. The kitchen area is poised to serve as a central hub for meal preparation, casual dining, and day-to-day activity. Its placement within the home suggests convenience and accessibility, with the potential to support both everyday living and entertaining. Adjacent spaces may also provide opportunities for dining, additional seating, or multi-use functionality. The outdoor areas add another layer of appeal, offering room to enjoy fresh air, relaxation, and a connection to the surrounding setting. This space is ready for your personal transformation to create your own outdoor oasis!
For sale
$1,375,000
123 Abigail Dr, Mars, PA 16046
6beds
6,500sqft
Single Family Residence
Built in 2021
0.75 Acres Lot
$1,327,200 Zestimate®
$212/sqft
$42/mo HOA
What's special
- 25 days
- 1,446
- 46
Zillow last checked:
Listing updated:
Listed by:
Donna Heary 724-772-8822,
HOWARD HANNA REAL ESTATE SERVICES 724-772-8822
Source: WPMLS,MLS#: 1769681 Originating MLS: West Penn Multi-List
Originating MLS: West Penn Multi-ListFacts & features
Interior
Bedrooms & bathrooms
- Bedrooms: 6
- Bathrooms: 7
- Full bathrooms: 6
- 1/2 bathrooms: 1
Heating
- Gas
Cooling
- Central Air
Appliances
- Included: Some Electric Appliances, Dryer, Dishwasher, Disposal, Microwave, Refrigerator, Stove, Washer
Features
- Kitchen Island, Pantry
- Flooring: Ceramic Tile, Hardwood
- Basement: Walk-Out Access
- Number of fireplaces: 1
- Fireplace features: Gas
Interior area
- Total structure area: 6,500
- Total interior livable area: 6,500 sqft
Video & virtual tour
Property
Parking
- Total spaces: 3
- Parking features: Attached, Garage, Garage Door Opener
- Has attached garage: Yes
Features
- Levels: Two
- Stories: 2
- Pool features: None
Lot
- Size: 0.75 Acres
Details
- Parcel number: 010S9H1110000
Construction
Type & style
- Home type: SingleFamily
- Architectural style: Two Story,Tudor
- Property subtype: Single Family Residence
Materials
- Brick, HardiPlank Type
- Foundation: Basement
- Roof: Asphalt
Condition
- Resale
- Year built: 2021
Utilities & green energy
- Sewer: Public Sewer
- Water: Public
Community & HOA
Community
- Subdivision: Brookhaven
HOA
- Has HOA: Yes
- HOA fee: $500 annually
Location
- Region: Mars
Financial & listing details
- Price per square foot: $212/sqft
- Tax assessed value: $64,980
- Annual tax amount: $9,186
- Date on market: 8/13/2026
Estimated market value
$1,327,200
$1.26M - $1.39M
$6,679/mo
Price history
| Date | Event | Price |
|---|---|---|
| 8/17/2026 | Listed for sale | $1,375,000-8.3%$212/sqft |
Source:  WPMLS #1769681 Report a problem WPMLS #1769681 Report a problem | ||
| 8/13/2026 | Listing removed | $1,499,900$231/sqft |
Source: WPMLS #1763335 Report a problem | ||
| 7/6/2026 | Listed for sale | $1,499,900+28.6%$231/sqft |
Source: WPMLS #1763335 Report a problem | ||
| 12/21/2021 | Sold | $1,165,910$179/sqft |
Source: Public Record Report a problem | ||
Public tax history
| Year | Property taxes | Tax assessment |
|---|---|---|
| 2025 | $9,187 +0.7% | $64,980 |
| 2024 | $9,122 +2.5% | $64,980 |
| 2023 | $8,896 +3.1% | $64,980 |
| 2022 | $8,626 +1101.1% | $64,980 +1101.1% |
| 2021 | $718 | $5,410 |
Find assessor info on the county website
Monthly payment
Est. payment
Payment breakdown
Explore the cost of this home by adjusting the details. Changes won't be saved.Climate risks
Neighborhood: 16046
Nearby schools
Schools provided by the listing agent
- District: Mars Area
Source: WPMLS. This data may not be complete. We recommend contacting the local school district to confirm school assignments for this home.

Similar homes
- $1,299,8004 bd5 ba5k sqft124 Majestic Dr, Mars, PA 16046For Sale
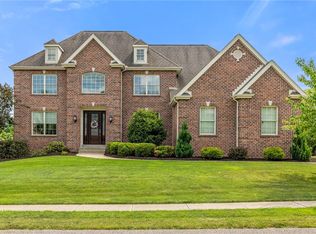 MLS ID #1766555, Cameron Logan. WPMLS
 - $1,050,0005 bd5 ba5.8k sqft348 Crest Ln, Mars, PA 16046For Sale
 MLS ID #1767213, Rosina Scalamogna. WPMLS
 - $1,299,0005 bd5 ba6.2k sqft107 Kingston Ave, Cranberry Township, PA 16066For Sale
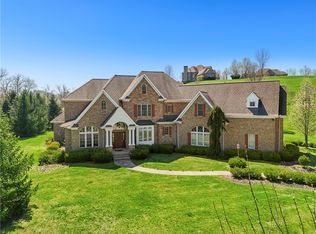 MLS ID #1768993, Ritu Vaidya. WPMLS
 - $1,899,0004 bd5 ba4.4k sqft190 Silver Creek Dr, Mars, PA 16046For Sale
 MLS ID #1762442, Andrew Klima. WPMLS
