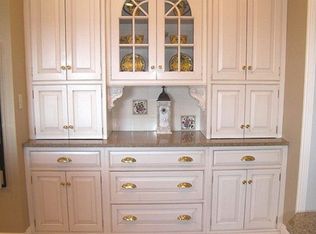
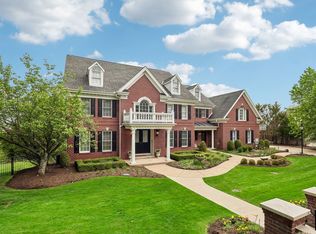
Nestled on nearly two sprawling, usable acres within the highly coveted Heights of North Park, this magnificent French Provincial estate offers an unparalleled blend of spacious elegance, high-end amenities, and stunning scenic views. Built with masterful attention to detail, this five-bedroom, six-bathroom residence presents a rare opportunity to enjoy private resort-style living within Pine-Richland School District. Upon crossing the threshold, you are immediately welcomed by a dramatic entry that flows seamlessly into a soaring two-story family room. Here, a spectacular wall of windows floods the open-concept living space with abundant natural light, highlighting the gorgeous hardwood floors and unique, curated light fixtures found throughout the main level. Designed for both the enthusiastic home cook and the sophisticated entertainer, the gourmet kitchen boasts rich cabinetry, expansive granite countertops, and a premium stainless steel appliance suite. It features dual convection ovens, a Bosch refrigerator, and a five-burner gas cooktop complete with a custom range hood. Also located on the main floor is an extraordinary executive den. Highlighting unparalleled craftsmanship, this custom study features a trio of built-in workstations, creating the ultimate environment for remote work or academic focus. One of the home's most distinguished and rare features is a private residential elevator that effortlessly services all three levels, providing ultimate convenience and accessibility in addition to the traditional split staircase. On the upper level, the primary suite serves as a true tranquil retreat. It boasts two remarkably generous walk-in closets and a spa-like en-suite bathroom equipped with dual vanities, a custom tile shower, and a soothing air jet tub. The upper level also hosts four additional oversized bedrooms, a rarity as every single bedroom features its own walk-in closet. Two of these guest bedrooms enjoy the privacy of en-suite bathrooms. A thoughtfully designed compartmentalized hall bathroom efficiently services the remaining two bedrooms. The luxury continues into the daylight walk-out lower level, a sprawling space tailored for recreation and relaxation. This space features an expansive game room, a dedicated temperature-controlled wine cellar, a full bathroom, and massive storage capabilities. Integrated whole-house surround sound elevates the ambiance whether you are hosting a lively gathering indoors or carrying the party outside. The exterior grounds are nothing short of breathtaking. Accent lighting illuminates the property's stunning architecture and professionally manicured landscaping. Multiple outdoor entertaining areas include a spacious upper deck, a covered lower patio, and a charming custom stone fire pit area perfect for crisp evenings. For the active buyer, the property features a spectacular custom multi-sport court complex equipped with professional flood lighting, alongside a relaxing gazebo. Even with these extensive outdoor amenities, the gently tiered yard still provides ample space for the addition of a future swimming pool. Complete with a four-car attached garage, advanced security, and intercom systems, this exceptional home leaves no stone unturned.
For sale
Price cut: $80K (7/16)
$1,495,000
711 Parkview Dr, Gibsonia, PA 15044
5beds
6,118sqft
Single Family Residence
Built in 2007
1.91 Acres Lot
$1,417,000 Zestimate®
$244/sqft
$42/mo HOA
What's special
Four additional oversized bedroomsFour-car attached garageSpacious upper deckDedicated temperature-controlled wine cellarBosch refrigeratorRelaxing gazeboMultiple outdoor entertaining areas
- 157 days |
- 1,297 |
- 53 |
Zillow last checked:
Listing updated:
Listed by:
Betsy Wotherspoon 412-367-8000,
BERKSHIRE HATHAWAY THE PREFERRED REALTY 412-367-8000
Source: WPMLS,MLS#: 1743598 Originating MLS: West Penn Multi-List
Originating MLS: West Penn Multi-ListFacts & features
Interior
Bedrooms & bathrooms
- Bedrooms: 5
- Bathrooms: 6
- Full bathrooms: 6
Primary bedroom
- Level: Upper
- Dimensions: 20x18
Bedroom 2
- Level: Upper
- Dimensions: 16x13
Bedroom 3
- Level: Upper
- Dimensions: 14x13
Bedroom 4
- Level: Upper
- Dimensions: 14x12
Bedroom 5
- Level: Upper
- Dimensions: 13x12
Den
- Level: Main
- Dimensions: 17x16
Dining room
- Level: Main
- Dimensions: 19x18
Entry foyer
- Level: Main
- Dimensions: 13x13
Family room
- Level: Main
- Dimensions: 21x17
Game room
- Level: Lower
- Dimensions: 36x24
Game room
- Level: Lower
- Dimensions: 30x19
Kitchen
- Level: Main
- Dimensions: 23x20
Laundry
- Level: Main
- Dimensions: 13x11
Living room
- Level: Main
- Dimensions: 17x15
Heating
- Forced Air, Gas
Cooling
- Central Air, Electric
Appliances
- Included: Some Gas Appliances, Convection Oven, Cooktop, Dryer, Dishwasher, Disposal, Microwave, Refrigerator, Washer
Features
- Elevator, Intercom, Jetted Tub, Kitchen Island
- Flooring: Carpet, Ceramic Tile, Hardwood
- Basement: Finished,Walk-Out Access
- Number of fireplaces: 1
- Fireplace features: Gas, Family/Living/Great Room
Interior area
- Total structure area: 6,118
- Total interior livable area: 6,118 sqft
Video & virtual tour
Property
Parking
- Total spaces: 4
- Parking features: Attached, Garage
- Has attached garage: Yes
Features
- Levels: Two
- Stories: 2
- Has spa: Yes
Lot
- Size: 1.91 Acres
- Dimensions: 1.9145
Details
- Parcel number: 1502F00004000000
- Other equipment: Intercom
Construction
Type & style
- Home type: SingleFamily
- Architectural style: French Provincial,Two Story
- Property subtype: Single Family Residence
Materials
- Brick
- Roof: Asphalt
Condition
- Resale
- Year built: 2007
Utilities & green energy
- Sewer: Public Sewer
- Water: Public
Community & HOA
Community
- Subdivision: Heights of North Park
HOA
- Has HOA: Yes
- HOA fee: $42 monthly
Location
- Region: Gibsonia
Financial & listing details
- Price per square foot: $244/sqft
- Tax assessed value: $806,500
- Annual tax amount: $21,787
- Date on market: 3/13/2026
Estimated market value
$1,417,000
$1.35M - $1.49M
$5,483/mo
Price history
| Date | Event | Price |
|---|---|---|
| 7/16/2026 | Price change | $1,495,000-5.1%$244/sqft |
Source:  WPMLS #1743598 Report a problem WPMLS #1743598 Report a problem | ||
| 5/19/2026 | Price change | $1,575,000-4.5%$257/sqft |
Source: WPMLS #1743598 Report a problem | ||
| 3/13/2026 | Listed for sale | $1,650,000$270/sqft |
Source: WPMLS #1743598 Report a problem | ||
| 12/20/2025 | Listing removed | $1,650,000$270/sqft |
Source: WPMLS #1731292 Report a problem | ||
| 11/19/2025 | Listed for sale | $1,650,000+3.1%$270/sqft |
Source: WPMLS #1731292 Report a problem | ||
| 6/24/2022 | Listing removed | -- |
Source: Owner Report a problem | ||
| 4/30/2022 | Listed for sale | $1,600,000+38.5%$262/sqft |
Source: Owner Report a problem | ||
| 5/17/2021 | Sold | $1,155,000-11.1%$189/sqft |
Source: WPMLS #1490401 Report a problem | ||
| 4/4/2021 | Pending sale | $1,299,900$212/sqft |
Source:  RE/MAX International #1490401 Report a problem RE/MAX International #1490401 Report a problem | ||
| 4/4/2021 | Contingent | $1,299,900$212/sqft |
Source: WPMLS #1490401 Report a problem | ||
| 3/21/2021 | Listed for sale | $1,299,900+25%$212/sqft |
Source: WPMLS #1490401 Report a problem | ||
| 11/25/2015 | Sold | $1,040,000-13%$170/sqft |
Source: WPMLS #1076071 Report a problem | ||
| 9/5/2015 | Listed for sale | $1,195,000+30%$195/sqft |
Source: Howard Hanna - Wexford #1076071 Report a problem | ||
| 5/1/2009 | Sold | $919,000$150/sqft |
Source: WPMLS #758237 Report a problem | ||
Public tax history
| Year | Property taxes | Tax assessment |
|---|---|---|
| 2025 | $21,200 -4.8% | $788,500 -12.5% |
| 2024 | $22,276 +422.7% | $901,000 |
| 2023 | $4,262 | $901,000 |
| 2022 | $4,262 | $901,000 |
| 2021 | $4,262 +2% | $901,000 |
| 2020 | $4,177 -2% | $901,000 |
| 2019 | $4,262 -81.3% | $901,000 |
| 2018 | $22,795 +1.5% | $901,000 |
| 2017 | $22,462 +405.8% | $901,000 -4% |
| 2016 | $4,441 -78% | $938,800 +16% |
| 2015 | $20,186 | $809,400 |
| 2014 | -- | $809,400 -0.4% |
| 2013 | -- | $812,400 +52.5% |
| 2012 | -- | $532,700 |
| 2011 | -- | $532,700 -2.7% |
| 2010 | -- | $547,700 +313% |
| 2009 | -- | $132,600 +566.3% |
| 2008 | -- | $19,900 |
| 2007 | -- | $19,900 |
Find assessor info on the county website
Monthly payment
Est. payment
Payment breakdown
Explore the cost of this home by adjusting the details. Changes won't be saved.Climate risks
Neighborhood: 15044
Nearby schools
GreatSchools rating
- 9/10Hance El SchoolGrades: K-3Distance: 3.3 mi
- 10/10Pine-Richland Middle SchoolGrades: 7-8Distance: 2.2 mi
- 10/10Pine-Richland High SchoolGrades: 9-12Distance: 2.3 mi
Schools provided by the listing agent
- District: Pine/Richland
Source: WPMLS. This data may not be complete. We recommend contacting the local school district to confirm school assignments for this home.
- $1,333,1006 bd5 ba5.3k sqft713 Parkview Dr, Gibsonia, PA 15044Off Market
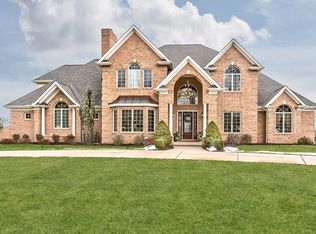
- $1,696,7005 bd6 ba6.6k sqft709 Parkview Dr, Gibsonia, PA 15044Off Market
- $1,316,9005 bd3 ba5.2k sqft715 Parkview Dr, Gibsonia, PA 15044Off Market
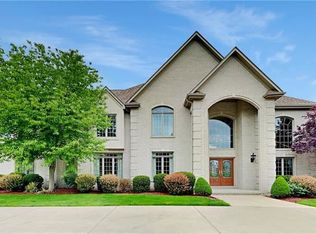
- $1,633,7005 bd7 ba5.8k sqft707 Parkview Dr, Gibsonia, PA 15044Off Market
- $1,384,7004 bd4 ba7k sqft717 Parkview Dr, Gibsonia, PA 15044Off Market
- $1,525,4004 bd3 ba4.6k sqft819 Chapel Hill Ct, Gibsonia, PA 15044Off Market
- $--1.3 acres712 Parkview Dr, Gibsonia, PA 15044Off Market
- $1,360,5005 bd3 ba4.8k sqft817 Chapel Hill Ct, Gibsonia, PA 15044Off Market
A local agent can set up tours, give advice and negotiate with sellers.
A local lender can help you make sure your offer is ready when you are.
Similar homes
- $1,575,0004 bd5 ba5.2k sqft542 Macleod Dr, Gibsonia, PA 15044For Sale
 MLS ID #1757873, Colleen Anthony. WPMLS
 - $1,295,0005 bd5 ba4.3k sqft2183 Grandeur Dr, Gibsonia, PA 15044For Sale
 MLS ID #1765046, Linda Honeywill. WPMLS
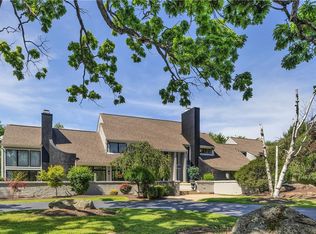
 - $1,350,0004 bd5 ba4.5k sqft3473 Palomino Dr, Gibsonia, PA 15044For Sale
 MLS ID #1758492, Marc Rasschaert. WPMLS
 - $1,750,0005 bd7 ba7.4k sqft2208 S Villa Dr, Gibsonia, PA 15044For Sale
 MLS ID #1753444, Karen Minnitte. WPMLS
 - $1,450,0004 bd4 ba3.7k sqft5018 Spruce Rd, Gibsonia, PA 15044For SaleMLS ID #1747791, Nicolas Faieta. WPMLS
- $1,750,0004 bd5 ba7.7k sqft5003 Old Orchard Ln, Gibsonia, PA 15044For SaleMLS ID #1761467, Kim Marie Angiulli. WPMLS
- $979,9005 bd5 ba3.7k sqft701 Placid Ct, Gibsonia, PA 15044For SaleMLS ID #1768007, Zita Billmann. WPMLS
- $1,285,0004 bd5 ba5.4k sqft9807 Sumner Dr, Allison Park, PA 15101For SaleMLS ID #1767073, Linda Honeywill. WPMLS
- $1,450,0007 bd6 ba4.8k sqft2682 Oak Hill Dr, Allison Park, PA 15101For SaleMLS ID #1761262, Linda Honeywill. WPMLS
- $1,499,0006 bd4 ba5k sqft1711 Sturbridge Dr, Sewickley, PA 15143For SaleMLS ID #1766669, Brent Gephart. WPMLS
- $1,299,0005 bd5 ba6.2k sqft107 Kingston Ave, Cranberry Township, PA 16066For SaleMLS ID #1768993, Ritu Vaidya. WPMLS
- $749,0004 bd4 ba3k sqft602 Meghan Ct, Gibsonia, PA 15044For SaleMLS ID #1768626, Mark Scott. WPMLS
- $949,9004 bd4 ba3.9k sqft10489 Olde Villa Dr, Gibsonia, PA 15044For SaleMLS ID #1763207, Melissa Faulkner. WPMLS
- $749,9004 bd3 ba3.3k sqft2587 Cole Rd, Wexford, PA 15090For SaleMLS ID #1770194, Ronald Huber. WPMLS
- $899,0004 bd4 ba4.4k sqft118 Wedgewood Dr, Gibsonia, PA 15044For SaleMLS ID #1765180, Karen Connor. WPMLS
- $1,588,0005 bd6 ba7.8k sqft1609 Blackburn Heights Dr, Sewickley, PA 15143For SaleMLS ID #1723150, Molly Howard. WPMLS
- $1,299,8004 bd5 ba5k sqft124 Majestic Dr, Mars, PA 16046For SaleMLS ID #1766555, Cameron Logan. WPMLS
- $1,295,0003 bd4 ba3.7k sqft950 Blackburn Rd, Sewickley, PA 15143For SaleMLS ID #1769584, Liza Christ. WPMLS
- $799,0005 bd6 ba4k sqft2942 Cross Creek Ct, Gibsonia, PA 15044For SaleMLS ID #1753851, Linda Honeywill. WPMLS
- $1,059,0005 bd5 ba5.2k sqft321 Crest Ln, Mars, PA 16046For SaleMLS ID #1768556, Kristi Stebler. WPMLS
