Comfortable elegance meets exceptional craftsmanship in this remarkable Oak Hill Farms residence,
beautifully reimagined and meticulously updated over the years. Nestled in one of Hampton
Township's premier neighborhoods, this extraordinary home offers a rare blend of luxury, warmth, and
flexibility for today's lifestyle.
From the moment you enter, the dramatic open floor plan is revealed, enhanced by expansive
windows and skylights that bathe the interior in natural light while seamlessly bringing the beauty of
the outdoors inside. Every space reflects thoughtful design and uncompromising attention to detail.
The spectacular chef's kitchen serves as the heart of the home, featuring beautiful granite countertops,
abundant custom cabinetry and drawer storage, exceptional lighting options, and top-of-the-line
appliances including a six-burner Thermador gas cooktop, Dacor convection oven, warming drawer, convection
microwave, and two dishwashers—perfect for both everyday living and grand-scale entertaining.
The luxurious first-floor owner's suite offers a private retreat complete with a spa-inspired bath
featuring heated floors, Hansgrohe fixtures, and a thoughtfully designed vanity cabinet with built-in
hair dryer station. Upstairs, three generously sized bedrooms include an ensuite bedroom, while a
library loft, walk-in cedar closet, and two stunning bathrooms completely remodeled in 2026 provide
exceptional comfort and versatility.
Designed with multigenerational living in mind, the expansive walk-out lower level offers a complete
second living quarters with a full kitchen, family room, three bedrooms, and two full baths - one is a steam shower!. Laundry
facilities on both the main and lower levels add everyday convenience.
Outside, the meticulously manicured grounds showcase years of careful planning and cultivation, with
an ever-changing landscape of flowering trees, plants, and gardens providing beauty throughout the
seasons. Additional highlights include premium Loewen windows imported from Canada that open for
easy interior and exterior cleaning, 4 car garage including a 2 car detached garage, seven heating zones, two heating
systems, and three air conditioning systems. Painstaking attention has been devoted to every
improvement, with no expense spared in creating this truly extraordinary home
For sale
$1,450,000
2682 Oak Hill Dr, Allison Park, PA 15101
7beds
4,836sqft
Single Family Residence
Built in 1985
1 Acres Lot
$1,355,600 Zestimate®
$300/sqft
$125/mo HOA
What's special
Meticulously manicured groundsLibrary loftSix-burner thermador gas cooktopDacor convection ovenBeautiful granite countertopsSteam showerTwo dishwashers
- 46 days |
- 1,102 |
- 57 |
Zillow last checked:
Listing updated:
Listed by:
Linda Honeywill 412-847-2697,
BERKSHIRE HATHAWAY THE PREFERRED REALTY 412-367-8000
Source: WPMLS,MLS#: 1761262 Originating MLS: West Penn Multi-List
Originating MLS: West Penn Multi-ListFacts & features
Interior
Bedrooms & bathrooms
- Bedrooms: 7
- Bathrooms: 6
- Full bathrooms: 5
- 1/2 bathrooms: 1
Primary bedroom
- Level: Main
- Dimensions: 21X15
Bedroom 2
- Level: Upper
- Dimensions: 15X14
Bedroom 3
- Level: Upper
- Dimensions: 16X13
Bedroom 4
- Level: Upper
- Dimensions: 17X13
Bedroom 5
- Level: Lower
- Dimensions: 19X14
Bonus room
- Level: Lower
- Dimensions: 13X13
Den
- Level: Main
- Dimensions: 12X11
Dining room
- Level: Main
- Dimensions: 17X17
Entry foyer
- Level: Main
- Dimensions: 11x9
Family room
- Level: Main
- Dimensions: 24X16
Game room
- Level: Lower
- Dimensions: 30X16
Kitchen
- Level: Main
- Dimensions: 26x14
Laundry
- Level: Main
Living room
- Level: Main
- Dimensions: 24X16
Heating
- Forced Air, Gas
Cooling
- Central Air
Appliances
- Included: Some Gas Appliances, Convection Oven, Cooktop, Dryer, Dishwasher, Disposal, Microwave, Refrigerator, Washer
Features
- Kitchen Island
- Flooring: Carpet, Ceramic Tile, Hardwood
- Windows: Multi Pane, Screens
- Basement: Finished,Walk-Out Access
- Number of fireplaces: 1
- Fireplace features: Gas Log
Interior area
- Total structure area: 4,836
- Total interior livable area: 4,836 sqft
Video & virtual tour
Property
Parking
- Total spaces: 4
- Parking features: Attached, Detached, Garage, Garage Door Opener
- Has attached garage: Yes
Features
- Levels: Two
- Stories: 2
Lot
- Size: 1 Acres
- Dimensions: 232 x 273 x 113 x 288 M/L
Details
- Parcel number: 0949G00129000000
Construction
Type & style
- Home type: SingleFamily
- Architectural style: Contemporary,Two Story
- Property subtype: Single Family Residence
Materials
- Brick, Cedar
- Roof: Asphalt
Condition
- Resale
- Year built: 1985
Utilities & green energy
- Sewer: Public Sewer
- Water: Public
Community & HOA
Community
- Security: Security System
- Subdivision: Oak Hill Farms
HOA
- Has HOA: Yes
- HOA fee: $1,500 annually
Location
- Region: Allison Park
Financial & listing details
- Price per square foot: $300/sqft
- Tax assessed value: $465,000
- Annual tax amount: $14,462
- Date on market: 7/3/2026
Estimated market value
$1,355,600
$1.29M - $1.42M
$3,972/mo
Price history
| Date | Event | Price |
|---|---|---|
| 7/3/2026 | Listed for sale | $1,450,000+291.9%$300/sqft |
Source:  WPMLS #1761262 Report a problem WPMLS #1761262 Report a problem | ||
| 6/17/1998 | Sold | $370,000$77/sqft |
Source: Public Record Report a problem | ||
Public tax history
| Year | Property taxes | Tax assessment |
|---|---|---|
| 2025 | $14,405 +9.2% | $447,000 |
| 2024 | $13,188 +523.8% | $447,000 |
| 2023 | $2,114 | $447,000 |
| 2022 | $2,114 | $447,000 |
| 2021 | $2,114 +2% | $447,000 |
| 2020 | $2,072 -2% | $447,000 |
| 2019 | $2,114 -81.8% | $447,000 |
| 2018 | $11,618 +1.5% | $447,000 |
| 2017 | $11,448 +441.4% | $447,000 |
| 2016 | $2,114 -81.1% | $447,000 |
| 2015 | $11,166 +598.2% | $447,000 |
| 2014 | $1,599 | $447,000 -22.2% |
| 2013 | -- | $574,400 +68.4% |
| 2012 | -- | $341,000 |
| 2011 | -- | $341,000 |
| 2010 | -- | $341,000 |
| 2009 | -- | $341,000 |
| 2008 | -- | $341,000 |
| 2007 | -- | $341,000 |
| 2006 | -- | $341,000 +0.9% |
| 2005 | -- | $338,100 |
| 2004 | -- | $338,100 -4.2% |
| 2003 | -- | $353,100 -10.1% |
| 2002 | -- | $392,700 |
Find assessor info on the county website
Monthly payment
Est. payment
Payment breakdown
Explore the cost of this home by adjusting the details. Changes won't be saved.Climate risks
Neighborhood: 15101
Nearby schools
GreatSchools rating
- 10/10Wyland El SchoolGrades: K-5Distance: 2.1 mi
- 9/10Hampton Middle SchoolGrades: 6-8Distance: 0.5 mi
- 9/10Hampton High SchoolGrades: 9-12Distance: 0.8 mi
Schools provided by the listing agent
- District: Hampton Twp
Source: WPMLS. This data may not be complete. We recommend contacting the local school district to confirm school assignments for this home.
- $907,7005 bd6 ba4.1k sqft2678 Oak Hill Dr, Allison Park, PA 15101Off Market
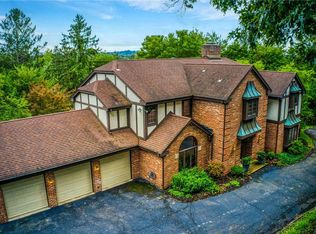
- $1,441,0004 bd5 ba3.5k sqft2690 Oak Hill Dr, Allison Park, PA 15101Off Market
- $25,0004 bd4 ba2.8k sqft2688 Oak Hill Dr, Allison Park, PA 15101Sold

- $595,1004 bd2 ba2.4k sqft2742 Elba Ln, Allison Park, PA 15101Off Market
- $545,0004 bd3 ba1.9k sqft4461 Mount Royal Blvd, Allison Park, PA 15101Sold
- $1,503,5006 bd5 ba6.3k sqft2689 Oak Hill Dr, Allison Park, PA 15101Off Market
- $1,628,7004 bd3 ba6.3k sqft2686 Oak Hill Dr, Allison Park, PA 15101Off Market
- $685,6003 bd3 ba3.2k sqft4463 Mount Royal Blvd, Allison Park, PA 15101Off Market
A local agent can set up tours, give advice and negotiate with sellers.
A local lender can help you make sure your offer is ready when you are.
Similar homes
- $1,285,0004 bd5 ba5.4k sqft9807 Sumner Dr, Allison Park, PA 15101For Sale
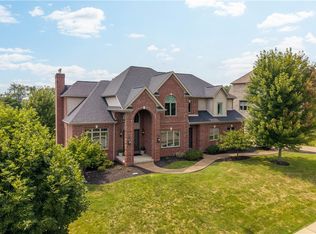 MLS ID #1767073, Linda Honeywill. WPMLS
 - $819,0005 bd5 ba3.9k sqft2590 Wildwood Rd, Allison Park, PA 15101For Sale
 MLS ID #1757891, Linda Honeywill. WPMLS
 - $1,499,0006 bd4 ba5k sqft1711 Sturbridge Dr, Sewickley, PA 15143For Sale
 MLS ID #1766669, Brent Gephart. WPMLS
 - $1,295,0005 bd5 ba4.3k sqft2183 Grandeur Dr, Gibsonia, PA 15044For Sale
 MLS ID #1765046, Linda Honeywill. WPMLS
 - $1,350,0004 bd5 ba4.5k sqft3473 Palomino Dr, Gibsonia, PA 15044For SaleMLS ID #1758492, Marc Rasschaert. WPMLS
- $749,0004 bd4 ba4k sqft9409 Babcock Blvd, Allison Park, PA 15101For SaleMLS ID #1763865, Judi Sahayda. WPMLS
- $799,9005 bd3 ba3.1k sqft4001 Buckboard Trl, Allison Park, PA 15101For SaleMLS ID #1755643, Alyssa Policella. WPMLS
- $1,495,0005 bd6 ba6.1k sqft711 Parkview Dr, Gibsonia, PA 15044For SaleMLS ID #1743598, Betsy Wotherspoon. WPMLS
- $1,200,0004 bd5 ba4.3k sqft1001 Glenshaw Ave, Glenshaw, PA 15116For SaleMLS ID #1758635, Mary Jane DiMartino. WPMLS
- $1,175,0006 bd5 ba4.4k sqft1412 Scarlett Ridge Dr, Pittsburgh, PA 15237For SaleMLS ID #1762766, Emily Wilhelm. WPMLS
- $899,0004 bd4 ba4.4k sqft118 Wedgewood Dr, Gibsonia, PA 15044For SaleMLS ID #1765180, Karen Connor. WPMLS
- $1,575,0004 bd5 ba5.2k sqft542 Macleod Dr, Gibsonia, PA 15044For SaleMLS ID #1757873, Colleen Anthony. WPMLS
- $900,0005 bd4 ba3.8k sqft101 Tomahawk Dr, Pittsburgh, PA 15215For SaleMLS ID #1769550, Kaedi Knepshield. WPMLS
- $1,395,0006 bd4 ba4.9k sqft6 Jaycee Dr, Pittsburgh, PA 15243For SaleMLS ID #1764099, Nikki Portman. WPMLS
- $799,0005 bd6 ba4k sqft2942 Cross Creek Ct, Gibsonia, PA 15044For SaleMLS ID #1753851, Linda Honeywill. WPMLS
- $1,500,0006 bd5 ba5.5k sqft7000 Pinehurst Dr, Presto, PA 15142For SaleMLS ID #1762638, Lauren Coulter. WPMLS
- $1,450,0004 bd4 ba3.7k sqft5018 Spruce Rd, Gibsonia, PA 15044For SaleMLS ID #1747791, Nicolas Faieta. WPMLS
- $1,299,0005 bd5 ba6.2k sqft107 Kingston Ave, Cranberry Township, PA 16066For SaleMLS ID #1768993, Ritu Vaidya. WPMLS
- $949,9004 bd4 ba3.9k sqft10489 Olde Villa Dr, Gibsonia, PA 15044For SaleMLS ID #1763207, Melissa Faulkner. WPMLS
- $1,250,0006 bd7 ba4.1k sqft2072 Outlook Dr, Pittsburgh, PA 15241For SaleMLS ID #1767079, Lynn Dempsey. WPMLS
