Set on a spectacular 1.09-acre homesite with lush landscaping and plenty of yard space in Hampton, this classic brick colonial offers the kind of space and idyllic setting that feels both established and comfortable. An ideal blend of timeless architecture and thoughtful updates designed for modern living. The impressive entry with gleaming, solid hardwood flooring, charming staircase and arched doorways creates a beautiful first impression. The fully remodeled kitchen (2019) is the heart of the home, complete with an expansive center island with farmhouse sink, natural stone quartzite surfaces, a chic hood, stainless steel appliances, modern tile backsplash, recessed and pendant lighting, along with a beverage cooler and ample cabinetry. The dining area flows seamlessly from the kitchen, perfect for casual family dinners or elaborate holiday hosting. Just steps away, sits the spacious and elegant living room with cozy brick and wood trim fireplace. The ample windows give a bright, warm and comfortable vibe. A glass-paneled door leads to the main floor den with new vinyl flooring with radiant heat, a bay window, and a peaceful view. The refinished hardwood flooring flows to the upstairs, with a spacious and serene primary bedroom. The beautifully updated (2020), modern en-suite bath features a glass-enclosed tiled walk-in shower and stylish vanity. Three additional bedrooms and a family bath offer flexibility for family, guests, or creative space. The lower level adds flexible space, with another fireplace in the bonus area, and abundant storage. Relax on the expansive patio, which is perfect for entertaining or quiet evenings at home. Even the storage shed is aesthetically pleasing with its wall of peonies and sharp red paint. Spacious two-car attached garage. Ideally located-tucked away and private-yet mere minutes to parks, shops, and restaurants. The classic charm and thoughtful, luxury updates give a feeling of both comfort and connection.
Contingent
$545,000
4461 Mount Royal Blvd, Allison Park, PA 15101
4beds
1,934sqft
:
Get pre-qualified$3,684/mo
Single Family Residence
Built in 1940
1.09 Acres Lot
$553,600 Zestimate®
$282/sqft
$-- HOA
What's special
Spacious two-car attached garageClassic brick colonialRecessed and pendant lightingModern tile backsplashChic hoodStainless steel appliancesNatural stone quartzite surfaces
- 47 days |
- 240 |
- 4 |
Likely to sell faster than
Zillow last checked:
Listing updated:
Listed by:
Mindy Pry 724-765-7000,
PIATT SOTHEBY'S INTERNATIONAL REALTY 724-765-7000
Source: WPMLS,MLS#: 1758779 Originating MLS: West Penn Multi-List
Originating MLS: West Penn Multi-ListFacts & features
Interior
Bedrooms & bathrooms
- Bedrooms: 4
- Bathrooms: 3
- Full bathrooms: 2
- 1/2 bathrooms: 1
Primary bedroom
- Level: Upper
- Dimensions: 15x19
Bedroom 2
- Level: Upper
- Dimensions: 17x10
Bedroom 3
- Level: Upper
- Dimensions: 13x9
Bedroom 4
- Level: Upper
- Dimensions: 13x11
Den
- Level: Main
- Dimensions: 15x10
Dining room
- Level: Main
- Dimensions: 12x11
Game room
- Level: Lower
- Dimensions: 20x13
Kitchen
- Level: Main
- Dimensions: 12x14
Laundry
- Level: Lower
- Dimensions: 23x18
Living room
- Level: Main
- Dimensions: 20x14
Heating
- Gas, Hot Water
Cooling
- Central Air
Appliances
- Included: Some Gas Appliances, Dryer, Dishwasher, Disposal, Refrigerator, Stove, Washer
Features
- Kitchen Island
- Flooring: Hardwood
- Basement: Unfinished,Walk-Up Access
- Number of fireplaces: 2
- Fireplace features: Wood Burning
Interior area
- Total structure area: 1,934
- Total interior livable area: 1,934 sqft
Property
Parking
- Total spaces: 2
- Parking features: Attached, Garage, Garage Door Opener
- Has attached garage: Yes
Features
- Levels: Two
- Stories: 2
Lot
- Size: 1.09 Acres
- Dimensions: 1.09
Details
- Parcel number: 0949G00037000000
Construction
Type & style
- Home type: SingleFamily
- Architectural style: Colonial,Two Story
- Property subtype: Single Family Residence
Materials
- Brick
- Roof: Slate
Condition
- Resale
- Year built: 1940
Utilities & green energy
- Sewer: Public Sewer
- Water: Public
Community & HOA
Location
- Region: Allison Park
Financial & listing details
- Price per square foot: $282/sqft
- Tax assessed value: $225,000
- Annual tax amount: $6,888
- Date on market: 6/10/2026
Estimated market value
$553,600
$526,000 - $581,000
$2,760/mo
Price history
| Date | Event | Price |
|---|---|---|
| 6/13/2026 | Contingent | $545,000$282/sqft |
Source:  WPMLS #1758779 Report a problem WPMLS #1758779 Report a problem | ||
| 6/10/2026 | Listed for sale | $545,000+76.1%$282/sqft |
Source: WPMLS #1758779 Report a problem | ||
| 7/30/2018 | Sold | $309,500+14.7%$160/sqft |
Source: WPMLS #1338583 Report a problem | ||
| 5/25/2018 | Pending sale | $269,900$140/sqft |
Source: NORTHWOOD REALTY SERVICES HAMPTON #1338583 Report a problem | ||
| 5/19/2018 | Listed for sale | $269,900+43.9%$140/sqft |
Source: NORTHWOOD REALTY SERVICES HAMPTON #1338583 Report a problem | ||
| 3/17/1995 | Sold | $187,500$97/sqft |
Source: Public Record Report a problem | ||
Public tax history
| Year | Property taxes | Tax assessment |
|---|---|---|
| 2025 | $6,671 +9.2% | $207,000 |
| 2024 | $6,107 +523.8% | $207,000 |
| 2023 | $979 | $207,000 |
| 2022 | $979 | $207,000 |
| 2021 | $979 +2% | $207,000 |
| 2020 | $960 -2% | $207,000 |
| 2019 | $979 -81.8% | $207,000 |
| 2018 | $5,380 +1.5% | $207,000 |
| 2017 | $5,301 +441.4% | $207,000 |
| 2016 | $979 -81.1% | $207,000 |
| 2015 | $5,171 +465.7% | $207,000 |
| 2014 | $914 | $207,000 -9.9% |
| 2013 | -- | $229,800 +17.9% |
| 2012 | -- | $194,900 |
| 2011 | -- | $194,900 |
| 2010 | -- | $194,900 |
| 2009 | -- | $194,900 |
| 2008 | -- | $194,900 |
| 2007 | -- | $194,900 |
| 2006 | -- | $194,900 |
| 2005 | -- | $194,900 |
| 2004 | -- | $194,900 -7.1% |
| 2003 | -- | $209,900 |
| 2002 | -- | $209,900 |
Find assessor info on the county website
Monthly payment
Est. payment
Payment breakdown
Explore the cost of this home by adjusting the details. Changes won't be saved.Climate risks
Neighborhood: 15101
Nearby schools
GreatSchools rating
- 10/10Wyland El SchoolGrades: K-5Distance: 2 mi
- 9/10Hampton Middle SchoolGrades: 6-8Distance: 0.6 mi
- 9/10Hampton High SchoolGrades: 9-12Distance: 0.8 mi
Schools provided by the listing agent
- District: Hampton Twp
Source: WPMLS. This data may not be complete. We recommend contacting the local school district to confirm school assignments for this home.
- $1,021,2004 bd2 ba3.7k sqft2674 Oak Hill Dr, Allison Park, PA 15101Off Market
- $669,5003 bd3 ba3.2k sqft4463 Mount Royal Blvd, Allison Park, PA 15101Off Market
- $911,9005 bd6 ba4.1k sqft2678 Oak Hill Dr, Allison Park, PA 15101Off Market
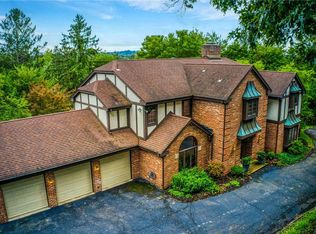
- $593,9004 bd2 ba2.4k sqft2742 Elba Ln, Allison Park, PA 15101Off Market
- $1,535,7006 bd5 ba6.3k sqft2689 Oak Hill Dr, Allison Park, PA 15101Off Market
- $1,450,0007 bd6 ba4.8k sqft2682 Oak Hill Dr, Allison Park, PA 15101For Sale
- $780,9004 bd2 ba3.8k sqft4455 Mount Royal Blvd, Allison Park, PA 15101Off Market
- $778,4005 bd4 ba3.1k sqft2721 Oak Hill Dr, Allison Park, PA 15101Off Market
A local agent can set up tours, give advice and negotiate with sellers.
A local lender can help you make sure your offer is ready when you are.
Similar homes
- $555,0005 bd3 ba2.2k sqft2772 Clearview Rd, Allison Park, PA 15101For Sale
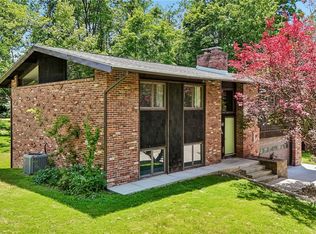 MLS ID #1757516, Melissa Faulkner. WPMLS
 - $475,0004 bd3 ba2k sqft5389 Peach Dr, Gibsonia, PA 15044For Sale
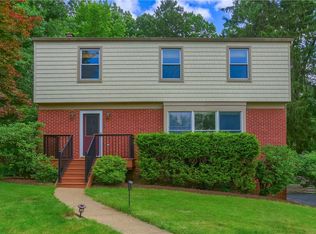 MLS ID #1764065, Monice Ming Tong. WPMLS
 - $369,9004 bd2 ba1.5k sqft1521 Fernledge Dr, Allison Park, PA 15101For Sale
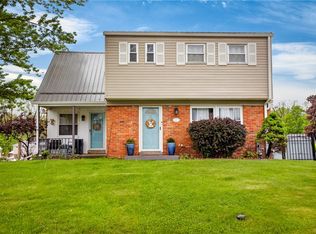 MLS ID #1764364, Holly Chamberlin. WPMLS
 - $569,9004 bd3 ba1.9k sqft2545 Matterhorn Dr, Wexford, PA 15090For Sale
 MLS ID #1762098, Dan Kite. WPMLS
 - $535,0005 bd4 ba2.4k sqft132 Bethlehem Church Rd, Aliquippa, PA 15001For SaleMLS ID #1766432, Adam Wheeler. WPMLS
- $383,0004 bd3 ba2.3k sqft1830 Foxcroft Ln APT 601, Allison Park, PA 15101For SaleMLS ID #1766242, Rachel Berlin. WPMLS
- $450,0003 bd3 ba1.9k sqft212 Morewood Rd, Glenshaw, PA 15116For SaleMLS ID #1765680, John Marzullo. WPMLS
- $495,0003 bd2 ba1.1k sqft809 Franklin Rd, Mars, PA 16046For SaleMLS ID #1764198, Taylor Kaclik. WPMLS
- $415,0004 bd3 ba1.9k sqft640 Westland Dr, Gibsonia, PA 15044For SaleMLS ID #1753626, Kenneth Girty. WPMLS
- $599,0004 bd3 ba1.9k sqft58 Canter Dr, Sewickley, PA 15143For SaleMLS ID #1750774, Robyn Jones. WPMLS
- $610,0003 bd4 ba2.7k sqft2274 Wood Acres Ct, Pittsburgh, PA 15237For SaleMLS ID #1759809, Lisa Peters. WPMLS
- $395,0003 bd2 ba1.5k sqft5184 Richland Rd, Gibsonia, PA 15044For SaleMLS ID #1763927, Linda Honeywill. WPMLS
- $610,0004 bd4 ba2.3k sqft900 Harvest Ridge Dr, Wexford, PA 15090For SaleMLS ID #1755632, Jennifer Mance. WPMLS
- $525,0004 bd3 ba2k sqft7020 Franklin Rd, Seven Fields, PA 16046For SaleMLS ID #1758964, Ashley Schultz. WPMLS
- $695,0004 bd5 ba2.6k sqft4216 Clendenning Rd, Gibsonia, PA 15044For SaleMLS ID #1752549, Betsy Wotherspoon. WPMLS
- $649,9994 bd4 ba2.5k sqft2525 Country Side Ln, Wexford, PA 15090For SaleMLS ID #1762746, Pierre Khoury. WPMLS
- $675,0004 bd3 ba2k sqft111 Greyfriar Dr, Pittsburgh, PA 15215For SaleMLS ID #1750844, Hannah Krause. WPMLS
- $350,0003 bd2 ba1.5k sqft327 Marzolf Rd, Pittsburgh, PA 15209For SaleMLS ID #1763759, Katie Wymard. WPMLS
- $389,0003 bd3 ba1.7k sqft1247 Old Leechburg Rd, Pittsburgh, PA 15239For SaleMLS ID #1766737, Hunter Donnelly. WPMLS
- $540,0003 bd3 ba1.4k sqft1327 Heberton St, Pittsburgh, PA 15206For SaleMLS ID #1759335, Julie Rost. WPMLS
