**Meticulously maintained and beautifully updated throughout, this exceptional home is truly move-in ready. Filled with natural light, the inviting living room provides a warm and welcoming space for everyday living and entertaining. The adjoining family room with a cozy fireplace, opens to a spacious rear deck, creating the perfect setting for indoor-outdoor gatherings.
**The stunning gourmet kitchen features custom cabinetry, quartz countertops with a breakfast bar, premium appliances, a built-in wine cooler, and thoughtfully designed custom features, including pull-out spice racks and a swing-out mixer shelf.
**Generous primary suite offers a private full bath, while three additional spacious bedrooms and an updated full bath provide comfortable accommodations.
**The finished lower-level game room is ready for football season and movie nights, featuring surround sound and a wall-mounted that conveys with the home.
**Step outside to relax on the expansive deck overlooking a private, tree-lined backyard with a large storage shed—ideal for gardening, hobbies, or additional storage. Level driveway is another highly desirable feature.
**Ideally located with convenient access to major roadways and turnpike, top-rated Pine/Richland Schools, shopping, dining, parks, and everyday amenities. This exceptional home combines quality craftsmanship and thoughtful updates—don’t miss this opportunity!
**Major updates: roof and siding, front deck, insulated garage doors, Andersen windows, kitchen and bathrooms, offering peace of mind for years to come.
Contingent
$475,000
5389 Peach Dr, Gibsonia, PA 15044
4beds
2,088sqft
:
Get pre-qualified$3,175/mo
Single Family Residence
Built in 1976
0.61 Acres Lot
$472,900 Zestimate®
$227/sqft
$-- HOA
What's special
Cozy fireplacePrivate tree-lined backyardThree additional spacious bedroomsSpacious rear deckLarge storage shedPremium appliancesFinished lower-level game room
- 26 days |
- 1,065 |
- 89 |
Zillow last checked:
Listing updated:
Listed by:
Monice Ming Tong 724-933-8500,
KELLER WILLIAMS STEEL CITY 724-933-8500
Source: WPMLS,MLS#: 1764065 Originating MLS: West Penn Multi-List
Originating MLS: West Penn Multi-ListFacts & features
Interior
Bedrooms & bathrooms
- Bedrooms: 4
- Bathrooms: 3
- Full bathrooms: 2
- 1/2 bathrooms: 1
Primary bedroom
- Level: Upper
- Dimensions: 15x13
Bedroom 2
- Level: Upper
- Dimensions: 16x10
Bedroom 3
- Level: Upper
- Dimensions: 13x12
Bedroom 4
- Level: Upper
- Dimensions: 12x10
Dining room
- Level: Main
- Dimensions: 12x10
Entry foyer
- Level: Main
Family room
- Level: Main
- Dimensions: 16x12
Game room
- Level: Lower
- Dimensions: 12x12
Kitchen
- Level: Main
- Dimensions: 12x12
Laundry
- Level: Lower
Living room
- Level: Main
- Dimensions: 18x12
Heating
- Forced Air, Gas
Cooling
- Central Air, Electric
Appliances
- Included: Some Gas Appliances, Dryer, Dishwasher, Disposal, Refrigerator, Stove, Washer
Features
- Flooring: Carpet, Laminate, Tile
- Basement: Finished,Walk-Out Access
- Number of fireplaces: 1
- Fireplace features: Gas Log
Interior area
- Total structure area: 2,088
- Total interior livable area: 2,088 sqft
Video & virtual tour
Property
Parking
- Total spaces: 2
- Parking features: Built In, Garage Door Opener
- Has attached garage: Yes
Features
- Levels: Two
- Stories: 2
- Pool features: None
Lot
- Size: 0.61 Acres
- Dimensions: 0.6076
Details
- Parcel number: 1506L00309000000
Construction
Type & style
- Home type: SingleFamily
- Architectural style: Colonial,Two Story
- Property subtype: Single Family Residence
Materials
- Brick, Vinyl Siding
- Roof: Asphalt
Condition
- Resale
- Year built: 1976
Utilities & green energy
- Sewer: Public Sewer
- Water: Public
Community & HOA
Community
- Subdivision: Orchard Park Court
Location
- Region: Gibsonia
Financial & listing details
- Price per square foot: $227/sqft
- Tax assessed value: $198,000
- Annual tax amount: $5,167
- Date on market: 7/10/2026
Estimated market value
$472,900
$449,000 - $497,000
$2,944/mo
Price history
| Date | Event | Price |
|---|---|---|
| 8/4/2026 | Contingent | $475,000$227/sqft |
Source:  WPMLS #1764065 Report a problem WPMLS #1764065 Report a problem | ||
| 7/27/2026 | Listed for sale | $475,000$227/sqft |
Source: WPMLS #1764065 Report a problem | ||
| 7/14/2026 | Contingent | $475,000$227/sqft |
Source: WPMLS #1764065 Report a problem | ||
| 7/10/2026 | Listed for sale | $475,000+11.5%$227/sqft |
Source: WPMLS #1764065 Report a problem | ||
| 5/26/2023 | Sold | $426,000+6.5%$204/sqft |
Source: WPMLS #1599529 Report a problem | ||
| 4/18/2023 | Contingent | $400,000$192/sqft |
Source: WPMLS #1599529 Report a problem | ||
| 4/11/2023 | Listed for sale | $400,000$192/sqft |
Source: WPMLS #1599529 Report a problem | ||
Public tax history
| Year | Property taxes | Tax assessment |
|---|---|---|
| 2025 | $5,144 -2.2% | $180,000 -9.1% |
| 2024 | $5,262 +518.1% | $198,000 +10% |
| 2023 | $851 | $180,000 |
| 2022 | $851 | $180,000 |
| 2021 | $851 +2% | $180,000 |
| 2020 | $834 -2% | $180,000 |
| 2019 | $851 -82.2% | $180,000 |
| 2018 | $4,772 +1.4% | $180,000 |
| 2017 | $4,705 +452.6% | $180,000 |
| 2016 | $851 -81.9% | $180,000 |
| 2015 | $4,705 +543.5% | $180,000 |
| 2014 | $731 | $180,000 -1.6% |
| 2013 | -- | $183,000 +17.4% |
| 2012 | -- | $155,900 |
| 2011 | -- | $155,900 |
| 2010 | -- | $155,900 |
| 2009 | -- | $155,900 |
| 2008 | -- | $155,900 |
| 2007 | -- | $155,900 |
| 2006 | -- | $155,900 |
| 2005 | -- | $155,900 |
| 2004 | -- | $155,900 -8.8% |
| 2003 | -- | $170,900 |
| 2002 | -- | $170,900 |
Find assessor info on the county website
Monthly payment
Est. payment
Payment breakdown
Explore the cost of this home by adjusting the details. Changes won't be saved.Climate risks
Neighborhood: 15044
Nearby schools
GreatSchools rating
- 9/10Hance El SchoolGrades: K-3Distance: 0.6 mi
- 10/10Pine-Richland Middle SchoolGrades: 7-8Distance: 4.6 mi
- 10/10Pine-Richland High SchoolGrades: 9-12Distance: 4.6 mi
Schools provided by the listing agent
- District: Pine/Richland
Source: WPMLS. This data may not be complete. We recommend contacting the local school district to confirm school assignments for this home.
- $425,4003 bd3 ba1.6k sqft5382 Peach Dr, Gibsonia, PA 15044Off Market
- $422,0004 bd2 ba1.8k sqft5386 Peach Dr, Gibsonia, PA 15044Off Market
- $496,6004 bd2 ba2.6k sqft1217 Applewood Dr, Gibsonia, PA 15044Off Market
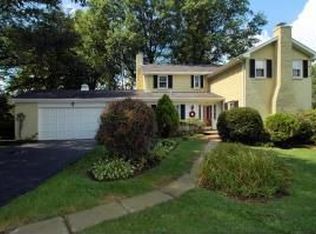
- $406,0004 bd4 ba1.8k sqft5388 Peach Dr, Gibsonia, PA 15044Sold
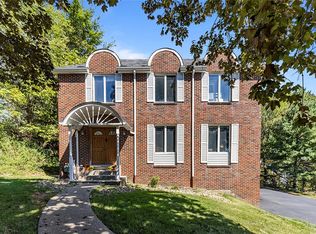
- $443,5004 bd3 ba2k sqft1216 Applewood Dr, Gibsonia, PA 15044Off Market
- $29,400-- bd-- ba-- sqft1219 Applewood Dr, Gibsonia, PA 15044Off Market
- $465,7004 bd4 ba2k sqft5385 Peach Dr, Gibsonia, PA 15044Off Market
- $420,5003 bd3 ba1.6k sqft5305 Georgiann Dr, Gibsonia, PA 15044Off Market
A local agent can set up tours, give advice and negotiate with sellers.
A local lender can help you make sure your offer is ready when you are.
Similar homes
- $510,0004 bd4 ba2.6k sqft2016 Blossom Dr, Gibsonia, PA 15044For Sale
 MLS ID #1767184, Vickie Beckman. WPMLS
 - $500,0005 bd4 ba2.3k sqft2947 Chautauqua Dr, Gibsonia, PA 15044For Sale
 MLS ID #1766316, Deb Walton. WPMLS
 - $599,0004 bd3 ba1.9k sqft5190 Windy Hill Dr, Gibsonia, PA 15044For Sale
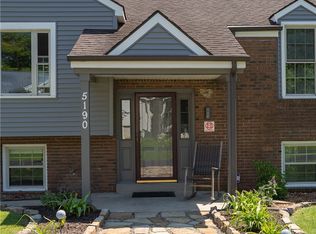 MLS ID #1767823, Debra Merlina. WPMLS
 - $399,9003 bd2 ba1.4k sqft158 Squirrel Hollow Rd, Gibsonia, PA 15044For Sale
 MLS ID #1765676, Tyler Muller. WPMLS
 - $395,0003 bd2 ba1.5k sqft5184 Richland Rd, Gibsonia, PA 15044For SaleMLS ID #1763927, Linda Honeywill. WPMLS
- $445,0003 bd2 ba1.3k sqft108 Needham Dr, Valencia, PA 16059For SaleMLS ID #1768140, Corey Wirtz. WPMLS
- $425,0004 bd4 ba1.8k sqft1421 Sandstone Dr, Tarentum, PA 15084For SaleMLS ID #1767685, Robin Taylor. WPMLS
- $400,0003 bd2 ba1.8k sqft4221 El Rancho Dr, Allison Park, PA 15101For SaleMLS ID #1768029, Teresa Gadberry. WPMLS
- $350,0003 bd2 ba1.5k sqft419 Patsy Dr, Gibsonia, PA 15044For SaleMLS ID #1755788, Jennifer Cosgrove. WPMLS
- $464,9005 bd4 ba2.5k sqft159 Riemer Rd, Sarver, PA 16055For SaleMLS ID #1767824, Shelly Myers. WPMLS
- $525,0004 bd3 ba2k sqft7020 Franklin Rd, Seven Fields, PA 16046For SaleMLS ID #1758964, Ashley Schultz. WPMLS
- $595,0004 bd3 ba1.8k sqft332 Warrick Dr, Seven Fields, PA 16046For SaleMLS ID #1767902, Pamela Tracy. WPMLS
- $450,0004 bd4 ba1.8k sqft580 Meadowvale Dr, Cheswick, PA 15024For SaleMLS ID #1746201, Shawn Rygelski. WPMLS
- $550,0004 bd3 ba1.8k sqft16 S Cowan Rd, Carnegie, PA 15106For SaleMLS ID #1767929, Jason Wilcox. WPMLS
- $475,0004 bd3 ba2.7k sqft105 Bayberry Ln, Cranberry Township, PA 16066For SaleMLS ID #1749806, Tarasa Hurley. WPMLS
- $491,0004 bd3 ba1.8k sqft13 Bradley Ct, Cranberry Township, PA 16066For SaleMLS ID #1754456, Pierre Khoury. WPMLS
- $535,0005 bd4 ba2.4k sqft132 Bethlehem Church Rd, Aliquippa, PA 15001For SaleMLS ID #1766432, Adam Wheeler. WPMLS
- $440,0004 bd4 ba2.3k sqft105 Hidden Valley Rd, Monroeville, PA 15146For SaleMLS ID #1758681, Jamie Cole. WPMLS
- $650,9994 bd4 ba2.5k sqft2525 Country Side Ln, Wexford, PA 15090For SaleMLS ID #1762746, Pierre Khoury. WPMLS
- $389,0004 bd3 ba1.8k sqft32 Woodlawn Dr, Freeport, PA 16229For SaleMLS ID #1761741, Joseph Weltner. WPMLS
