Exceptionally large four bedroom, three bath, updated condominium nestled on a quiet cul-du-sac in a most convenient location, in the North Allegheny School District. The owners will enjoy a first floor primary bedroom suite and the newly updated Patete kitchen enhanced with additional storage. There are two huge living areas on the main floor of this home; a living room off the entry and beamed family room in the rear with outdoor access. This home has spectacular hard wood floors and the family room's fireplace and custom built-ins have recently been remodeled. The deck was just painted and is ready for you to entertain this summer and fall. Upstairs there are three additional bedrooms, one which has an updated en-suite and custom closet. There is potential for more living space in the basement.
For sale
$383,000
1830 Foxcroft Ln APT 601, Allison Park, PA 15101
4beds
2,304sqft
:
Get pre-qualified$3,034/mo
Condominium
Built in 1973
-- sqft lot
$373,800 Zestimate®
$166/sqft
$394/mo HOA
What's special
Custom built-insUpdated condominiumUpdated en-suiteAdditional storageSpectacular hardwood floorsCustom closetNewly updated patete kitchen
- 2 days |
- 345 |
- 10 |
Zillow last checked:
Listing updated:
Listed by:
Rachel Berlin 412-367-8000,
BERKSHIRE HATHAWAY THE PREFERRED REALTY 412-367-8000
Source: WPMLS,MLS#: 1766242 Originating MLS: West Penn Multi-List
Originating MLS: West Penn Multi-ListFacts & features
Interior
Bedrooms & bathrooms
- Bedrooms: 4
- Bathrooms: 3
- Full bathrooms: 3
Primary bedroom
- Level: Main
- Dimensions: 14x13
Bedroom 2
- Level: Upper
- Dimensions: 17x12
Bedroom 3
- Level: Upper
- Dimensions: 14x13
Bedroom 4
- Level: Upper
- Dimensions: 14x12
Dining room
- Level: Main
- Dimensions: 12x10
Family room
- Level: Main
- Dimensions: 22x12
Kitchen
- Level: Main
- Dimensions: 13x11
Living room
- Level: Main
- Dimensions: 20x12
Heating
- Forced Air, Gas
Cooling
- Central Air
Appliances
- Included: Some Gas Appliances, Dishwasher, Microwave, Refrigerator, Stove
Features
- Pantry
- Flooring: Carpet, Hardwood
- Basement: Walk-Up Access
- Number of fireplaces: 1
Interior area
- Total structure area: 2,304
- Total interior livable area: 2,304 sqft
Video & virtual tour
Property
Parking
- Total spaces: 2
- Parking features: Built In, Garage Door Opener
- Has attached garage: Yes
Features
- Levels: Two
- Stories: 2
- Pool features: None
Lot
- Size: 1,306 Square Feet
- Dimensions: 23 x 65
Details
- Parcel number: 0717J00396060100
Construction
Type & style
- Home type: Condo
- Architectural style: Two Story
- Property subtype: Condominium
Materials
- Brick
- Roof: Asphalt
Condition
- Resale
- Year built: 1973
Community & HOA
Community
- Subdivision: Foxcroft Village
HOA
- Has HOA: Yes
- HOA fee: $394 monthly
Location
- Region: Allison Park
Financial & listing details
- Price per square foot: $166/sqft
- Tax assessed value: $193,600
- Annual tax amount: $5,306
- Date on market: 7/23/2026
Estimated market value
$373,800
$355,000 - $392,000
$2,542/mo
Price history
| Date | Event | Price |
|---|---|---|
| 7/23/2026 | Listed for sale | $383,000$166/sqft |
Source:  WPMLS #1766242 Report a problem WPMLS #1766242 Report a problem | ||
| 7/13/2026 | Listing removed | $383,000$166/sqft |
Source: WPMLS #1764299 Report a problem | ||
| 7/10/2026 | Listed for sale | $383,000+24.8%$166/sqft |
Source: WPMLS #1764299 Report a problem | ||
| 9/13/2024 | Sold | $306,800$133/sqft |
Source: Public Record Report a problem | ||
Public tax history
| Year | Property taxes | Tax assessment |
|---|---|---|
| 2025 | $5,281 +17% | $193,600 +10.3% |
| 2024 | $4,514 +443.5% | $175,600 |
| 2023 | $831 | $175,600 |
| 2022 | $831 | $175,600 |
| 2021 | $831 +2% | $175,600 |
| 2020 | $814 -2% | $175,600 |
| 2019 | $831 -80.3% | $175,600 |
| 2018 | $4,207 | $175,600 |
| 2017 | $4,207 +406.6% | $175,600 |
| 2016 | $831 -79.8% | $175,600 |
| 2015 | $4,114 | $175,600 |
| 2014 | -- | $175,600 -1.7% |
| 2013 | -- | $178,600 +22% |
| 2012 | -- | $146,400 |
| 2011 | -- | $146,400 |
| 2010 | -- | $146,400 |
| 2009 | -- | $146,400 |
| 2008 | -- | $146,400 |
| 2007 | -- | $146,400 |
| 2006 | -- | $146,400 |
| 2005 | -- | $146,400 |
| 2004 | -- | $146,400 -9.3% |
| 2003 | -- | $161,400 |
| 2002 | -- | $161,400 |
Find assessor info on the county website
Monthly payment
Est. payment
Payment breakdown
Explore the cost of this home by adjusting the details. Changes won't be saved.Climate risks
Neighborhood: 15101
Nearby schools
GreatSchools rating
- 9/10Peebles El SchoolGrades: K-5Distance: 0.7 mi
- 7/10Carson Middle SchoolGrades: 6-8Distance: 1.8 mi
- 10/10North Allegheny Senior High SchoolGrades: 9-12Distance: 4 mi
Schools provided by the listing agent
- District: North Allegheny
Source: WPMLS. This data may not be complete. We recommend contacting the local school district to confirm school assignments for this home.
- $279,6003 bd2 ba1.6k sqft1830 Foxcroft Ln APT 602, Allison Park, PA 15101Off Market
- $281,0003 bd3 ba1.6k sqft1830 Foxcroft Ln APT 603, Allison Park, PA 15101Sold
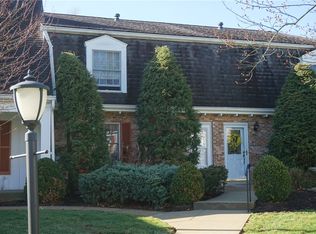
- $269,8003 bd2 ba1.6k sqft1830 Foxcroft Ln APT 604, Allison Park, PA 15101Off Market
- $264,2003 bd2 ba1.6k sqft1830 Foxcroft Ln APT 605, Pittsburgh, PA 15101Off Market
- $378,1004 bd3 ba2.3k sqft1830 Foxcroft Ln APT 606, Allison Park, PA 15101Off Market
- $217,300-- bd-- ba-- sqft1830 Foxcroft Ln APT 605, Pittsburgh, PA 15101Off Market
- $335,0004 bd3 ba2.3k sqft1836 Foxcroft Ln APT 501, Allison Park, PA 15101Sold
- $274,4003 bd2 ba1.6k sqft1836 Foxcroft Ln APT 502, Allison Park, PA 15101Off Market
A local agent can set up tours, give advice and negotiate with sellers.
A local lender can help you make sure your offer is ready when you are.
Similar homes
- $390,0004 bd3 ba1.8k sqft4790 Bayfield Rd, Allison Park, PA 15101For Sale
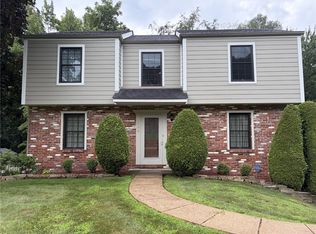 MLS ID #1766170, Elizabeth Ejzak. WPMLS
 - $399,9003 bd2 ba1.4k sqft158 Squirrel Hollow Rd, Gibsonia, PA 15044For Sale
 MLS ID #1765676, Tyler Muller. WPMLS
 - $274,0003 bd4 ba1.8k sqft304 Cottingham Ct, Allison Park, PA 15101For Sale
 MLS ID #1757894, Barbara Bolls. WPMLS
 - $350,0003 bd3 ba1.6k sqft405 Peters Dr, Glenshaw, PA 15116For Sale
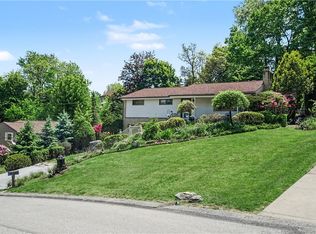 MLS ID #1754044, Marcia Shipley. WPMLS
 - $325,0005 bd4 ba2.7k sqft50 Ridgecrest Dr, Pittsburgh, PA 15235For SaleMLS ID #1765664, Jaton Hopkins. WPMLS
- $345,0003 bd3 ba2.1k sqft645 Carnival Dr, Pittsburgh, PA 15239For SaleMLS ID #1766243, Jerome Yoders. WPMLS
- $420,0004 bd3 ba2.1k sqft236 Shafer Rd, Coraopolis, PA 15108For SaleMLS ID #1762608, Michael Pohlot. WPMLS
- $325,0003 bd3 ba1.8k sqft70 Green Meadow Ct, Pittsburgh, PA 15239For SaleMLS ID #1765960, Michael Pohlot. WPMLS
- $355,0003 bd3 ba1.8k sqft111 Woodcrest Dr, Sewickley, PA 15143For SaleMLS ID #1763805, Michael Grasak. WPMLS
- $395,0004 bd3 ba1.6k sqft5163 Rosecrest Dr, Pittsburgh, PA 15201For SaleMLS ID #1762942, Patricia Gesswein. WPMLS
- $429,9003 bd3 ba1.7k sqft728 Heathergate Dr, Pittsburgh, PA 15238For SaleMLS ID #1759631, Dean Backeris. WPMLS
- $329,0005 bd2 ba1.9k sqft5113 Azalea Dr, Pittsburgh, PA 15236For SaleMLS ID #1764821, Luda Sheyko. WPMLS
- $370,0004 bd3 ba2k sqft603 Meade Dr, Coraopolis, PA 15108For SaleMLS ID #1740782, Zak Denner. WPMLS
- $275,0002 bd1 ba1.3k sqft4060 Circle Dr, Bakerstown, PA 15007For SaleMLS ID #1766111, Alex Giannetti. WPMLS
- $348,0004 bd3 ba1.9k sqft2401 Haymaker Rd, Monroeville, PA 15146For SaleMLS ID #1764026, Jessica Lacey. WPMLS
- $469,9003 bd3 ba2.4k sqft117 Linden Ct, Seven Fields, PA 16046For SaleMLS ID #1764697, Andrew Dodd. WPMLS
- $350,0003 bd2 ba1.4k sqft5877 Pleasant St, South Park, PA 15129For SaleMLS ID #1765810, Stephanie Henderson. WPMLS
- $205,0003 bd2 ba1.5k sqft5462 Library Rd, Bethel Park, PA 15102For SaleMLS ID #1765774, Michael Pohlot. WPMLS
- $205,0003 bd2 ba1.3k sqft102 Raleigh Ct, Pittsburgh, PA 15237For SaleMLS ID #1758769, Robin Huffman. WPMLS
- $335,0004 bd3 ba2k sqft247 Darlan Hill Dr, Pittsburgh, PA 15239For SaleMLS ID #1755410, Alexandria McKenney. WPMLS
