Welcome home to 4573 Bucktail Drive nestled in Hemlocks II community of Hampton Township. Built in 2017, this move-in ready end-unit townhouse faces a tranquil conservation wooded area. New luxury vinyl plank flooring (2025) throughout the first floor. Kitchen boasts, granite countertop, stainless steel appliances, and beautiful wood cabinets. Spacious living room has sliding glass doors leading to private patio. The upper level offers two bedrooms, two full baths and a laundry room. The primary bedroom includes a walk-in closet and ensuite bath. A trail is just steps away, which offers a short hike or bike ride to North Park and all the amenities. The Rachel Carson Trail is nearby. Conveniently located minutes from McKnight Road, shopping, dining, and entertainment. Must see!
For sale
Price cut: $31K (5/16)
$398,000
4573 Bucktail Dr, Allison Park, PA 15101
2beds
1,509sqft
:
Get pre-qualified$2,925/mo
Townhouse
Built in 2017
2,308 Square Feet Lot
$-- Zestimate®
$264/sqft
$210/mo HOA
What's special
Private patioLaundry roomBeautiful wood cabinetsStainless steel appliancesTwo bedrooms
- 87 days |
- 493 |
- 16 |
Zillow last checked:
Listing updated:
Listed by:
Lisa Aletto 412-262-4444,
LEE REALTY COMPANY 412-262-4444
Source: WPMLS,MLS#: 1750856 Originating MLS: West Penn Multi-List
Originating MLS: West Penn Multi-ListFacts & features
Interior
Bedrooms & bathrooms
- Bedrooms: 2
- Bathrooms: 3
- Full bathrooms: 2
- 1/2 bathrooms: 1
Primary bedroom
- Level: Upper
- Dimensions: 16X13
Bedroom 2
- Level: Upper
- Dimensions: 12X11
Dining room
- Level: Main
- Dimensions: 18X10
Kitchen
- Level: Main
- Dimensions: 12X10
Laundry
- Level: Upper
- Dimensions: 9X6
Living room
- Level: Main
- Dimensions: 21X13
Heating
- Forced Air, Gas
Cooling
- Central Air
Appliances
- Included: Some Gas Appliances, Convection Oven, Dryer, Dishwasher, Disposal, Microwave, Refrigerator, Stove, Washer
Features
- Window Treatments
- Flooring: Ceramic Tile, Vinyl, Carpet
- Windows: Window Treatments
- Has basement: No
Interior area
- Total structure area: 1,509
- Total interior livable area: 1,509 sqft
Property
Parking
- Total spaces: 1
- Parking features: Built In, Garage Door Opener
- Has attached garage: Yes
Features
- Levels: Two
- Stories: 2
- Pool features: None
Lot
- Size: 2,308 Square Feet
- Dimensions: 23 x 101 x 22 x 105
Details
- Parcel number: 0948P00232000000
Construction
Type & style
- Home type: Townhouse
- Architectural style: Colonial,Two Story
- Property subtype: Townhouse
Materials
- Frame
- Roof: Asphalt
Condition
- Resale
- Year built: 2017
Details
- Warranty included: Yes
Utilities & green energy
- Sewer: Public Sewer
- Water: Public
Community & HOA
Community
- Subdivision: Hemlocks II
HOA
- Has HOA: Yes
- HOA fee: $210 monthly
Location
- Region: Allison Park
Financial & listing details
- Price per square foot: $264/sqft
- Tax assessed value: $227,200
- Annual tax amount: $7,029
- Date on market: 4/30/2026
Estimated market value
Not available
Estimated sales range
Not available
Not available
Price history
| Date | Event | Price |
|---|---|---|
| 5/16/2026 | Price change | $398,000-7.2%$264/sqft |
Source:  WPMLS #1750856 Report a problem WPMLS #1750856 Report a problem | ||
| 4/30/2026 | Listed for sale | $429,000+65%$284/sqft |
Source: WPMLS #1750856 Report a problem | ||
| 7/18/2018 | Sold | $260,000-10%$172/sqft |
Source: WPMLS #1340782 Report a problem | ||
| 6/4/2018 | Pending sale | $289,000$192/sqft |
Source: NORTHWOOD REALTY SERVICES HAMPTON #1340782 Report a problem | ||
| 6/2/2018 | Listed for sale | $289,000+4716.7%$192/sqft |
Source: NORTHWOOD REALTY SERVICES HAMPTON #1340782 Report a problem | ||
| 8/27/2010 | Sold | $6,000$4/sqft |
Source: Public Record Report a problem | ||
Public tax history
| Year | Property taxes | Tax assessment |
|---|---|---|
| 2025 | $6,742 +9.2% | $209,200 |
| 2024 | $6,172 +523.8% | $209,200 |
| 2023 | $990 | $209,200 |
| 2022 | $990 | $209,200 |
| 2021 | $990 +2% | $209,200 |
| 2020 | $970 +36.6% | $209,200 +39.4% |
| 2019 | $710 +9002.2% | $150,100 +49933.3% |
| 2018 | $8 +1.6% | $300 |
| 2017 | $8 +440.8% | $300 |
| 2016 | $1 -81% | $300 |
| 2015 | $7 | $300 |
| 2014 | -- | $300 |
| 2013 | -- | $300 -75% |
| 2012 | -- | $1,200 |
| 2011 | -- | $1,200 |
| 2010 | -- | $1,200 |
| 2009 | -- | $1,200 |
| 2008 | -- | $1,200 |
| 2007 | -- | $1,200 |
| 2006 | -- | $1,200 |
| 2005 | -- | $1,200 |
| 2004 | -- | $1,200 |
Find assessor info on the county website
Monthly payment
Est. payment
Payment breakdown
Explore the cost of this home by adjusting the details. Changes won't be saved.Climate risks
Neighborhood: 15101
Nearby schools
GreatSchools rating
- 10/10Wyland El SchoolGrades: K-5Distance: 1.8 mi
- 9/10Hampton Middle SchoolGrades: 6-8Distance: 0.8 mi
- 9/10Hampton High SchoolGrades: 9-12Distance: 0.8 mi
Schools provided by the listing agent
- District: Hampton Twp
Source: WPMLS. This data may not be complete. We recommend contacting the local school district to confirm school assignments for this home.
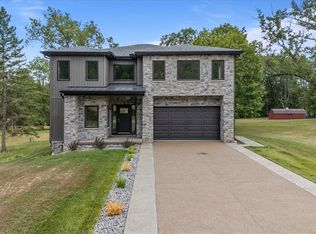
- $950,0005 bd5 ba-- sqft4742 Roland Rd, Allison Park, PA 15101Sold
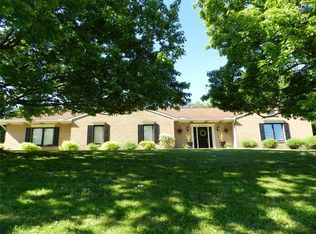
- $769,1003 bd3 ba2.6k sqft4791 Middle Rd, Allison Park, PA 15101Off Market
- $470,4004 bd2 ba2k sqft2011 Verden Ct, Allison Park, PA 15101Off Market
- $534,4004 bd2 ba2.3k sqft2003 Verden Ct, Allison Park, PA 15101Off Market
- $558,6004 bd3 ba2.4k sqft1409 Fernledge Dr, Allison Park, PA 15101Off Market
- $520,8004 bd2 ba2.3k sqft1401 Fernledge Dr, Allison Park, PA 15101Off Market
- $642,6004 bd2 ba2.6k sqft1400 Fernledge Dr, Allison Park, PA 15101Off Market
- $326,9003 bd2 ba1k sqft1213 Zeno Ln, Allison Park, PA 15101Off Market
- $531,4004 bd2 ba2.6k sqft2000 Verden Ct, Allison Park, PA 15101Off Market
A local agent can set up tours, give advice and negotiate with sellers.
A local lender can help you make sure your offer is ready when you are.
Similar homes
- $399,9003 bd2 ba1.4k sqft158 Squirrel Hollow Rd, Gibsonia, PA 15044For Sale
 MLS ID #1765676, Tyler Muller. WPMLS
 - $345,0002 bd2 ba1.6k sqft403 Rachael Ct, Gibsonia, PA 15044For Sale
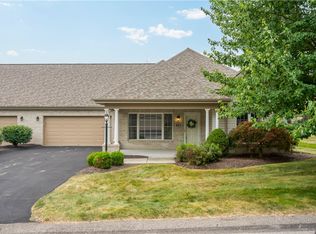 MLS ID #1766047, Erin Musciano. WPMLS
 - $395,0003 bd2 ba1.5k sqft5184 Richland Rd, Gibsonia, PA 15044For Sale
 MLS ID #1763927, Linda Honeywill. WPMLS
 - $359,9003 bd3 ba1.7k sqft506 Aprilmae Way, Pittsburgh, PA 15237For Sale
 MLS ID #1766405, Devon Lauer. WPMLS
 - $314,9003 bd3 ba1.6k sqft1818 Foxcroft Ln APT 805, Allison Park, PA 15101For SaleMLS ID #1763328, Linda Boettcher. WPMLS
- $391,7003 bd3 ba1.5k sqft121 Canter Ln, Gibsonia, PA 15044For SaleMLS ID #1763062, Jason Rakers. WPMLS
- $415,0004 bd3 ba1.9k sqft640 Westland Dr, Gibsonia, PA 15044For SaleMLS ID #1753626, Kenneth Girty. WPMLS
- $390,0003 bd2 ba1.7k sqft1558 Duncan Dr, Pittsburgh, PA 15237For SaleMLS ID #1762546, Michael Reed. WPMLS
- $364,0003 bd2 ba1.5k sqft419 Patsy Dr, Gibsonia, PA 15044For SaleMLS ID #1755788, Jennifer Cosgrove. WPMLS
- $274,0003 bd4 ba1.8k sqft304 Cottingham Ct, Allison Park, PA 15101For SaleMLS ID #1757894, Barbara Bolls. WPMLS
- $359,0002 bd3 ba1.7k sqft2119 Huntington Ct S, Wexford, PA 15090For SaleMLS ID #1747623, Jason Dalbey. WPMLS
- $314,9003 bd3 ba1.4k sqft7319 Gena Ct, Pittsburgh, PA 15209For SaleMLS ID #1763606, Kelly Kuzemchak. WPMLS
- $365,0003 bd3 ba1.7k sqft662 Freedom Dr, Carnegie, PA 15106For SaleMLS ID #1763253, Eileen Allan. WPMLS
- $475,0004 bd3 ba2k sqft5389 Peach Dr, Gibsonia, PA 15044For SaleMLS ID #1764065, Monice Ming Tong. WPMLS
- $425,0003 bd4 ba1.8k sqft7010 Crider Rd, Mars, PA 16046For SaleMLS ID #1764284, Chelsea Dolny. WPMLS
- $350,0003 bd3 ba1.4k sqft228 Country View Dr, Lower Burrell, PA 15068For SaleMLS ID #1760984, Joy Foust. WPMLS
- $359,0002 bd3 ba1.7k sqft2119 Huntington Ct, Wexford, PA 15090For SaleBHHS broker feed
- $439,9003 bd3 ba1.8k sqft160 Cole Dr, Mc Kees Rocks, PA 15136For SaleMLS ID #1761943, Santino Merante. WPMLS
- $354,9003 bd3 ba1.9k sqft801 Norwegian Spruce Dr, Mars, PA 16046For SaleMLS ID #1760870, Melissa Merriman. WPMLS
- $390,0003 bd3 ba1.7k sqft251 Portman Ln, Bridgeville, PA 15017For SaleMLS ID #1764276, Frank Maimone. WPMLS
