Classic condo situated in the lovely Foxcroft Village. Spacious rooms, neutral throughout. Updated deck off of kitchen. 2 car integral garage, wooded view in the rear of the unit. New furnace and central air have been installed. Enjoy the peace of mind knowing that two expensive items have been replaced.
For sale
$314,900
1818 Foxcroft Ln APT 805, Allison Park, PA 15101
3beds
1,680sqft
:
Get pre-qualified$2,427/mo
Condominium
Built in 1973
-- sqft lot
$306,600 Zestimate®
$187/sqft
$279/mo HOA
What's special
New furnaceCentral airSpacious rooms
- 25 days |
- 751 |
- 16 |
Zillow last checked:
Listing updated:
Listed by:
Linda Boettcher 412-366-1600,
COLDWELL BANKER REALTY 412-366-1600
Source: WPMLS,MLS#: 1763328 Originating MLS: West Penn Multi-List
Originating MLS: West Penn Multi-ListFacts & features
Interior
Bedrooms & bathrooms
- Bedrooms: 3
- Bathrooms: 3
- Full bathrooms: 2
- 1/2 bathrooms: 1
Primary bedroom
- Level: Upper
- Dimensions: 15x14
Bedroom 2
- Level: Upper
- Dimensions: 12x9
Bedroom 3
- Level: Upper
- Dimensions: 12x9
Dining room
- Level: Main
- Dimensions: 12x9
Entry foyer
- Level: Main
- Dimensions: 10x6
Kitchen
- Level: Main
- Dimensions: 19x16
Laundry
- Level: Lower
Living room
- Level: Main
- Dimensions: 16x12
Heating
- Gas
Cooling
- Central Air
Appliances
- Included: Some Electric Appliances, Dryer, Dishwasher, Microwave, Refrigerator, Stove, Washer
Features
- Window Treatments
- Flooring: Ceramic Tile, Carpet
- Windows: Multi Pane, Window Treatments
- Basement: Interior Entry
Interior area
- Total structure area: 1,680
- Total interior livable area: 1,680 sqft
Video & virtual tour
Property
Parking
- Total spaces: 2
- Parking features: Built In, Garage Door Opener
- Has attached garage: Yes
Features
- Levels: Two
- Stories: 2
- Pool features: None
Details
- Parcel number: 0717J00396080500
Construction
Type & style
- Home type: Condo
- Architectural style: Two Story
- Property subtype: Condominium
Materials
- Brick
- Roof: Asphalt
Condition
- Resale
- Year built: 1973
Utilities & green energy
- Sewer: Public Sewer
- Water: Public
Community & HOA
Community
- Features: Public Transportation
HOA
- Has HOA: Yes
- HOA fee: $279 monthly
Location
- Region: Allison Park
Financial & listing details
- Price per square foot: $187/sqft
- Tax assessed value: $150,200
- Annual tax amount: $3,623
- Date on market: 7/6/2026
Estimated market value
$306,600
$291,000 - $322,000
$2,071/mo
Price history
| Date | Event | Price |
|---|---|---|
| 7/6/2026 | Listed for sale | $314,900+87.4%$187/sqft |
Source:  WPMLS #1763328 Report a problem WPMLS #1763328 Report a problem | ||
| 4/2/2007 | Sold | $168,000+29.7%$100/sqft |
Source: Public Record Report a problem | ||
| 8/1/2001 | Sold | $129,500+20.5%$77/sqft |
Source: Public Record Report a problem | ||
| 7/30/1997 | Sold | $107,500$64/sqft |
Source: WPMLS #150460 Report a problem | ||
Public tax history
| Year | Property taxes | Tax assessment |
|---|---|---|
| 2025 | $3,606 +6.1% | $132,200 |
| 2024 | $3,398 +443.5% | $132,200 |
| 2023 | $625 | $132,200 |
| 2022 | $625 | $132,200 |
| 2021 | $625 +2% | $132,200 |
| 2020 | $613 -2% | $132,200 |
| 2019 | $625 -80.3% | $132,200 |
| 2018 | $3,168 +0% | $132,200 |
| 2017 | $3,168 +406.6% | $132,200 |
| 2016 | $625 -79.8% | $132,200 |
| 2015 | $3,097 | $132,200 |
| 2014 | -- | $132,200 -2.2% |
| 2013 | -- | $135,200 +9.6% |
| 2012 | -- | $123,400 |
| 2011 | -- | $123,400 |
| 2010 | -- | $123,400 |
| 2009 | -- | $123,400 |
| 2008 | -- | $123,400 +13.8% |
| 2007 | -- | $108,400 |
| 2006 | -- | $108,400 |
| 2005 | -- | $108,400 |
| 2004 | -- | $108,400 -12.2% |
| 2003 | -- | $123,400 |
| 2002 | -- | $123,400 |
Find assessor info on the county website
Monthly payment
Est. payment
Payment breakdown
Explore the cost of this home by adjusting the details. Changes won't be saved.Climate risks
Neighborhood: 15101
Nearby schools
GreatSchools rating
- 9/10Peebles El SchoolGrades: K-5Distance: 0.7 mi
- 7/10Carson Middle SchoolGrades: 6-8Distance: 1.8 mi
- 10/10North Allegheny Senior High SchoolGrades: 9-12Distance: 4 mi
Schools provided by the listing agent
- District: North Allegheny
Source: WPMLS. This data may not be complete. We recommend contacting the local school district to confirm school assignments for this home.
- $347,5004 bd4 ba2.3k sqft1818 Foxcroft Ln APT 801, Allison Park, PA 15101Sold

- $329,9003 bd3 ba1.6k sqft1818 Foxcroft Ln APT 802, Allison Park, PA 15101For Sale

- $369,9003 bd3 ba1.6k sqft1818 Foxcroft Ln APT 803, Allison Park, PA 15101Pending

- $284,1003 bd3 ba1.6k sqft1818 Foxcroft Ln APT 804, Allison Park, PA 15101Off Market

- $370,0004 bd3 ba2.3k sqft1818 Foxcroft Ln APT 806, Allison Park, PA 15101Sold
- $361,3004 bd3 ba2.4k sqft1824 Foxcroft Ln APT 701, Allison Park, PA 15101Off Market
- $292,8003 bd2 ba1.6k sqft1824 Foxcroft Ln APT 702, Allison Park, PA 15101Off Market
- $284,3003 bd2 ba1.6k sqft1824 Foxcroft Ln APT 703, Allison Park, PA 15101Off Market
A local agent can set up tours, give advice and negotiate with sellers.
A local lender can help you make sure your offer is ready when you are.
Similar homes
- $383,0004 bd3 ba2.3k sqft1830 Foxcroft Ln APT 601, Allison Park, PA 15101For Sale
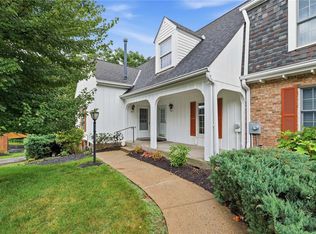 MLS ID #1766242, Rachel Berlin. WPMLS
 - $274,0003 bd4 ba1.8k sqft304 Cottingham Ct, Allison Park, PA 15101For Sale
 MLS ID #1757894, Barbara Bolls. WPMLS
 - $350,0003 bd2 ba1.5k sqft419 Patsy Dr, Gibsonia, PA 15044For Sale
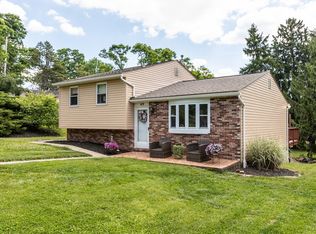 MLS ID #1755788, Jennifer Cosgrove. WPMLS
 - $314,9003 bd3 ba1.4k sqft7319 Gena Ct, Pittsburgh, PA 15209For Sale
 MLS ID #1763606, Kelly Kuzemchak. WPMLS
 - $314,9003 bd2 ba1.3k sqft498 Balconade Dr, Pittsburgh, PA 15236For SaleMLS ID #1763976, Mark Ratti. WPMLS
- $310,0004 bd2 ba1.2k sqft41 1/2 Ehle Ave, Coraopolis, PA 15108For SaleMLS ID #1763337, Kathryn Pfister. WPMLS
- $359,9003 bd3 ba1.7k sqft506 Aprilmae Way, Pittsburgh, PA 15237For SaleMLS ID #1766405, Devon Lauer. WPMLS
- $257,0003 bd2 ba1.4k sqft402 Allenberry Dr, Pittsburgh, PA 15237For SaleMLS ID #1763239, Lori Kashellack. WPMLS
- $349,9003 bd3 ba1.6k sqft1737 Grove Crest Dr, Pittsburgh, PA 15239For SaleMLS ID #1766135, Lauren Klein. WPMLS
- $389,0002 bd3 ba1.5k sqft4573 Bucktail Dr, Allison Park, PA 15101For SaleMLS ID #1750856, Lisa Aletto. WPMLS
- $209,9002 bd2 ba1.2k sqft302 Elm Ct, Pittsburgh, PA 15237For SaleMLS ID #1766291, Donna Fischer. WPMLS
- $280,0002 bd3 ba1.7k sqft620 Brighton Woods Rd, Pittsburgh, PA 15212For SaleMLS ID #1766495, Andrew Guillot. WPMLS
- $395,0003 bd2 ba1.5k sqft5184 Richland Rd, Gibsonia, PA 15044For SaleMLS ID #1763927, Linda Honeywill. WPMLS
- $329,5003 bd2 ba1.9k sqft652 Fernhill Ave, Pittsburgh, PA 15226For SaleMLS ID #1765908, Jennifer Cloherty. WPMLS
- $279,9002 bd2 ba1k sqft348 Kohlman Dr, Pittsburgh, PA 15214For SaleMLS ID #1766109, Jacob Scheloske. WPMLS
- $390,0003 bd2 ba1.7k sqft1558 Duncan Dr, Pittsburgh, PA 15237For SaleMLS ID #1762546, Michael Reed. WPMLS
- $350,0003 bd4 ba1.6k sqft1002 Forest Edge Ct, Wexford, PA 15090For SaleMLS ID #1762998, Betsy Wotherspoon. WPMLS
- $345,0003 bd3 ba1.4k sqft142 Jarod Dr, Coraopolis, PA 15108For SaleMLS ID #1761359, Robin Ross. WPMLS
- $345,0002 bd2 ba1.6k sqft403 Rachael Ct, Gibsonia, PA 15044For SaleMLS ID #1766047, Erin Musciano. WPMLS
- $329,9003 bd3 ba1.7k sqft1019 Harvard Rd, Monroeville, PA 15146For SaleMLS ID #1763888, Lauren Klein. WPMLS
