Wonderful Opportunity In Wexford! The Forest Oaks community's location is unmatched; in the heart of Wexford with an abundance of shopping, dining, and recreation options all within a short drive. 1002 Forest Edge Court is an exceptional opportunity.
The focal point of the main level is the large living room with corner fireplace and access to the deck. The dining room includes a pass-thru to the updated kitchen with quartz counter top and tile backsplash. The flex space front room can be reimagined as a craft room, home office, or possibly a laundry room. A half bath completes the main level. The large primary bedroom boasts a walk-in closet and private full bath. Two additional bedrooms are served by the hall bath. Brimming with potential, the lower level includes a large walk-out game room, home office area, laundry/utility room, an additional half bath, and a storage room plus under-stairs storage. A community pool provides summertime fun. Guest parking is available at both the pool area and at the turn along Forest Edge Court. Served by the North Allegheny School District.
For sale
Price cut: $10.1K (9/17)
$339,900
1002 Forest Edge Ct, Wexford, PA 15090
3beds
1,627sqft
Condominium
Built in 1987
-- sqft lot
$337,000 Zestimate®
$209/sqft
$310/mo HOA
What's special
Community poolLarge walk-out game roomHome office areaTwo additional bedroomsAccess to the deck
- 102 days
- 441
- 31
Likely to sell faster than
Zillow last checked:
Listing updated:
Listed by:
Betsy Wotherspoon 412-367-8000,
BERKSHIRE HATHAWAY THE PREFERRED REALTY 412-367-8000
Source: WPMLS,MLS#: 1762998 Originating MLS: West Penn Multi-List
Originating MLS: West Penn Multi-ListFacts & features
Interior
Bedrooms & bathrooms
- Bedrooms: 3
- Bathrooms: 4
- Full bathrooms: 2
- 1/2 bathrooms: 2
Primary bedroom
- Level: Upper
- Dimensions: 16x14
Bedroom 2
- Level: Upper
- Dimensions: 12x11
Bedroom 3
- Level: Upper
- Dimensions: 11x11
Bonus room
- Level: Main
- Dimensions: 07x06
Den
- Level: Lower
- Dimensions: 11x09
Dining room
- Level: Main
- Dimensions: 11x10
Entry foyer
- Level: Main
- Dimensions: 08x04
Family room
- Level: Lower
- Dimensions: 25x13
Kitchen
- Level: Main
- Dimensions: 11x08
Laundry
- Level: Lower
Living room
- Level: Main
- Dimensions: 23x13
Heating
- Forced Air, Gas
Cooling
- Central Air, Electric
Appliances
- Included: Some Gas Appliances, Dryer, Dishwasher, Microwave, Refrigerator, Stove, Washer
Features
- Flooring: Carpet
- Basement: Finished,Walk-Out Access
- Number of fireplaces: 1
- Fireplace features: Gas, Family/Living/Great Room
Interior area
- Total structure area: 1,627
- Total interior livable area: 1,627 sqft
Video & virtual tour
Property
Parking
- Total spaces: 1
- Parking features: Attached, Garage, Garage Door Opener
- Has attached garage: Yes
Features
- Levels: Two
- Stories: 2
- Pool features: Pool
Details
- Parcel number: 1348R01002000000
Construction
Type & style
- Home type: Condo
- Architectural style: Contemporary,Two Story
- Property subtype: Condominium
Materials
- Cedar
- Roof: Asphalt
Condition
- Resale
- Year built: 1987
Utilities & green energy
- Sewer: Public Sewer
- Water: Public
Community & HOA
Community
- Subdivision: Forest Oaks
HOA
- Has HOA: Yes
- HOA fee: $310 monthly
Location
- Region: Wexford
Financial & listing details
- Price per square foot: $209/sqft
- Tax assessed value: $184,000
- Annual tax amount: $5,170
- Date on market: 7/2/2026
Estimated market value
$337,000
$320,000 - $354,000
$2,361/mo
Price history
| Date | Event | Price |
|---|---|---|
| 9/17/2026 | Price change | $339,900-2.9%$209/sqft |
Source:  WPMLS #1762998 Report a problem WPMLS #1762998 Report a problem | ||
| 7/2/2026 | Listed for sale | $350,000+136.5%$215/sqft |
Source: WPMLS #1762998 Report a problem | ||
| 3/19/2004 | Sold | $148,000+9.6%$91/sqft |
Source: Public Record Report a problem | ||
| 10/30/2001 | Sold | $135,000+7.1%$83/sqft |
Source: Public Record Report a problem | ||
| 6/2/2000 | Sold | $126,000$77/sqft |
Source: Public Record Report a problem | ||
Public tax history
| Year | Property taxes | Tax assessment |
|---|---|---|
| 2025 | $4,214 +4.5% | $166,000 |
| 2024 | $4,032 +413.5% | $166,000 |
| 2023 | $785 | $166,000 |
| 2022 | $785 +42.9% | $166,000 |
| 2021 | $550 +2% | $166,000 |
| 2020 | $539 -2% | $166,000 |
| 2019 | $550 -86.2% | $166,000 |
| 2018 | $3,977 | $166,000 |
| 2017 | $3,977 +406.6% | $166,000 |
| 2016 | $785 -79.8% | $166,000 |
| 2015 | $3,889 | $166,000 |
| 2014 | -- | $166,000 -1.8% |
| 2013 | -- | $169,000 +45.8% |
| 2012 | -- | $115,900 |
| 2011 | -- | $115,900 |
| 2010 | -- | $115,900 |
| 2009 | -- | $115,900 |
| 2008 | -- | $115,900 |
| 2007 | -- | $115,900 |
| 2006 | -- | $115,900 |
| 2005 | -- | $115,900 |
| 2004 | -- | $115,900 -11.5% |
| 2003 | -- | $130,900 |
| 2002 | -- | $130,900 |
Find assessor info on the county website
Monthly payment
Est. payment
Payment breakdown
Explore the cost of this home by adjusting the details. Changes won't be saved.Climate risks
Neighborhood: 15090
Nearby schools
Schools provided by the listing agent
- District: North Allegheny
Source: WPMLS. This data may not be complete. We recommend contacting the local school district to confirm school assignments for this home.
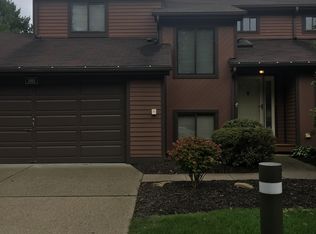
Similar homes
- $312,5003 bd3 ba1.9k sqft236 Huckleberry Ct, Wexford, PA 15090For Sale
 MLS ID #1772262, Pierre Khoury. WPMLS
 - $325,0003 bd2 ba1.5k sqft419 Patsy Dr, Gibsonia, PA 15044For Sale
 MLS ID #1774608, Jennifer Cosgrove. WPMLS
 - $375,0003 bd3 ba1.7k sqft57 Norfolk Dr, Coraopolis, PA 15108For Sale
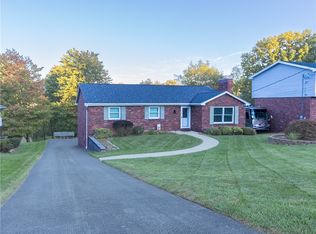 MLS ID #1778611, Jennifer Jezowicz. WPMLS
 - $325,0003 bd3 ba1.1k sqft550 Lee Avenue Ext, Pittsburgh, PA 15237For Sale
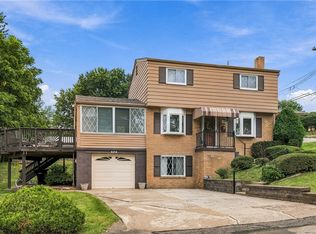 MLS ID #1777443, Michael McAndrews. WPMLS
