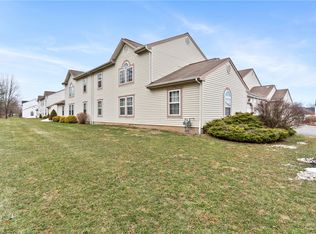
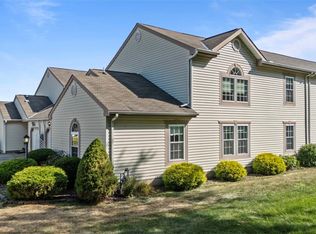
Welcome to a thoughtfully designed home offering an inviting combination of spacious living areas, flexible accommodations, and the convenience of a low-maintenance lifestyle within a desirable 55+ community. With multiple bedrooms and baths, a main-level primary suite, soaring two-story living space, and a versatile upper-level loft, this home provides a floor plan designed to comfortably adapt to everyday living, entertaining, and overnight guests.
Step inside through the welcoming foyer, where the home's well-planned layout immediately begins to unfold. Tucked conveniently to the right is a full bathroom featuring a tub/shower combination, offering easy accessibility for residents and guests alike. Near the front of the home, a second main-level bedroom provides wonderful flexibility for visiting family and friends, a home office, hobby room, or additional private living space.
To the left of the foyer, the dining room creates an attractive setting for both casual meals and special gatherings. Modern flooring complements the space, while a bright window with beautiful arched detailing fills the room with natural light and adds architectural interest. An arched opening provides a graceful transition into the adjoining kitchen, creating an easy flow between the home's dining and meal-preparation areas.
The kitchen offers a functional layout with ample cabinetry and storage along with stainless steel appliances. Whether preparing everyday meals or entertaining guests, the kitchen is conveniently positioned between the dining and main living areas. An adjacent laundry area adds everyday practicality and features direct exterior access, making household routines even more convenient.
The heart of the home is the impressive family room, where a dramatic two-story ceiling creates an immediate sense of openness and volume. Expansive, sun-filled windows draw natural light into the space, enhancing its bright and welcoming atmosphere. Generously proportioned and designed to serve as the home's primary gathering area, this grand room offers plenty of space for relaxing, entertaining, and enjoying time with family and friends.
Just beyond the family room is the main-level primary suite, providing the comfort and convenience of having the home's primary living spaces all on one floor. The suite offers a private retreat complete with its own full bathroom featuring a shower. Combined with the additional bedroom and full bath located on the main level, the floor plan provides excellent versatility while minimizing the need for everyday trips upstairs.
Ascend to the second level to discover even more flexible living space. An additional guest bedroom features its own private bathroom, creating a comfortable and secluded space for overnight visitors. Also located on this level is a spacious loft overlooking the home's impressive design below. Ready to accommodate your individual needs, this versatile area can easily serve as a home office, reading lounge, media space, craft area, exercise room, or additional gathering space.
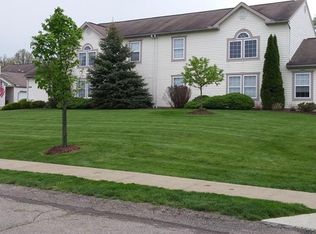
Beyond the home itself, residents enjoy the benefits of living within a 55+ community designed with convenience and ease in mind. Community amenities and services include grass cutting, snow removal, and additional benefits that help reduce exterior maintenance responsibilities and provide more time to enjoy the things that matter most.
With its desirable main-level primary suite, additional first-floor bedroom and full bath, private upper-level guest accommodations, soaring two-story family room, flexible loft, abundant natural light, and low-maintenance community setting, this home offers an appealing blend of comfort, functionality, and effortless living.
For sale
Price cut: $12K (9/14)
$312,500
236 Huckleberry Ct, Wexford, PA 15090
3beds
1,960sqft
Condominium
Built in 2002
-- sqft lot
$311,600 Zestimate®
$159/sqft
$300/mo HOA
What's special
Modern flooringVersatile upper-level loftExpansive sun-filled windowsAbundant natural lightSoaring two-story living spaceWelcoming foyerSecond main-level bedroom
- 48 days
- 534
- 26
Likely to sell faster than
Zillow last checked:
Listing updated:
Listed by:
Pierre Khoury 724-776-3686,
BERKSHIRE HATHAWAY THE PREFERRED REALTY 724-776-3686
Source: WPMLS,MLS#: 1772262 Originating MLS: West Penn Multi-List
Facts & features
Interior
Bedrooms & bathrooms
- Bedrooms: 3
- Bathrooms: 3
- Full bathrooms: 3
Primary bedroom
- Level: Main
- Dimensions: 22x12
Bedroom 2
- Level: Main
- Dimensions: 13x11
Bedroom 3
- Level: Upper
- Dimensions: 22x12
Bonus room
- Level: Upper
- Dimensions: 21x10
Entry foyer
- Level: Main
- Dimensions: 8x4
Family room
- Level: Main
- Dimensions: 18x17
Kitchen
- Level: Main
- Dimensions: 11x10
Laundry
- Level: Main
- Dimensions: 12x6
Heating
- Forced Air, Gas
Cooling
- Central Air, Electric
Appliances
- Included: Some Electric Appliances, Dishwasher, Disposal, Stove
Features
- Flooring: Carpet, Vinyl
Interior area
- Total structure area: 1,960
- Total interior livable area: 1,960 sqft
Property
Parking
- Total spaces: 1
- Parking features: Attached, Garage
- Has attached garage: Yes
Features
- Levels: Two
- Stories: 2
Details
- Parcel number: 1823P00136000000
Construction
Type & style
- Home type: Condo
- Architectural style: Two Story
- Property subtype: Condominium
Materials
- Vinyl Siding
- Roof: Composition
Condition
- Resale
- Year built: 2002
Utilities & green energy
- Sewer: Public Sewer
- Water: Public
Community & HOA
Community
- Subdivision: Blueberry Hill
HOA
- Has HOA: Yes
- HOA fee: $300 monthly
Location
- Region: Wexford
Financial & listing details
- Price per square foot: $159/sqft
- Tax assessed value: $156,800
- Annual tax amount: $4,326
- Date on market: 9/3/2026
Estimated market value
$311,600
$296,000 - $327,000
$2,452/mo
Price history
| Date | Event | Price |
|---|---|---|
| 9/14/2026 | Price change | $312,500-3.7%$159/sqft |
Source:  WPMLS #1772262 Report a problem | ||
| 9/3/2026 | Listed for sale | $324,500+93.2%$166/sqft |
Source: WPMLS #1772262 Report a problem | ||
| 4/25/2011 | Sold | $168,000+39.4%$86/sqft |
Source: Public Record Report a problem | ||
| 5/29/2003 | Sold | $120,500$61/sqft |
Source: Public Record Report a problem | ||
Public tax history
| Year | Property taxes | Tax assessment |
|---|---|---|
| 2025 | $4,010 +4.5% | $156,800 |
| 2024 | $3,837 +417.4% | $156,800 |
| 2023 | $742 | $156,800 |
| 2022 | $742 +42.9% | $156,800 |
| 2021 | $519 +2% | $156,800 |
| 2020 | $509 -2% | $156,800 |
| 2019 | $519 -86.3% | $156,800 |
| 2018 | $3,787 | $156,800 |
| 2017 | $3,787 +410.6% | $156,800 |
| 2016 | $742 -79.9% | $156,800 |
| 2015 | $3,693 +23% | $156,800 |
| 2014 | $3,002 | $156,800 -1.9% |
| 2013 | -- | $159,800 +51.5% |
| 2012 | -- | $105,500 |
| 2011 | -- | $105,500 |
| 2010 | -- | $105,500 |
| 2009 | -- | $105,500 |
| 2008 | -- | $105,500 |
| 2007 | -- | $105,500 -12.4% |
| 2006 | -- | $120,500 |
Find assessor info on the county website
Monthly payment
Est. payment
Payment breakdown
Explore the cost of this home by adjusting the details. Changes won't be saved.Climate risks
Neighborhood: 15090
Nearby schools
Schools provided by the listing agent
- District: North Allegheny
Source: WPMLS. This data may not be complete. We recommend contacting the local school district to confirm school assignments for this home.
Similar homes
- $319,0003 bd3 ba1.5k sqft10555 Forest Hill Dr, Wexford, PA 15090For Sale
 MLS ID #1769501, Jingli Zhang. WPMLS
- $339,9003 bd4 ba1.6k sqft1002 Forest Edge Ct, Wexford, PA 15090For Sale
 MLS ID #1762998, Betsy Wotherspoon. WPMLS
- $349,0003 bd3 ba1.5k sqft1618 Brandtview Ct, Wexford, PA 15090For Sale
 MLS ID #1771436, Tracy Harris. WPMLS
- $320,0003 bd3 ba1k sqft23 Ashford Dr, Cranberry Township, PA 16066For Sale
 MLS ID #1762661, Marnie Murray. WPMLS
