WELCOME HOME TO 591 MADISON BLVD.! Discover the ease of maintenance-free, one-level living in the desirable gated community of Freedom Crossing! Ideally situated near the borders of New Sewickley, Marshall, and Cranberry Townships, this location offers convenient access to Cranberry's vibrant shopping and dining along Route 19, with Pittsburgh approximately 25 minutes away. This stylish patio home features 3 bedrooms and 2½ baths, a spacious open floor plan, and an abundance of natural light. The inviting living room showcases soaring cathedral ceilings and large windows, creating a bright, airy atmosphere that flows seamlessly into the dining area and kitchen.
The well-equipped kitchen offers generous cabinetry, ample counter space, and an exceptional amount of storage, including more than five pantries! Just off the dining area, sliding glass doors lead to a lovely private patio—perfect for morning coffee, outdoor dining, or relaxing in your own outdoor retreat. The spacious primary suite provides a luxurious escape, complete with two walk-in closets and a private bath featuring a separate shower, soaking tub, double vanity, and built-in linen closet. A second bedroom offers the convenience of a junior en-suite, while the third bedroom—with its elegant Palladian-style upper window and cathedral ceiling—is currently being used as a den and offers flexibility to suit your needs. Enjoy the convenience of a dedicated laundry area near the primary suite, plus an oversized two-car garage with attic storage. With abundant storage throughout and green space surrounding the community, this home combines comfort, convenience, and an appealing low-maintenance lifestyle. Enjoy more living and less upkeep! The HOA covers exterior brickwork and siding, roof, gutters, downspouts, lawn care, water, and gas and sewer lines. It also covers driveway and sidewalk repairs, subject to the association's applicable terms and exclusions. If you're looking for spacious one-level living in a gated community with convenient access to shopping, dining, and major routes, 591 Madison Blvd. is a must-see!
For sale
Price cut: $10.1K (10/5)
$339,900
591 Madison Blvd, Freedom, PA 15042
3beds
1,543sqft
Condominium, Single Family Residence
Built in 2006
-- sqft lot
$340,200 Zestimate®
$220/sqft
$320/mo HOA
What's special
Lovely private patioStylish patio homeSoaking tubWell-equipped kitchenAbundance of natural lightSliding glass doorsMaintenance-free one-level living
- 55 days
- 377
- 11
Zillow last checked:
Listing updated:
Listed by:
Roberta Allen 412-521-1000,
RE/MAX REALTY BROKERS 412-521-1000
Source: WPMLS,MLS#: 1772180 Originating MLS: West Penn Multi-List
Originating MLS: West Penn Multi-ListFacts & features
Interior
Bedrooms & bathrooms
- Bedrooms: 3
- Bathrooms: 3
- Full bathrooms: 2
- 1/2 bathrooms: 1
Primary bedroom
- Level: Main
- Dimensions: 18X14
Bedroom 2
- Level: Main
- Dimensions: 18X13
Bedroom 3
- Level: Main
- Dimensions: 13X13
Dining room
- Level: Main
- Dimensions: 12X10
Entry foyer
- Level: Main
- Dimensions: 5X5
Kitchen
- Level: Main
- Dimensions: 13X09
Laundry
- Level: Main
- Dimensions: 06X07
Living room
- Level: Main
- Dimensions: 18X16
Heating
- Forced Air, Gas
Cooling
- Central Air
Appliances
- Included: Some Electric Appliances, Dishwasher, Disposal, Microwave, Refrigerator, Stove
Features
- Jetted Tub, Pantry, Window Treatments
- Flooring: Ceramic Tile, Hardwood, Carpet
- Windows: Multi Pane, Screens, Window Treatments
- Has basement: No
Interior area
- Total structure area: 1,543
- Total interior livable area: 1,543 sqft
Video & virtual tour
Property
Parking
- Total spaces: 2
- Parking features: Attached, Garage, Garage Door Opener
- Has attached garage: Yes
Features
- Pool features: None
- Has spa: Yes
Lot
- Size: 3,210 Square Feet
- Dimensions: 0.0737
Details
- Parcel number: 690400155000
Construction
Type & style
- Home type: Condo
- Architectural style: Colonial,Patio Home
- Property subtype: Condominium, Single Family Residence
- Attached to another structure: Yes
Materials
- Frame
- Roof: Asphalt
Condition
- Resale
- Year built: 2006
Utilities & green energy
- Sewer: Public Sewer
- Water: Public
Community & HOA
Community
- Subdivision: FREEDOM CROSSING
HOA
- Has HOA: Yes
- HOA fee: $320 monthly
Location
- Region: Freedom
Financial & listing details
- Price per square foot: $220/sqft
- Tax assessed value: $377,650
- Annual tax amount: $4,577
- Date on market: 8/31/2026
Estimated market value
$340,200
$323,000 - $357,000
$1,788/mo
Price history
| Date | Event | Price |
|---|---|---|
| 10/5/2026 | Listed for sale | $339,900-2.9%$220/sqft |
Source:  WPMLS #1772180 Report a problem WPMLS #1772180 Report a problem | ||
| 9/27/2026 | Contingent | $350,000$227/sqft |
Source: WPMLS #1772180 Report a problem | ||
| 8/31/2026 | Listed for sale | $350,000$227/sqft |
Source: WPMLS #1772180 Report a problem | ||
Public tax history
| Year | Property taxes | Tax assessment |
|---|---|---|
| 2026 | $4,689 +4.8% | $290,500 |
| 2025 | $4,475 +1.9% | $290,500 |
| 2024 | $4,392 +11.4% | $290,500 +713.7% |
| 2023 | $3,941 +1.4% | $35,700 |
| 2022 | $3,888 | $35,700 |
| 2021 | $3,888 +8% | $35,700 |
| 2020 | $3,599 | $35,700 |
| 2019 | $3,599 +287.7% | $35,700 |
| 2018 | $928 +17.1% | $35,700 |
| 2017 | $793 | $35,700 |
| 2016 | $793 | $35,700 |
| 2015 | $793 | $35,700 |
| 2014 | $793 | $35,700 |
| 2013 | -- | $35,700 |
| 2012 | -- | $35,700 |
| 2011 | -- | $35,700 |
| 2010 | -- | $35,700 |
| 2008 | -- | $35,700 |
| 2007 | -- | $35,700 +29650% |
| 2006 | -- | $120 |
Find assessor info on the county website
Monthly payment
Est. payment
Payment breakdown
Explore the cost of this home by adjusting the details. Changes won't be saved.Climate risks
Neighborhood: 15042
Nearby schools
Schools provided by the listing agent
- District: Freedom Area
Source: WPMLS. This data may not be complete. We recommend contacting the local school district to confirm school assignments for this home.

Similar homes
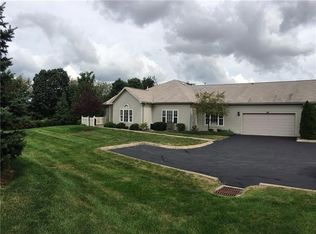
- $350,0003 bd3 ba1.4k sqft106 Pony Dr, Freedom, PA 15042For Sale
 MLS ID #1771353, Christine Yarosz. WPMLS
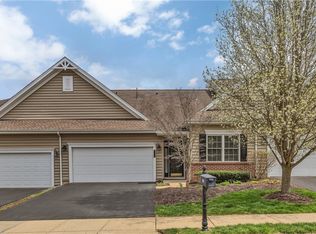
 - $340,0003 bd3 ba1.1k sqft105 Carriage Dr, Freedom, PA 15042For Sale
 MLS ID #1770979, Jan Stevens. WPMLS
 - $319,5003 bd3 ba1k sqft23 Ashford Dr, Cranberry Township, PA 16066For Sale
 MLS ID #1762661, Marnie Murray. WPMLS
 - $419,9003 bd3 ba2k sqft254 Patriot Ln, Freedom, PA 15042For Sale
 MLS ID #1774398, Georgie Smigel. WPMLS
