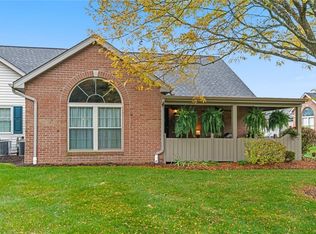
Updated Patio Home In Sought After Danburry Farms ~ As You Enter The Home You Are Greeted By Bright Decor Highlighted By Lovely Hardwood Floors, Vaulted Ceiling And A Stone Fireplace ~ The Chef Of The Home Will Love Cooking In The Updated Kitchen With Stainless Appliances ~ Main Level Primary Bedroom Features A Remodeled Full Bath And Large Closet ~ Main Level Bedroom 2 Can Also Function As A Den ~ Main Level Powder Room And Laundry Room ~ Upper Level Bedroom 3 Also Includes A Dedicated Full Bath And Offers Great Space For Family And Friends ~ 2 Car Attached Garage ~ Abundant Storage And Closet Space Throughout ~ Sellers Have Updated Windows, Primary Bath, Kitchen, Added Stone Fireplace And Patio Roof ~ Wonderful Outdoor Space On The Covered Patio Overlooking The Vast Green Space ~ Community Pool And Clubhouse ~ Nearby Shopping, Dining And More! ~ Quick Commute To I79 And PA Turnpike
Contingent
$350,000
106 Pony Dr, Freedom, PA 15042
3beds
1,429sqft
Condominium, Single Family Residence
Built in 2000
-- sqft lot
$345,300 Zestimate®
$245/sqft
$299/mo HOA
What's special
Stone fireplaceAdded stone fireplaceBright decorUpdated windowsMain level powder roomPatio roofLovely hardwood floors
- 48 days
- 33
- 0
Likely to sell faster than
Zillow last checked:
Listing updated:
Listed by:
Christine Yarosz 724-933-6300,
RE/MAX SELECT REALTY 724-933-6300
Source: WPMLS,MLS#: 1771353 Originating MLS: West Penn Multi-List
Originating MLS: West Penn Multi-ListFacts & features
Interior
Bedrooms & bathrooms
- Bedrooms: 3
- Bathrooms: 3
- Full bathrooms: 2
- 1/2 bathrooms: 1
Primary bedroom
- Level: Main
- Dimensions: 14x13
Bedroom 2
- Level: Main
- Dimensions: 13x10
Bedroom 3
- Level: Upper
- Dimensions: 18x17
Den
- Level: Main
- Dimensions: BR 2
Dining room
- Level: Main
- Dimensions: 11x10
Entry foyer
- Level: Main
Kitchen
- Level: Main
- Dimensions: 13x9
Laundry
- Level: Main
Living room
- Level: Main
- Dimensions: 17x14
Heating
- Forced Air, Gas
Cooling
- Central Air, Electric
Appliances
- Included: Some Electric Appliances, Dryer, Dishwasher, Disposal, Microwave, Refrigerator, Stove, Washer
Features
- Flooring: Hardwood, Laminate, Carpet
- Has basement: No
- Number of fireplaces: 1
- Fireplace features: Gas, Family/Living/Great Room
Interior area
- Total structure area: 1,429
- Total interior livable area: 1,429 sqft
Video & virtual tour
Property
Parking
- Total spaces: 2
- Parking features: Attached, Garage, Garage Door Opener
- Has attached garage: Yes
Features
- Pool features: Pool
Lot
- Size: 1,123 Square Feet
- Dimensions: 0.0258
Details
- Parcel number: 690381011000
Construction
Type & style
- Home type: Condo
- Architectural style: Colonial,Patio Home
- Property subtype: Condominium, Single Family Residence
- Attached to another structure: Yes
Materials
- Brick
- Roof: Asphalt
Condition
- Resale
- Year built: 2000
Utilities & green energy
- Sewer: Public Sewer
- Water: Public
Community & HOA
Community
- Subdivision: Danburry Farms
HOA
- Has HOA: Yes
- HOA fee: $299 monthly
Location
- Region: Freedom
Financial & listing details
- Price per square foot: $245/sqft
- Tax assessed value: $359,970
- Annual tax amount: $4,363
- Date on market: 8/25/2026
Estimated market value
$345,300
$328,000 - $363,000
$1,942/mo
Price history
| Date | Event | Price |
|---|---|---|
| 9/7/2026 | Contingent | $350,000$245/sqft |
Source:  WPMLS #1771353 Report a problem WPMLS #1771353 Report a problem | ||
| 8/25/2026 | Listed for sale | $350,000+49%$245/sqft |
Source: WPMLS #1771353 Report a problem | ||
| 1/25/2019 | Sold | $234,900$164/sqft |
Source: WPMLS #1368164 Report a problem | ||
| 10/27/2018 | Listed for sale | $234,900+67.5%$164/sqft |
Source: HOWARD HANNA CRANBERRY OFFICE #1368164 Report a problem | ||
| 8/7/2000 | Sold | $140,242$98/sqft |
Source: Public Record Report a problem | ||
Public tax history
| Year | Property taxes | Tax assessment |
|---|---|---|
| 2026 | $4,469 +4.8% | $276,900 |
| 2025 | $4,266 +1.9% | $276,900 |
| 2024 | $4,187 -4.7% | $276,900 +595.7% |
| 2023 | $4,394 +1.4% | $39,800 |
| 2022 | $4,334 +1.3% | $39,800 +1.3% |
| 2021 | $4,280 +8% | $39,300 |
| 2020 | $3,961 | $39,300 |
| 2019 | $3,961 +287.7% | $39,300 |
| 2018 | $1,022 +17.1% | $39,300 |
| 2017 | $872 | $39,300 |
| 2016 | $872 | $39,300 |
| 2015 | $872 | $39,300 |
| 2014 | $872 | $39,300 |
| 2013 | -- | $39,300 |
| 2012 | -- | $39,300 |
| 2011 | -- | $39,300 |
| 2010 | -- | $39,300 |
| 2008 | -- | $39,300 |
| 2007 | -- | $39,300 |
| 2006 | -- | $39,300 |
Find assessor info on the county website
Monthly payment
Est. payment
Payment breakdown
Explore the cost of this home by adjusting the details. Changes won't be saved.Climate risks
Neighborhood: 15042
Nearby schools
Schools provided by the listing agent
- District: Freedom Area
Source: WPMLS. This data may not be complete. We recommend contacting the local school district to confirm school assignments for this home.
Similar homes
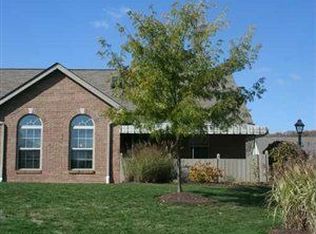
- $340,0003 bd3 ba1.1k sqft105 Carriage Dr, Freedom, PA 15042For Sale
 MLS ID #1770979, Jan Stevens. WPMLS
 - $339,9003 bd3 ba1.5k sqft591 Madison Blvd, Freedom, PA 15042For Sale
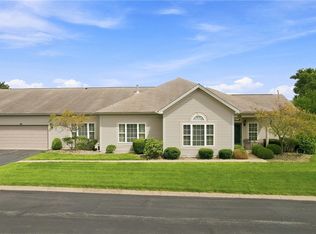 MLS ID #1772180, Roberta Allen. WPMLS
 - $419,9003 bd3 ba2k sqft254 Patriot Ln, Freedom, PA 15042For Sale
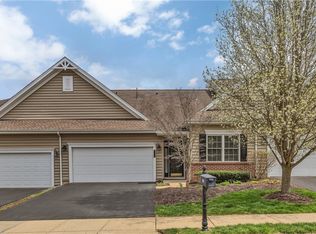 MLS ID #1774398, Georgie Smigel. WPMLS
 - $349,9993 bd3 ba1.6k sqft762 Hartzell School Rd, New Brighton, PA 15066For Sale
 MLS ID #1770951, Stephen Schoppe. WPMLS
