116 Hillvue Drive offers low maintenance living while being conveniently located. Many updates have already been completed including most lighting fixtures. The kitchen has stainless steel appliances, a breakfast bar, double pantry and a pass through to the dining room. The living room and the dining room are open to each other for an open concept. The living room is accented with a gas fireplace and ceiling fan. The newly replaced deck is accessed from the living room and offers the perfect spot for morning coffee or grilling dinner. The owner's suite has a vaulted ceiling with double closet and a full bath with tiled shower and double bowl vanity. The junior suite also has a vaulted ceiling, walk in closet, and a tub/shower with a single bowl vanity. The lower level has a finished room that can be used for additional entertaining area, workout room, or an office. The laundry is also located in the lower level with the washer and dryer included. The HOA covers the siding, roof, pool, grass cutting and sidewalk snow removal.
For sale
$299,900
116 Hillvue Dr, Seven Fields, PA 16046
2beds
2,240sqft
:
Get pre-qualified$2,190/mo
Townhouse
Built in 1997
2,352 Square Feet Lot
$296,600 Zestimate®
$134/sqft
$163/mo HOA
What's special
Gas fireplaceBreakfast barDouble pantryCeiling fan
- 4 days |
- 484 |
- 38 |
Likely to sell faster than
Zillow last checked:
Listing updated:
Listed by:
Sandra Schall 412-366-1600,
COLDWELL BANKER REALTY 412-366-1600
Source: WPMLS,MLS#: 1766459 Originating MLS: West Penn Multi-List
Originating MLS: West Penn Multi-ListFacts & features
Interior
Bedrooms & bathrooms
- Bedrooms: 2
- Bathrooms: 3
- Full bathrooms: 2
- 1/2 bathrooms: 1
Primary bedroom
- Level: Upper
- Dimensions: 17x11
Bedroom 2
- Level: Upper
- Dimensions: 14x11
Dining room
- Level: Main
- Dimensions: 13x10
Family room
- Level: Lower
- Dimensions: 15x10
Kitchen
- Level: Main
- Dimensions: 17x10
Laundry
- Level: Lower
Living room
- Level: Main
- Dimensions: 19x11
Heating
- Gas
Cooling
- Central Air
Appliances
- Included: Some Electric Appliances, Dryer, Dishwasher, Disposal, Microwave, Refrigerator, Stove, Washer
Features
- Pantry, Window Treatments
- Flooring: Vinyl, Carpet
- Windows: Multi Pane, Window Treatments
- Basement: Finished,Interior Entry
- Number of fireplaces: 1
Interior area
- Total structure area: 2,240
- Total interior livable area: 2,240 sqft
Video & virtual tour
Property
Parking
- Total spaces: 1
- Parking features: Built In, Garage Door Opener
- Has attached garage: Yes
Features
- Levels: Two
- Stories: 2
Lot
- Size: 2,352 Square Feet
- Dimensions: 0.054
Details
- Parcel number: 505S1H28020000
Construction
Type & style
- Home type: Townhouse
- Architectural style: Colonial,Two Story
- Property subtype: Townhouse
Materials
- Vinyl Siding
- Roof: Asphalt
Condition
- Resale
- Year built: 1997
Utilities & green energy
- Sewer: Public Sewer
- Water: Public
Community & HOA
Community
- Subdivision: Castle Creek
HOA
- Has HOA: Yes
- HOA fee: $163 monthly
Location
- Region: Seven Fields
Financial & listing details
- Price per square foot: $134/sqft
- Tax assessed value: $19,570
- Annual tax amount: $3,493
- Date on market: 7/23/2026
Estimated market value
$296,600
$282,000 - $311,000
$2,053/mo
Price history
| Date | Event | Price |
|---|---|---|
| 7/23/2026 | Listed for sale | $299,900+54.6%$134/sqft |
Source:  WPMLS #1766459 Report a problem WPMLS #1766459 Report a problem | ||
| 4/28/2016 | Sold | $194,000-3%$87/sqft |
Source: WPMLS #1209568 Report a problem | ||
| 2/26/2016 | Listed for sale | $199,900+15.2%$89/sqft |
Source: Howard Hanna - Adams Twp/Seven Fields #1209568 Report a problem | ||
| 5/5/2010 | Sold | $173,500+11.2%$77/sqft |
Source: Public Record Report a problem | ||
| 3/1/2004 | Sold | $156,000+10.6%$70/sqft |
Source: Public Record Report a problem | ||
| 7/2/2002 | Sold | $141,000$63/sqft |
Source: Public Record Report a problem | ||
Public tax history
| Year | Property taxes | Tax assessment |
|---|---|---|
| 2025 | $3,493 +3.2% | $19,570 |
| 2024 | $3,385 +3.2% | $19,570 |
| 2023 | $3,280 +1.5% | $19,570 |
| 2022 | $3,231 | $19,570 |
| 2021 | $3,231 +1.6% | $19,570 |
| 2020 | $3,180 +32.2% | $19,570 |
| 2019 | $2,405 -23.5% | $19,570 |
| 2018 | $3,143 +363.9% | $19,570 |
| 2017 | $678 -9.1% | $19,570 |
| 2016 | $745 +87.9% | $19,570 |
| 2015 | $397 | $19,570 |
| 2014 | $397 | $19,570 |
| 2013 | $397 +5.1% | $19,570 |
| 2012 | $378 | $19,570 |
| 2011 | $378 | $19,570 |
| 2010 | $378 | $19,570 |
| 2009 | $378 +5% | $19,570 +33.3% |
| 2008 | $360 +11.1% | $14,678 |
| 2007 | $324 | $14,678 |
| 2006 | $324 -34.2% | $14,678 |
| 2005 | $492 -71.5% | $14,678 |
| 2004 | $1,726 +298.6% | $14,678 |
| 2003 | $433 | $14,678 |
| 2002 | $433 +3.5% | $14,678 |
| 2000 | $418 +7.5% | $14,678 |
| 1999 | $389 | $14,678 |
Find assessor info on the county website
Monthly payment
Est. payment
Payment breakdown
Explore the cost of this home by adjusting the details. Changes won't be saved.Climate risks
Neighborhood: 16046
Nearby schools
GreatSchools rating
- 9/10Rowan El SchoolGrades: K-4Distance: 2.5 mi
- 7/10Ryan Gloyer Middle SchoolGrades: 7-8Distance: 9 mi
- 6/10Seneca Valley Senior High SchoolGrades: 9-12Distance: 9.1 mi
Schools provided by the listing agent
- District: Seneca Valley
Source: WPMLS. This data may not be complete. We recommend contacting the local school district to confirm school assignments for this home.
- $310,6002 bd3 ba-- sqft114 Hillvue Dr, Seven Fields, PA 16046Off Market
- $---- bd-- ba-- sqft114 Hillvue Dr, Mars, PA 16046Off Market
- $269,5002 bd2 ba-- sqft118 Hillvue Dr, Seven Fields, PA 16046Off Market
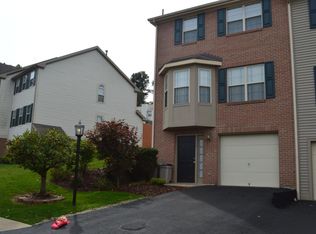
- $315,0002 bd3 ba1.7k sqft112 Hillvue Dr, Seven Fields, PA 16046Sold
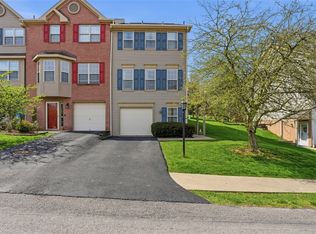
- $286,3002 bd2 ba-- sqft120 Hillvue Dr, Seven Fields, PA 16046Off Market
- $347,6003 bd3 ba-- sqft110 Hillvue Dr, Seven Fields, PA 16046Off Market
- $276,9002 bd3 ba-- sqft122 Hillvue Dr, Seven Fields, PA 16046Off Market
- $326,3002 bd2 ba-- sqft122 Hillvue Dr, Seven Fields, PA 16046Off Market
A local agent can set up tours, give advice and negotiate with sellers.
A local lender can help you make sure your offer is ready when you are.
Similar homes
- $354,9003 bd3 ba1.9k sqft801 Norwegian Spruce Dr, Mars, PA 16046For Sale
 MLS ID #1760870, Melissa Merriman. WPMLS
 - $340,0003 bd3 ba1.6k sqft612 Village Green Blvd E, Mars, PA 16046For Sale
 MLS ID #1760920, Arlene Guastella. WPMLS
 - $313,8992 bd2 ba1.3k sqft229 Adams Pointe Blvd Unit 2, Mars, PA 16046For Sale
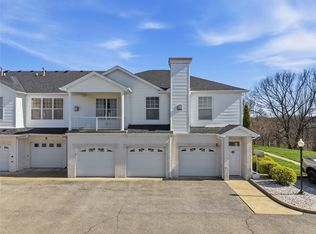 MLS ID #1748898, Paul Murray. WPMLS
 - $369,9003 bd3 ba1.9k sqft284 Broadstone Dr, Mars, PA 16046For Sale
 MLS ID #1757696, Georgie Smigel. WPMLS
 - $374,9003 bd3 ba2k sqft1803 Pointe View Dr, Mars, PA 16046For SaleMLS ID #1759988, Amy Skamai. WPMLS
- $275,0003 bd1 ba1.3k sqft25 Dover Dr, Cranberry Township, PA 16066New ConstructionMLS ID #1766156, Nicholas Fix. WPMLS
- $425,0003 bd4 ba1.8k sqft7010 Crider Rd, Mars, PA 16046For SaleMLS ID #1764284, Chelsea Dolny. WPMLS
- $265,0002 bd2 ba1.3k sqft3074 E Bardonner Rd, Gibsonia, PA 15044For SaleMLS ID #1766200, Alexis Pollock. WPMLS
- $330,0003 bd2 ba1.3k sqft2068 Powell Rd, Cranberry Township, PA 16066For SaleMLS ID #1763834, Andrew Klima. WPMLS
- $345,0002 bd2 ba1.6k sqft403 Rachael Ct, Gibsonia, PA 15044For SaleMLS ID #1766047, Erin Musciano. WPMLS
- $295,0003 bd3 ba1.5k sqft135 Cole Ct, Harmony, PA 16037For SaleMLS ID #1763710, Nikki Portman. WPMLS
- $309,0003 bd3 ba2.4k sqft2091 Winchester Ct, Renfrew, PA 16053For SaleMLS ID #1765953, Georgie Smigel. WPMLS
- $385,0003 bd3 ba2.1k sqft1032 Adair Ave, Valencia, PA 16059For SaleMLS ID #1766199, Michael Reed. WPMLS
- $309,0003 bd3 ba2k sqft154 Rylie Dr Suite 201, Harmony, PA 16037For SaleMLS ID #1759088, Tammy Friday. WPMLS
- $379,9003 bd3 ba2.3k sqft325 Wealdstone Rd, Cranberry Township, PA 16066For SaleMLS ID #1760858, Melinda Lynch. WPMLS
- $359,9003 bd3 ba1.7k sqft506 Aprilmae Way, Pittsburgh, PA 15237For SaleMLS ID #1766405, Devon Lauer. WPMLS
- $399,9003 bd3 ba2k sqft208 Linehan Pl, Cranberry Township, PA 16066For SaleMLS ID #1754232, Jason Rakers. WPMLS
- $400,0004 bd3 ba1.8k sqft736 Kilbuck Dr, Cranberry Township, PA 16066For SaleMLS ID #1759553, Jan Stevens. WPMLS
- $305,0003 bd3 ba1.7k sqft104 Castleview Dr, Mc Kees Rocks, PA 15136For SaleMLS ID #1763097, Pam Firth. WPMLS
- $359,0002 bd3 ba1.7k sqft2119 Huntington Ct S, Wexford, PA 15090For SaleMLS ID #1747623, Jason Dalbey. WPMLS
