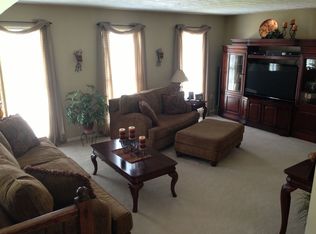
Welcome home to 612 Village Green E Blvd in the beautiful, walkable community of Adam's Ridge, in Adams Township, in the Mars School District. Step inside to the beautiful ideal open floor plan with a box bay window for extra space suitable for entertaining or relaxing. This three bedroom and two and half bathroom, finished game room and a two car garage. The large kitchen has a ton of counter space, a corner sink, GE and Bosch appliances, pantry and opens to the dining room. Your common area is one of a kind, with a large deck that has a custom awning and steps onto the beautiful common area bordered by woods, perfect for outdoor activities, gardening or grilling for friends. The second floor bedrooms all have vaulted ceilings, generous closet space, and ceiling fans. The primary suite is your personal retreat, facing the outdoors with privacy, featuring a walk in closet and an en-suite full bath. The additional bedrooms are generously sized, perfect for guests, a home office, or extra storage. Second floor laundry with washer and dryer included. One of the highlights of this town home is the finished game room, perfect for a home office or extra space to hang out. Updates include a newer roof, (2019) central A/C and furnace, a 240 volt, 20 amp outlet for EV charging in the garage, refrigerator, stove, dishwasher, range, disposal, retractable awning, garage door, H20 tank, carpeting and so much more! With its prime location, close to shopping, dining, schools and parks, and its move-in ready condition, this townhome is a must-see! HOA offers so many amenities including a basketball court, soccer fields, walking trails, pickleball, tennis, two pools, sand volleyball, playground and a clubhouse! HOA covers ground maintenance, pool & community center, landscaping, mowing, mulching, and snow removal of sidewalks.
For sale
Price cut: $10K (7/19)
$340,000
612 Village Green Blvd E, Mars, PA 16046
3beds
1,652sqft
:
Get pre-qualified$2,458/mo
Townhouse
Built in 2004
2,178 Square Feet Lot
$337,000 Zestimate®
$206/sqft
$160/mo HOA
What's special
Garage doorFinished game roomTwo car garageRetractable awningGe and bosch appliancesCorner sinkWalk in closet
- 34 days |
- 575 |
- 28 |
Likely to sell faster than
Zillow last checked:
Listing updated:
Listed by:
Arlene Guastella 724-933-1980,
ACHIEVE REALTY, INC. 724-933-1980
Source: WPMLS,MLS#: 1760920 Originating MLS: West Penn Multi-List
Originating MLS: West Penn Multi-ListFacts & features
Interior
Bedrooms & bathrooms
- Bedrooms: 3
- Bathrooms: 3
- Full bathrooms: 2
- 1/2 bathrooms: 1
Primary bedroom
- Level: Upper
- Dimensions: 17x12
Bedroom 2
- Level: Upper
- Dimensions: 14x13
Bedroom 3
- Level: Upper
- Dimensions: 14x11
Dining room
- Level: Main
- Dimensions: 12x11
Entry foyer
- Level: Lower
- Dimensions: 6x5
Game room
- Level: Lower
- Dimensions: 16x10
Kitchen
- Level: Main
- Dimensions: 18x14
Laundry
- Level: Upper
- Dimensions: 6x3
Living room
- Level: Main
- Dimensions: 22x18
Heating
- Forced Air, Gas
Cooling
- Central Air
Appliances
- Included: Some Gas Appliances, Convection Oven, Dryer, Dishwasher, Disposal, Microwave, Refrigerator, Stove, Washer
Features
- Kitchen Island, Pantry, Window Treatments
- Flooring: Ceramic Tile, Carpet
- Windows: Multi Pane, Screens, Window Treatments
- Basement: Finished,Walk-Up Access
Interior area
- Total structure area: 1,652
- Total interior livable area: 1,652 sqft
Video & virtual tour
Property
Parking
- Total spaces: 2
- Parking features: Built In, Garage Door Opener
- Has attached garage: Yes
Features
- Levels: Two
- Stories: 2
- Pool features: Pool
Lot
- Size: 2,178 Square Feet
- Dimensions: 24 x 84 x 28 x 87ml
Details
- Parcel number: 010S16AT28D0000
Construction
Type & style
- Home type: Townhouse
- Architectural style: Colonial,Two Story
- Property subtype: Townhouse
Materials
- Vinyl Siding
- Roof: Composition
Condition
- Resale
- Year built: 2004
Utilities & green energy
- Sewer: Public Sewer
- Water: Public
Community & HOA
Community
- Subdivision: Adams Ridge
HOA
- Has HOA: Yes
- HOA fee: $160 monthly
Location
- Region: Mars
Financial & listing details
- Price per square foot: $206/sqft
- Tax assessed value: $21,540
- Annual tax amount: $3,045
- Date on market: 6/20/2026
Estimated market value
$337,000
$320,000 - $354,000
$2,322/mo
Price history
| Date | Event | Price |
|---|---|---|
| 7/19/2026 | Price change | $340,000-2.9%$206/sqft |
Source:  WPMLS #1760920 Report a problem WPMLS #1760920 Report a problem | ||
| 6/20/2026 | Listed for sale | $350,000+69.1%$212/sqft |
Source: WPMLS #1760920 Report a problem | ||
| 5/16/2014 | Sold | $207,000-5.9%$125/sqft |
Source: WPMLS #988598 Report a problem | ||
| 3/19/2014 | Pending sale | $219,900$133/sqft |
Source: RE/MAX Select Realty #988598 Report a problem | ||
| 2/12/2014 | Price change | $219,900-4.3%$133/sqft |
Source: RE/MAX Select Realty #988598 Report a problem | ||
| 11/24/2013 | Listed for sale | $229,900+22.6%$139/sqft |
Source: RE/MAX Select Realty #988598 Report a problem | ||
| 10/29/2009 | Sold | $187,500-6.7%$113/sqft |
Source: Public Record Report a problem | ||
| 7/27/2007 | Sold | $201,000+3.6%$122/sqft |
Source: WPMLS #674779 Report a problem | ||
| 6/1/2004 | Sold | $194,000$117/sqft |
Source: Public Record Report a problem | ||
Public tax history
| Year | Property taxes | Tax assessment |
|---|---|---|
| 2025 | $3,045 +0.7% | $21,540 |
| 2024 | $3,024 +2.5% | $21,540 |
| 2023 | $2,949 +3.1% | $21,540 |
| 2022 | $2,859 | $21,540 |
| 2021 | $2,859 | $21,540 |
| 2020 | $2,859 +34.3% | $21,540 |
| 2019 | $2,128 -24.2% | $21,540 |
| 2018 | $2,808 +315.5% | $21,540 |
| 2017 | $676 -9.1% | $21,540 |
| 2016 | $743 +70.2% | $21,540 |
| 2015 | $437 | $21,540 |
| 2014 | $437 | $21,540 |
| 2013 | $437 +5.1% | $21,540 |
| 2012 | $416 | $21,540 |
| 2011 | $416 | $21,540 |
| 2010 | $416 | $21,540 |
| 2009 | $416 +5% | $21,540 +33.3% |
| 2008 | $396 +11.1% | $16,155 |
| 2007 | $356 | $16,155 |
| 2006 | $356 -32.2% | $16,155 |
| 2005 | $525 +635.4% | $16,155 |
| 2004 | $71 | $16,155 |
Find assessor info on the county website
Monthly payment
Est. payment
Payment breakdown
Explore the cost of this home by adjusting the details. Changes won't be saved.Climate risks
Neighborhood: 16046
Nearby schools
GreatSchools rating
- NAMars Area Primary CenterGrades: K-1Distance: 2.9 mi
- 7/10Mars Area Middle SchoolGrades: 7-8Distance: 3.4 mi
- 8/10Mars Area Senior High SchoolGrades: 9-12Distance: 3.2 mi
Schools provided by the listing agent
- District: Mars Area
Source: WPMLS. This data may not be complete. We recommend contacting the local school district to confirm school assignments for this home.
- $377,6003 bd2 ba1.7k sqft614 Village Green Blvd E, Mars, PA 16046Off Market
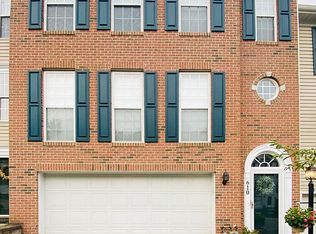
- $393,9003 bd3 ba-- sqft610 Village Green Blvd E, Mars, PA 16046Off Market
- $358,9003 bd3 ba-- sqft608 Village Green Blvd E, Mars, PA 16046Off Market

- $407,0003 bd2 ba-- sqft616 Village Green Blvd E, Mars, PA 16046Off Market

- $384,9003 bd2 ba-- sqft606 Village Green Blvd E, Mars, PA 16046Off Market
- $363,5003 bd3 ba1.9k sqft618 Village Green Blvd E, Mars, PA 16046Off Market
- $330,0003 bd3 ba1.6k sqft613 Village Green Blvd E, Mars, PA 16046Sold
- $356,200-- bd-- ba-- sqft615 Village Green Blvd E, Mars, PA 16046Off Market
A local agent can set up tours, give advice and negotiate with sellers.
A local lender can help you make sure your offer is ready when you are.
Similar homes
- $354,9003 bd3 ba1.9k sqft801 Norwegian Spruce Dr, Mars, PA 16046For Sale
 MLS ID #1760870, Melissa Merriman. WPMLS
 - $374,9003 bd3 ba2k sqft1803 Pointe View Dr, Mars, PA 16046For Sale
 MLS ID #1759988, Amy Skamai. WPMLS
 - $425,0003 bd4 ba1.8k sqft7010 Crider Rd, Mars, PA 16046For Sale
 MLS ID #1764284, Chelsea Dolny. WPMLS
 - $359,9003 bd3 ba1.7k sqft506 Aprilmae Way, Pittsburgh, PA 15237For Sale
 MLS ID #1766405, Devon Lauer. WPMLS
 - $325,0003 bd2 ba1.5k sqft407 Vineyard Dr, Gibsonia, PA 15044For SaleMLS ID #1765800, Catalina Pagnotta. WPMLS
- $385,0003 bd3 ba2.1k sqft1018 Adair Ave, Valencia, PA 16059For SaleMLS ID #1761455, Toni Orrico. WPMLS
- $379,9003 bd3 ba2.3k sqft325 Wealdstone Rd, Cranberry Township, PA 16066For SaleMLS ID #1760858, Melinda Lynch. WPMLS
- $309,0003 bd3 ba2k sqft154 Rylie Dr Suite 201, Harmony, PA 16037For SaleMLS ID #1759088, Tammy Friday. WPMLS
- $345,0003 bd3 ba1.7k sqft603 Brandon Way, Coraopolis, PA 15108For SaleMLS ID #1757663, Shanna Funwela. WPMLS
- $344,9003 bd3 ba2.2k sqft105 Raven Cir, Sarver, PA 16055For SaleMLS ID #1759045, Susie Holmes. WPMLS
- $295,0003 bd3 ba1.5k sqft135 Cole Ct, Harmony, PA 16037For SaleMLS ID #1763710, Nikki Portman. WPMLS
- $320,0003 bd3 ba1k sqft23 Ashford Dr, Cranberry Township, PA 16066For SaleMLS ID #1762661, Marnie Murray. WPMLS
- $400,0004 bd3 ba1.8k sqft736 Kilbuck Dr, Cranberry Township, PA 16066For SaleMLS ID #1759553, Jan Stevens. WPMLS
- $399,9003 bd2 ba1.4k sqft158 Squirrel Hollow Rd, Gibsonia, PA 15044For SaleMLS ID #1765676, Tyler Muller. WPMLS
- $359,0002 bd3 ba1.7k sqft2119 Huntington Ct S, Wexford, PA 15090For SaleMLS ID #1747623, Jason Dalbey. WPMLS
- $350,0003 bd4 ba1.6k sqft1002 Forest Edge Ct, Wexford, PA 15090For SaleMLS ID #1762998, Betsy Wotherspoon. WPMLS
- $364,0003 bd2 ba1.5k sqft419 Patsy Dr, Gibsonia, PA 15044For SaleMLS ID #1755788, Jennifer Cosgrove. WPMLS
- $314,9003 bd3 ba1.4k sqft7319 Gena Ct, Pittsburgh, PA 15209For SaleMLS ID #1763606, Kelly Kuzemchak. WPMLS
- $345,0003 bd3 ba1.4k sqft142 Jarod Dr, Coraopolis, PA 15108For SaleMLS ID #1761359, Robin Ross. WPMLS
- $329,9003 bd3 ba1.9k sqft134 Saint Thomas Dr, Beaver Falls, PA 15010For SaleMLS ID #1761642, Lisa Mendicino. WPMLS
