Meticulously maintained and beautifully designed, this neutral 3-bedroom townhome offers luxury and convenience in the highly desirable Middlesex Crossing community. The striking Hardie Plank and stone exterior delivers instant curb appeal. Inside, the open-concept main level is anchored by a chef’s kitchen featuring a massive 11-foot granite island, abundant cabinetry, stainless steel appliances, and a dedicated pantry. Expansive windows with custom blinds flood the living and dining spaces with natural light, leading directly to a private deck equipped with a retractable awning—perfect for relaxing evenings. Enjoy premier community amenities just steps from your door, including scenic walking paths, three peaceful ponds, a gazebo, gyms, a dentist, a vet, restaurant, nail salon, pizza and a delightful local bakery, with more commercial spaces coming soon. Positioned just minutes from grocery stores, dining, Interstate 79, and the PA Turnpike, this home perfectly blends upscale low-maintenance living with an unbeatable commute.
For sale
$385,000
1018 Adair Ave, Valencia, PA 16059
3beds
2,178sqft
Townhouse
Built in 2019
2,874 Square Feet Lot
$379,900 Zestimate®
$177/sqft
$100/mo HOA
What's special
Beautifully designedMeticulously maintainedInstant curb appealDedicated pantryAbundant cabinetryOpen-concept main levelStainless steel appliances
- 109 days
- 242
- 9
Likely to sell faster than
Zillow last checked:
Listing updated:
Listed by:
Toni Orrico 412-487-3200,
BERKSHIRE HATHAWAY THE PREFERRED REALTY 412-487-3200
Source: WPMLS,MLS#: 1761455 Originating MLS: West Penn Multi-List
Originating MLS: West Penn Multi-ListFacts & features
Interior
Bedrooms & bathrooms
- Bedrooms: 3
- Bathrooms: 3
- Full bathrooms: 2
- 1/2 bathrooms: 1
Primary bedroom
- Level: Upper
- Dimensions: 17x15
Bedroom 2
- Level: Upper
- Dimensions: 11x11
Bedroom 3
- Level: Upper
- Dimensions: 11x10
Dining room
- Level: Main
- Dimensions: 15x10
Game room
- Level: Lower
- Dimensions: 23x15
Kitchen
- Level: Main
- Dimensions: 20x10
Laundry
- Level: Upper
Living room
- Level: Main
- Dimensions: 20x13
Heating
- Forced Air, Gas
Cooling
- Central Air
Appliances
- Included: Some Gas Appliances, Dryer, Dishwasher, Disposal, Microwave, Refrigerator, Stove, Washer
Features
- Kitchen Island, Window Treatments
- Flooring: Vinyl, Carpet
- Windows: Window Treatments
- Basement: Finished,Walk-Out Access
Interior area
- Total structure area: 2,178
- Total interior livable area: 2,178 sqft
Video & virtual tour
Property
Parking
- Total spaces: 2
- Parking features: Built In, Garage Door Opener
- Has attached garage: Yes
Features
- Levels: Three Or More
- Stories: 3
- Pool features: None
Lot
- Size: 2,874 Square Feet
- Dimensions: 0.066
Details
- Parcel number: 230S18A3B0000
Construction
Type & style
- Home type: Townhouse
- Architectural style: Colonial,Three Story
- Property subtype: Townhouse
Materials
- HardiPlank Type
- Roof: Asphalt
Condition
- Resale
- Year built: 2019
Utilities & green energy
- Sewer: Public Sewer
- Water: Public
Community & HOA
Community
- Subdivision: Middlesex Crossing
HOA
- Has HOA: Yes
- HOA fee: $100 monthly
Location
- Region: Valencia
Financial & listing details
- Price per square foot: $177/sqft
- Tax assessed value: $21,720
- Annual tax amount: $3,266
- Date on market: 6/24/2026
Estimated market value
$379,900
$361,000 - $399,000
$2,727/mo
Price history
| Date | Event | Price |
|---|---|---|
| 6/24/2026 | Listed for sale | $385,000+39.9%$177/sqft |
Source:  WPMLS #1761455 Report a problem WPMLS #1761455 Report a problem | ||
| 7/31/2019 | Sold | $275,145$126/sqft |
Source: Public Record Report a problem | ||
Public tax history
| Year | Property taxes | Tax assessment |
|---|---|---|
| 2025 | $3,250 +0.7% | $21,720 |
| 2024 | $3,228 +2.4% | $21,720 |
| 2023 | $3,153 +2.9% | $21,720 |
| 2022 | $3,063 | $21,720 |
| 2021 | $3,063 | $21,720 |
| 2020 | $3,063 +5200.4% | $21,720 +3710.5% |
| 2019 | $58 | $570 |
Find assessor info on the county website
Monthly payment
Est. payment
Payment breakdown
Explore the cost of this home by adjusting the details. Changes won't be saved.Climate risks
Neighborhood: 16059
Nearby schools
Schools provided by the listing agent
- District: Mars Area
Source: WPMLS. This data may not be complete. We recommend contacting the local school district to confirm school assignments for this home.
Similar homes
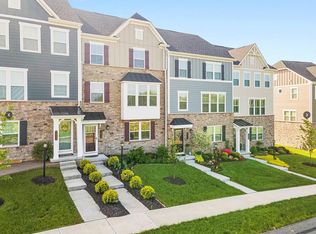
- $414,9903 bd3 ba1.9k sqft1007 Madisyn Ln, Valencia, PA 16059New Construction
 WPMLS
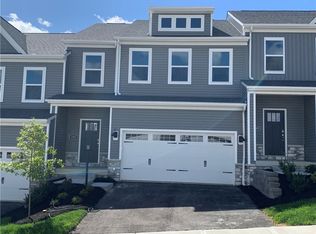
WPMLS - $424,9903 bd3 ba1.9k sqft1005 Madisyn Ln, Valencia, PA 16059New Construction
 WPMLS
WPMLS - $404,9903 bd3 ba1.9k sqft1006 Madisyn Ln, Middlesex Township, PA 16059New Construction
 WPMLS
WPMLS - $384,9004 bd3 ba1.8k sqft1502 Pointe View Dr, Mars, PA 16046For Sale
 MLS ID #1774279, Jason Moots. WPMLS
