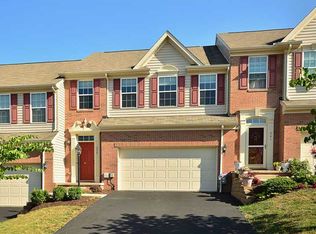
Welcome to this beautifully maintained end-unit townhome in the highly rated Pine-Richland School District! The first-floor layout offers an open, functional design with the kitchen flowing seamlessly into the dining area and spacious living room creating an inviting space for everyday living and entertaining. The kitchen features ample cabinetry and counter space, hardwood floors, neutral paint, and recessed lighting create a clean, modern feel throughout the main level. Step outside to one of the home's standout features — a huge deck with a covered cabana, offering an exceptional outdoor living and entertaining area. The end-unit setting provides added privacy and plenty of natural light. Upstairs, you'll find three spacious bedrooms, including a generous primary suite with two walk-in closets and a tray ceiling. Convenient second-floor laundry adds to the home's functionality The finished lower level provides even more living space in addition to a fourth bedroom or home office, powder room, and recessed lighting. With its desirable end-unit location, flexible floor plan, spacious outdoor living area, and Pine-Richland schools, this home offers comfort, privacy, and plenty of room to entertain.
For sale
$419,900
241 Corey Dr, Gibsonia, PA 15044
4beds
1,792sqft
Townhouse
Built in 2010
5,623 Square Feet Lot
$412,700 Zestimate®
$234/sqft
$160/mo HOA
What's special
Neutral paintOpen functional designHardwood floorsConvenient second-floor laundryPowder room
- 28 days
- 493
- 22
Zillow last checked:
Listing updated:
Listed by:
Rula Khoury 724-776-2900,
COLDWELL BANKER REALTY 724-776-2900
Source: WPMLS,MLS#: 1773027 Originating MLS: West Penn Multi-List
Originating MLS: West Penn Multi-ListFacts & features
Interior
Bedrooms & bathrooms
- Bedrooms: 4
- Bathrooms: 4
- Full bathrooms: 2
- 1/2 bathrooms: 2
Primary bedroom
- Level: Upper
- Dimensions: 16x13
Bedroom 2
- Level: Upper
- Dimensions: 12x11
Bedroom 3
- Level: Upper
- Dimensions: 13x12
Bedroom 4
- Level: Lower
Dining room
- Level: Main
- Dimensions: 12x9
Game room
- Level: Lower
- Dimensions: 15x15
Kitchen
- Level: Main
- Dimensions: 14x10
Laundry
- Level: Upper
Living room
- Level: Main
- Dimensions: 16x14
Heating
- Forced Air, Gas
Cooling
- Central Air
Appliances
- Included: Some Gas Appliances, Dryer, Dishwasher, Disposal, Microwave, Refrigerator, Stove, Washer
Features
- Flooring: Ceramic Tile, Hardwood
- Basement: Finished,Interior Entry
Interior area
- Total structure area: 1,792
- Total interior livable area: 1,792 sqft
Video & virtual tour
Property
Parking
- Total spaces: 2
- Parking features: Attached, Garage, Garage Door Opener
- Has attached garage: Yes
Features
- Levels: Two
- Stories: 2
Lot
- Size: 5,623 Square Feet
- Dimensions: 0.1291
Details
- Parcel number: 2190M00194000000
Construction
Type & style
- Home type: Townhouse
- Architectural style: Two Story
- Property subtype: Townhouse
Materials
- Brick, Frame
- Roof: Asbestos Shingle
Condition
- Resale
- Year built: 2010
Details
- Warranty included: Yes
Utilities & green energy
- Sewer: Public Sewer
- Water: Public
Community & HOA
HOA
- Has HOA: Yes
- HOA fee: $160 monthly
Location
- Region: Gibsonia
Financial & listing details
- Price per square foot: $234/sqft
- Tax assessed value: $191,000
- Annual tax amount: $4,966
- Date on market: 9/4/2026
Estimated market value
$412,700
$392,000 - $433,000
$2,799/mo
Price history
| Date | Event | Price |
|---|---|---|
| 9/4/2026 | Listed for sale | $419,900+76.4%$234/sqft |
Source:  WPMLS #1773027 Report a problem WPMLS #1773027 Report a problem | ||
| 10/18/2019 | Sold | $238,000+0.2%$133/sqft |
Source: WPMLS #1391335 Report a problem | ||
| 9/12/2019 | Pending sale | $237,500$133/sqft |
Source: Coldwell Banker Real Estate Services - North Hills #1391335 Report a problem | ||
| 6/25/2019 | Price change | $237,500-3%$133/sqft |
Source: Coldwell Banker Real Estate Services - North Hills #1391335 Report a problem | ||
| 4/23/2019 | Listed for sale | $244,900+12.6%$137/sqft |
Source: COLDWELL BANKER REAL ESTATE #1391335 Report a problem | ||
| 9/26/2011 | Sold | $217,500+6.7%$121/sqft |
Source: Public Record Report a problem | ||
| 4/12/2010 | Sold | $203,814$114/sqft |
Source: Public Record Report a problem | ||
Public tax history
| Year | Property taxes | Tax assessment |
|---|---|---|
| 2025 | $4,944 +5.8% | $173,000 |
| 2024 | $4,672 +471% | $173,000 |
| 2023 | $818 | $173,000 |
| 2022 | $818 | $173,000 |
| 2021 | $818 -4.3% | $173,000 -6.2% |
| 2020 | $855 +55.1% | $184,400 +10.8% |
| 2019 | $551 -87.5% | $166,400 |
| 2018 | $4,411 +1.4% | $166,400 |
| 2017 | $4,350 +452.6% | $166,400 |
| 2016 | $787 -81.9% | $166,400 |
| 2015 | $4,350 +27170.8% | $166,400 |
| 2014 | $16 | $166,400 -1.8% |
| 2013 | -- | $169,400 +4882.4% |
| 2012 | -- | $3,400 |
| 2011 | -- | $3,400 +466.7% |
| 2010 | -- | $600 |
| 2009 | -- | $600 |
| 2008 | -- | $600 |
Find assessor info on the county website
Monthly payment
Est. payment
Payment breakdown
Explore the cost of this home by adjusting the details. Changes won't be saved.Climate risks
Neighborhood: 15044
Nearby schools
Schools provided by the listing agent
- District: Pine/Richland
Source: WPMLS. This data may not be complete. We recommend contacting the local school district to confirm school assignments for this home.

Similar homes
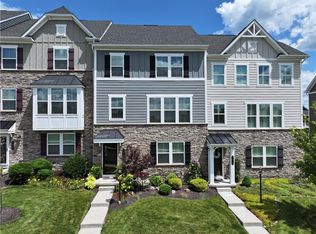
- $385,0003 bd3 ba2.1k sqft1018 Adair Ave, Valencia, PA 16059For Sale
 MLS ID #1761455, Toni Orrico. WPMLS
 - $425,0004 bd3 ba1.9k sqft3514 Countrywood Dr, Allison Park, PA 15101For Sale
 MLS ID #1772498, Jennifer Rausch. WPMLS
 - $325,0003 bd2 ba1.5k sqft419 Patsy Dr, Gibsonia, PA 15044For Sale
 MLS ID #1774608, Jennifer Cosgrove. WPMLS
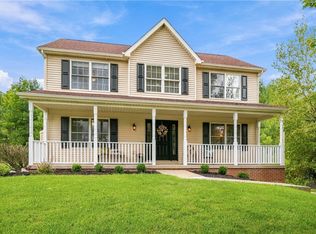
 - $600,0004 bd3 ba1.8k sqft1042 S Lake Dr, Gibsonia, PA 15044For Sale
 MLS ID #1774007, Kim Marie Angiulli. WPMLS
