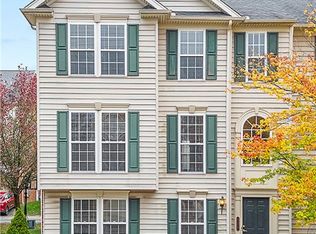
Welcome to 502 Garden Way in the desirable Village at Pine! Offering approximately 2,115 square feet of finished living space, this spacious 3-bedroom, 2.5-bath townhome features a well-designed floor plan with a desirable 4-foot extension that adds extra room throughout. The main level offers a large living room along with an open kitchen and dining area ideal for both everyday living and entertaining. The kitchen features cherry cabinetry, stainless steel appliances, generous counter space, pantry storage, a center island with seating, and a butler’s pantry that adds valuable storage and serving space. Step outside to the private balcony for additional outdoor living space.
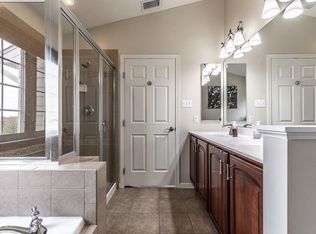
Upstairs, the oversized primary suite is a true retreat with a large walk-in closet and private bath featuring a double vanity, soaking tub, and separate shower. Two additional generously sized bedrooms, a second full bath, and convenient upper-level laundry complete the floor.
The finished lower level offers additional living space and is set up perfectly as a game room or second family room, complete with a built-in bar area for entertaining. This level also includes a mudroom, additional storage, and convenient access to the two-car garage.
Located in the highly desirable Village at Pine community within the Pine-Richland School District, this home offers exceptional convenience to shopping, dining, entertainment, and everyday necessities. With its spacious layout, abundant natural light, finished lower level, and prime Wexford location, 502 Garden Way is ready to welcome its next owner.
Contingent
$370,000
502 Garden Way, Wexford, PA 15090
3beds
2,115sqft
Townhouse
Built in 2007
2,069 Square Feet Lot
$363,500 Zestimate®
$175/sqft
$137/mo HOA
What's special
Well-designed floor planAbundant natural lightCherry cabinetryConvenient upper-level laundryCenter island with seatingGenerous counter spacePantry storage
- 53 days
- 103
- 3
Likely to sell faster than
Zillow last checked:
Listing updated:
Listed by:
Sean Phillips 724-776-2900,
COLDWELL BANKER REALTY 724-776-2900
Source: WPMLS,MLS#: 1774472 Originating MLS: West Penn Multi-List
Facts & features
Interior
Bedrooms & bathrooms
- Bedrooms: 3
- Bathrooms: 3
- Full bathrooms: 2
- 1/2 bathrooms: 1
Primary bedroom
- Level: Upper
- Dimensions: 17x17
Bedroom 2
- Level: Upper
- Dimensions: 14x12
Bedroom 3
- Level: Upper
- Dimensions: 12x11
Bonus room
- Level: Lower
- Dimensions: 6x13
Dining room
- Level: Main
- Dimensions: 14x11
Game room
- Level: Lower
- Dimensions: 22x15
Kitchen
- Level: Main
- Dimensions: 15x14
Laundry
- Level: Upper
Living room
- Level: Main
- Dimensions: 21x16
Heating
- Forced Air, Gas
Cooling
- Central Air
Appliances
- Included: Some Gas Appliances, Dryer, Dishwasher, Disposal, Microwave, Refrigerator, Stove, Washer
Features
- Kitchen Island
- Flooring: Carpet, Laminate, Tile
- Basement: Finished,Walk-Out Access
Interior area
- Total structure area: 2,115
- Total interior livable area: 2,115 sqft
Video & virtual tour
Property
Parking
- Total spaces: 2
- Parking features: Built In, Garage Door Opener
- Has attached garage: Yes
Features
- Levels: Three Or More
- Stories: 3
Lot
- Size: 2,069 Square Feet
- Dimensions: 0.0475
Details
- Parcel number: 1658G00114000000
Construction
Type & style
- Home type: Townhouse
- Architectural style: Colonial,Three Story
- Property subtype: Townhouse
Materials
- Brick, Vinyl Siding
- Roof: Asphalt
Condition
- Resale
- Year built: 2007
Details
- Warranty included: Yes
Utilities & green energy
- Sewer: Public Sewer
- Water: Public
Community & HOA
Community
- Subdivision: Village at Pine
HOA
- Has HOA: Yes
- HOA fee: $411 quarterly
Location
- Region: Wexford
Financial & listing details
- Price per square foot: $175/sqft
- Tax assessed value: $225,300
- Annual tax amount: $5,600
- Date on market: 9/15/2026
Estimated market value
$363,500
$345,000 - $382,000
$2,868/mo
Price history
| Date | Event | Price |
|---|---|---|
| 10/8/2026 | Contingent | $370,000$175/sqft |
Source:  WPMLS #1774472 Report a problem | ||
| 9/15/2026 | Listed for sale | $370,000+36.5%$175/sqft |
Source: WPMLS #1774472 Report a problem | ||
| 7/3/2007 | Sold | $271,096$128/sqft |
Source: Public Record Report a problem | ||
Public tax history
| Year | Property taxes | Tax assessment |
|---|---|---|
| 2025 | $5,573 +6.2% | $207,300 |
| 2024 | $5,248 +435.2% | $207,300 |
| 2023 | $981 | $207,300 |
| 2022 | $981 | $207,300 |
| 2021 | $981 +2% | $207,300 |
| 2020 | $961 -2% | $207,300 |
| 2019 | $981 -81.3% | $207,300 |
| 2018 | $5,245 +1.5% | $207,300 |
| 2017 | $5,168 +427.1% | $207,300 |
| 2016 | $981 -81% | $207,300 |
| 2015 | $5,170 | $207,300 -8% |
| 2014 | -- | $225,300 |
| 2013 | -- | $225,300 +35.8% |
| 2012 | -- | $165,900 |
| 2011 | -- | $165,900 |
| 2010 | -- | $165,900 |
| 2009 | -- | $165,900 |
| 2008 | -- | $165,900 +4508.3% |
| 2007 | -- | $3,600 |
Find assessor info on the county website
Monthly payment
Est. payment
Payment breakdown
Explore the cost of this home by adjusting the details. Changes won't be saved.Climate risks
Neighborhood: 15090
Nearby schools
Schools provided by the listing agent
- District: Pine/Richland
Source: WPMLS. This data may not be complete. We recommend contacting the local school district to confirm school assignments for this home.

Similar homes
- $345,0003 bd3 ba1.5k sqft1618 Brandtview Ct, Wexford, PA 15090For Sale
 MLS ID #1771436, Tracy Harris. WPMLS
- $340,0003 bd3 ba1.6k sqft721 Bush Dr, Mars, PA 16046For Sale
 MLS ID #1771630, Ned Bruns. WPMLS
- $295,0003 bd3 ba1.3k sqft81705 Lost Valley Dr, Mars, PA 16046For Sale
 MLS ID #1782080, JoAnn Echtler. WPMLS
- $312,5003 bd3 ba1.9k sqft236 Huckleberry Ct, Wexford, PA 15090For Sale
 MLS ID #1772262, Pierre Khoury. WPMLS
